Lovely light filled 3- bedroom, 3.1 bath colonial located in Aurora City Schools District. The first floor has an open concept kitchen with movable granite island. SS appliances stay. Family room is a great space with picture window, fireplace and opens to the kitchen. Morning room can be a dining space or play area with vaulted ceiling and access to deck with Trex floor. In addition, there is a flex room with French doors off of foyer that can be used as an office, formal living room or playroom. No carpet on 1st floor, all LVP. 3 spacious bedrooms with 2 baths are on 2nd floor. A partially finished basement with full bath and egress windows provides additional living space or can be used as a 4th bedroom. There is ample storage in the basement. The backyard is an entertainer's dream with wooded views, large grass area, custom stone patio, firepit and spacious deck. Move in and start enjoying the house!
Active
Price cut: $14.6K (7/27)
$429,900
10523 Herrington Dr, Aurora, OH 44202
3beds
2,440sqft
Single Family Residence
Built in 2009
7,309 Square Feet Lot
$-- Zestimate®
$176/sqft
$32/mo HOA
What's special
Movable granite islandWooded viewsOpen concept kitchenCustom stone patioSpacious deckLight filledSs appliances stay
- 37 days |
- 612 |
- 26 |
Zillow last checked:
Listing updated:
Listed by:
Swapna Mandava 440-821-8501 smandava@remax.net,
RE/MAX Revealty
Source: MLS Now,MLS#: 5210420 Originating MLS: Akron Cleveland Association of REALTORS
Originating MLS: Akron Cleveland Association of REALTORSFacts & features
Interior
Bedrooms & bathrooms
- Bedrooms: 3
- Bathrooms: 4
- Full bathrooms: 3
- 1/2 bathrooms: 1
- Main level bathrooms: 1
Primary bedroom
- Description: Flooring: Carpet
- Level: Second
- Dimensions: 16 x 16
Bedroom
- Description: Flooring: Carpet
- Level: Second
- Dimensions: 12 x 11
Bedroom
- Description: Flooring: Carpet
- Level: Second
- Dimensions: 12 x 10
Primary bathroom
- Description: Flooring: Luxury Vinyl Tile
- Level: Second
- Dimensions: ND x ND
Primary bathroom
- Description: Flooring: Laminate
- Level: Second
- Dimensions: ND x ND
Bathroom
- Description: Flooring: Luxury Vinyl Tile
- Level: Second
- Dimensions: ND x ND
Bathroom
- Description: Flooring: Laminate,Luxury Vinyl Tile
- Level: Lower
- Dimensions: ND x ND
Other
- Features: Fireplace
- Dimensions: ND x ND
Other
- Description: Can be 4th bedroom with egress windows,Flooring: Luxury Vinyl Tile
- Level: Lower
- Dimensions: 15 x 13
Dining room
- Level: First
- Dimensions: 11 x 10
Eat in kitchen
- Level: First
- Dimensions: 12 x 10
Entry foyer
- Description: Flooring: Luxury Vinyl Tile
- Level: First
- Dimensions: ND x ND
Family room
- Level: First
- Dimensions: 16 x 20
Kitchen
- Description: Flooring: Luxury Vinyl Tile
- Level: First
- Dimensions: 12 x 20
Laundry
- Description: Flooring: Luxury Vinyl Tile
- Level: Lower
- Dimensions: ND x ND
Living room
- Level: First
- Dimensions: 17 x 20
Office
- Description: Flooring: Luxury Vinyl Tile
- Level: First
- Dimensions: ND x ND
Sitting room
- Description: Flooring: Luxury Vinyl Tile
- Level: First
- Dimensions: ND x ND
Heating
- Forced Air, Gas
Cooling
- Central Air
Appliances
- Included: Dryer, Dishwasher, Disposal, Range, Refrigerator, Washer
- Laundry: In Basement
Features
- Granite Counters, High Ceilings, Open Floorplan, Soaking Tub, Walk-In Closet(s)
- Windows: Double Pane Windows
- Basement: Daylight,Full,Finished,Concrete,Partially Finished,Sump Pump,Storage Space
- Number of fireplaces: 1
- Fireplace features: Family Room, Gas, Glass Doors, Gas Log
Interior area
- Total structure area: 2,440
- Total interior livable area: 2,440 sqft
- Finished area above ground: 1,752
- Finished area below ground: 688
Video & virtual tour
Property
Parking
- Total spaces: 2
- Parking features: Attached, Concrete, Direct Access, Electricity, Garage Faces Front, Garage, Garage Door Opener, Paved, Water Available
- Attached garage spaces: 2
Accessibility
- Accessibility features: None
Features
- Levels: Three Or More
- Stories: 3
- Patio & porch: Deck, Front Porch
- Fencing: None
- Has view: Yes
- View description: Trees/Woods
Lot
- Size: 7,309 Square Feet
- Dimensions: 60 x 126
- Features: Wooded
Details
- Parcel number: 6500642
Construction
Type & style
- Home type: SingleFamily
- Architectural style: Colonial
- Property subtype: Single Family Residence
Materials
- Vinyl Siding
- Roof: Asphalt,Fiberglass
Condition
- Year built: 2009
Details
- Warranty included: Yes
Utilities & green energy
- Sewer: Public Sewer
- Water: Public
Community & HOA
Community
- Features: Street Lights
- Security: Smoke Detector(s)
- Subdivision: Herrington Place Ph 1
HOA
- Has HOA: Yes
- Services included: Common Area Maintenance, Insurance, Reserve Fund
- HOA fee: $380 annually
- HOA name: Herrington Place Hoa
Location
- Region: Aurora
Financial & listing details
- Price per square foot: $176/sqft
- Tax assessed value: $306,600
- Annual tax amount: $5,428
- Date on market: 7/15/2026
- Cumulative days on market: 65 days
- Listing terms: Cash,Conventional
Estimated market value
Not available
Estimated sales range
Not available
Not available
Price history
| Date | Event | Price |
|---|---|---|
| 7/27/2026 | Price change | $429,900-3.3%$176/sqft |
Source:  MLS Now #5210420 Report a problem MLS Now #5210420 Report a problem | ||
| 7/15/2026 | Listed for sale | $444,500$182/sqft |
Source: MLS Now #5210420 Report a problem | ||
| 6/11/2026 | Listing removed | $444,500$182/sqft |
Source: MLS Now #5210420 Report a problem | ||
| 5/15/2026 | Listed for sale | $444,500+26.5%$182/sqft |
Source: MLS Now #5210420 Report a problem | ||
| 7/2/2025 | Listing removed | $2,800$1/sqft |
Source: Zillow Rentals Report a problem | ||
| 6/28/2025 | Listed for rent | $2,800$1/sqft |
Source: Zillow Rentals Report a problem | ||
| 6/30/2021 | Sold | $351,450+6.8%$144/sqft |
Source: MLS Now #4274948 Report a problem | ||
| 5/5/2021 | Pending sale | $329,000$135/sqft |
Source: MLS Now #4274948 Report a problem | ||
| 4/30/2021 | Listed for sale | $329,000+64.4%$135/sqft |
Source: MLS Now #4274948 Report a problem | ||
| 10/22/2009 | Sold | $200,114$82/sqft |
Source: Public Record Report a problem | ||
Public tax history
| Year | Property taxes | Tax assessment |
|---|---|---|
| 2025 | $5,428 -1.8% | $107,310 |
| 2024 | $5,527 -10.9% | $107,310 |
| 2023 | $6,204 +32.9% | $107,310 +27.8% |
| 2022 | $4,667 -0.2% | $83,997 +0.2% |
| 2021 | $4,678 | $83,794 |
| 2020 | -- | $83,794 +15.1% |
| 2019 | $4,352 +1.4% | $72,773 0% |
| 2018 | $4,291 -1.3% | $72,780 |
| 2017 | $4,349 | $72,780 |
| 2016 | $4,349 | $72,780 |
| 2015 | $4,349 -1.6% | $72,780 |
| 2014 | $4,419 +9.8% | $72,780 +10.2% |
| 2013 | $4,026 -0.2% | $66,060 |
| 2012 | $4,032 +13% | $66,060 +0% |
| 2011 | $3,569 -3.1% | $66,056 -3.5% |
| 2010 | $3,681 | $68,485 +177.3% |
| 2009 | -- | $24,696 +1079.9% |
| 2008 | $169 | $2,093 |
Find assessor info on the county website
Monthly payment
Est. payment
Payment breakdown
Explore the cost of this home by adjusting the details. Changes won't be saved.Climate risks
Neighborhood: 44202
Nearby schools
GreatSchools rating
- NACraddock/Miller Elementary SchoolGrades: 1-2Distance: 3.5 mi
- 9/10Harmon Middle SchoolGrades: 6-8Distance: 3.3 mi
- 9/10Aurora High SchoolGrades: 9-12Distance: 3.4 mi
Schools provided by the listing agent
- District: Aurora CSD - 6701
Source: MLS Now. This data may not be complete. We recommend contacting the local school district to confirm school assignments for this home.
- $408,5003 bd3 ba1.8k sqft10533 Herrington Dr, Aurora, OH 44202Off Market
- $436,1004 bd2 ba2.4k sqft10515 Herrington Dr, Aurora, OH 44202Off Market
- $484,3003 bd3 ba2.9k sqft10545 Herrington Dr, Aurora, OH 44202Off Market
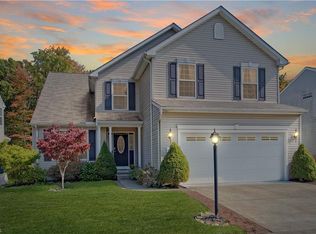
- $499,9003 bd3 ba2.3k sqft10514 Herrington Dr, Aurora, OH 44202Pending

- $422,0003 bd3 ba2.8k sqft10507 Herrington Dr, Aurora, OH 44202Sold
- $472,9004 bd2 ba2.8k sqft10553 Herrington Dr, Aurora, OH 44202Off Market
- $448,0003 bd2 ba2.4k sqft10524 Herrington Dr, Aurora, OH 44202Off Market
- $350,7003 bd4 ba1.5k sqft10499 Herrington Dr, Aurora, OH 44202Off Market
A local agent can set up tours, give advice and negotiate with sellers.
Similar homes
- $407,0003 bd2 ba1.7k sqft3725 East Blvd, Aurora, OH 44202For Sale
 MLS ID #5229682, William Ali III, JMG Ohio. MLS Now
 - $389,0003 bd3 ba1.8k sqft875 Dipper Ln Unit 4, Aurora, OH 44202For Sale
 MLS ID #5236917, Nicholas J Huscroft, Chosen Real Estate Group. MLS Now
 - $565,0004 bd4 ba2.6k sqft385 Cochran Rd, Aurora, OH 44202For Sale
 MLS ID #5226598, Lisa Irwin, HomeSmart Real Estate Momentum LLC. MLS Now
 - $350,0003 bd2 ba1.3k sqft11784 Chamberlain Rd, Aurora, OH 44202For Sale
 MLS ID #5233697, Susan R Davis, Keller Williams Greater Metropolitan. MLS Now
 - $412,0004 bd3 ba1.9k sqft703 E Twinsburg Rd, Northfield, OH 44067For SaleMLS ID #5223839, Kita Merriner, Key Realty. MLS Now
- $399,9004 bd3 ba2.8k sqft10125 Westridge Ln, Streetsboro, OH 44241For SaleMLS ID #5231754, Dale J Sibits, Arrow Realty. MLS Now
- $259,7003 bd2 ba1.6k sqft398 N Chillicothe Rd, Aurora, OH 44202For SaleMLS ID #5222071, Kathie Lutz, Century 21 Goldfire Realty. MLS Now
- $350,0003 bd2 ba1.7k sqft8870 N Spring Valley Park Dr, Chagrin Falls, OH 44023For SaleMLS ID #5228929, Caleb Layer, Key Realty. MLS Now
- $475,0004 bd3 ba3.2k sqft4730 Squire Dr, Northfield, OH 44067For SaleMLS ID #5234548, Leslie D Burns, M. C. Real Estate. MLS Now
- $450,0005 bd4 ba3.3k sqft938 Florence Dr, Macedonia, OH 44056For SaleMLS ID #5195196, Lori A Sanford, Key Realty. MLS Now
- $389,0004 bd2 ba2.2k sqft9198 Saint Nicholas Dr, Streetsboro, OH 44241For SaleMLS ID #5229385, Jim West, Howard Hanna. MLS Now
- $449,9004 bd3 ba2.7k sqft6745 Westview Dr, Brecksville, OH 44141For SaleMLS ID #5232155, Nicolette E Kuebeler, Life Stages Realty, LLC. MLS Now
- $399,9004 bd4 ba2.9k sqft1489 Crescent Dr, Streetsboro, OH 44241For SaleMLS ID #5227962, Janet Dauber, EXP Realty, LLC.. MLS Now
- $424,9004 bd3 ba2k sqft3083 Orchard Rd, Stow, OH 44224For SaleMLS ID #5227947, Christopher Stjernholm, Trelora Realty, Inc.. MLS Now
- $524,9004 bd3 ba3k sqft266 Ruby Ln, Streetsboro, OH 44241For SaleMLS ID #5231587, Ryan Zalimeni, HomeSmart Real Estate Momentum LLC. MLS Now
- $330,0003 bd3 ba2.8k sqft26410 Forbes Rd, Bedford, OH 44146For SaleMLS ID #5230474, Augusto Ramirez, Metro Space Realty. MLS Now
- $369,0004 bd2 ba2.1k sqft6413 Gale Dr, Seven Hills, OH 44131For SaleMLS ID #5236998, Donald L Stepp, EXP Realty, LLC.. MLS Now
- $335,0003 bd3 ba2.5k sqft812 Blackfeet Trl, Macedonia, OH 44056For SaleMLS ID #5216141, Candice D Murton-Bradbury, RE/MAX Revealty. MLS Now
- $379,0003 bd2 ba2.2k sqft8160 Joyce Rd, Broadview Heights, OH 44147For SaleMLS ID #5226650, Carly M Sablotny, Keller Williams Living. MLS Now
- $399,9004 bd3 ba2.4k sqft6169 1st Ave, Kent, OH 44240For SaleMLS ID #5225754, Ronald L Lewis Jr, Jack Kohl Realty. MLS Now
