Welcome to 10507 Herrington Drive, located in the City of Reminderville in the Aurora School District, this ranch home features all you need for ONE FLOOR LIVING! Quality construction, desirable layout and premium lot with a view of woods and a pond. From the front porch, you are welcomed into a large foyer with a tray ceiling and a coat closet. To the right, the bedroom wing features 2 nice sized bedrooms flanking a full bath. This area can be closed off by a pocket door from the foyer. The foyer space opens to a Great Room with Vaulted Ceilings, Dining Area, Gas Fireplace and tall windows overlooking the woods/pond. The kitchen opens to the great room and features a Countertop Bar, Flat Finish, Black Granite Sink, Gooseneck Faucet, Tile Backsplash and Classic Cherry Cabinetry. The morning room finishes off this space and features large windows and slider to the large 14 x 20 deck with vinyl railings. From the deck, the stairs lead to the patio and private pond featuring, fish, frogs, fountain and beautiful plantings. The Owner's Suite situated opposite the front bedroom wing, features windows overlooking the private back yard and ponds, a walk in closet with built in safe, a master bath with dual sinks and a walk in shower. The lower level features a large family room with a wet bar area, hardwired speakers and egress windows. This added safety feature also makes this space attractive with the outside views. This area opens to the music room and office area. There are two other unfinished areas for storage needs or a workshop. The widened driveway leads to a 2 car garage with finished and insulated walls, gas heater, storage bump out- ideal for bikes/tools, attic storage, hot & cold water, drain and people door leading to the side yard. Located near the Aurora Lake and the Metro Park, this location is ideal. Call today for your private showing.
Closed
$422,000
10507 Herrington Dr, Aurora, OH 44202
3beds
2,850sqft
Single Family Residence
Built in 2009
6,381 Square Feet Lot
$435,100 Zestimate®
$148/sqft
$3,177 Estimated rent
Home value
$435,100
$413,000 - $457,000
$3,177/mo
Zestimate® history
Owner options
List your home for rent
$3,177/mo
Rent Zestimate®
Find your next renter with Zillow Rental Manager. Plus, with online applications, you can quickly screen prospective tenants – for free.
$3,177/mo
Rent Zestimate®
Refinance and save
$2,658/mo
Est. payment
Refinancing to a lower rate could help reduce your monthly payments and save thousands over the life of the loan.
$2,658/mo
Est. payment
Explore your selling options
Work with a Zillow partner agent
Leverage their expertise and Zillow's premium Showcase listings to get your home seen by more buyers.
Get startedList with your own agent
Get your home in front of millions of buyers by listing it on Zillow.
Learn how to do itSell it yourself
Take full control of how buyers see your home on Zillow by listing For Sale by Owner (FSBO).
List your homeWhat's special
Gas fireplaceQuality constructionGreat roomAttic storageOffice areaLarge windowsLarge family room
Zillow last checked:
Listing updated:
Listed by:
Cyndi Kane cyndi@cyndikane.com330-606-6041,
RE/MAX Crossroads Properties
Bought with:
Scott M Tinlin, 2012002793
Platinum Real Estate
Source: MLS Now,MLS#: 5044156 Originating MLS: Akron Cleveland Association of REALTORS
Originating MLS: Akron Cleveland Association of REALTORSFacts & features
Interior
Bedrooms & bathrooms
- Bedrooms: 3
- Bathrooms: 3
- Full bathrooms: 3
- Main level bathrooms: 2
- Main level bedrooms: 3
Primary bedroom
- Description: Flooring: Luxury Vinyl Tile
- Level: First
- Dimensions: 12 x 14
Bedroom
- Description: Flooring: Luxury Vinyl Tile
- Level: First
- Dimensions: 11 x 12
Bedroom
- Description: Flooring: Luxury Vinyl Tile
- Level: First
- Dimensions: 11 x 11
Entry foyer
- Description: Flooring: Luxury Vinyl Tile
- Level: First
- Dimensions: 7 x 24
Family room
- Description: Flooring: Carpet
- Level: Lower
- Dimensions: 19 x 24
Game room
- Description: Flooring: Carpet
- Level: Lower
- Dimensions: 12 x 15
Great room
- Description: Flooring: Luxury Vinyl Tile
- Level: First
- Dimensions: 16 x 18
Kitchen
- Description: Flooring: Luxury Vinyl Tile
- Level: First
- Dimensions: 12 x 13
Laundry
- Description: Flooring: Luxury Vinyl Tile
- Level: First
- Dimensions: 5 x 11
Office
- Description: Flooring: Carpet
- Level: Lower
- Dimensions: 10 x 11
Sitting room
- Description: Flooring: Luxury Vinyl Tile
- Level: First
- Dimensions: 11 x 11
Heating
- Forced Air, Gas
Cooling
- Central Air, Ceiling Fan(s)
Appliances
- Included: Dryer, Dishwasher, Disposal, Microwave, Range, Refrigerator, Washer
- Laundry: Main Level
Features
- Wet Bar, Tray Ceiling(s), Ceiling Fan(s), Entrance Foyer, Vaulted Ceiling(s), Walk-In Closet(s)
- Windows: Insulated Windows
- Basement: Full,Finished,Storage Space,Sump Pump
- Number of fireplaces: 1
- Fireplace features: Gas, Gas Log, Great Room
Interior area
- Total structure area: 2,850
- Total interior livable area: 2,850 sqft
- Finished area above ground: 1,850
- Finished area below ground: 1,000
Property
Parking
- Total spaces: 2
- Parking features: Attached, Concrete, Drain, Direct Access, Electricity, Garage Faces Front, Garage, Storage, Water Available
- Attached garage spaces: 2
Features
- Levels: One
- Stories: 1
- Patio & porch: Deck, Front Porch, Patio
- Has view: Yes
- View description: Pond
- Has water view: Yes
- Water view: Pond
Lot
- Size: 6,381 Square Feet
- Dimensions: 58 x 110
- Features: Front Yard, Landscaped, Pond on Lot, Views
Details
- Parcel number: 6500640
Construction
Type & style
- Home type: SingleFamily
- Architectural style: Ranch
- Property subtype: Single Family Residence
Materials
- Brick, Frame, Vinyl Siding
- Roof: Asbestos Shingle
Condition
- Year built: 2009
Details
- Builder name: K Hovnanian (Oster Homes)
Utilities & green energy
- Sewer: Public Sewer
- Water: Public
Community & HOA
Community
- Security: Security System, Smoke Detector(s)
- Subdivision: Herrington Place Ph 1
HOA
- Has HOA: Yes
- Services included: Common Area Maintenance
- HOA fee: $360 annually
- HOA name: Herrington Place
Location
- Region: Aurora
Financial & listing details
- Price per square foot: $148/sqft
- Tax assessed value: $324,830
- Annual tax amount: $6,568
- Date on market: 6/7/2024
- Cumulative days on market: 3 days
Price history
| Date | Event | Price |
|---|---|---|
| 7/15/2024 | Sold | $422,000-1.8%$148/sqft |
Source:  MLS Now #5044156 Report a problem MLS Now #5044156 Report a problem | ||
| 6/10/2024 | Pending sale | $429,900$151/sqft |
Source: MLS Now #5044156 Report a problem | ||
| 6/7/2024 | Listed for sale | $429,900+92%$151/sqft |
Source: MLS Now #5044156 Report a problem | ||
| 6/26/2009 | Sold | $223,924+231.9%$79/sqft |
Source: Public Record Report a problem | ||
| 3/20/2009 | Sold | $67,476$24/sqft |
Source: Public Record Report a problem | ||
Public tax history
| Year | Property taxes | Tax assessment |
|---|---|---|
| 2025 | $5,739 -1.9% | $113,690 |
| 2024 | $5,847 -11% | $113,690 |
| 2023 | $6,568 +33.2% | $113,690 +28% |
| 2022 | $4,930 -0.5% | $88,824 |
| 2021 | $4,954 | $88,824 |
| 2020 | -- | $88,824 +21.5% |
| 2019 | $4,372 +1.4% | $73,119 0% |
| 2018 | $4,310 -1.3% | $73,120 |
| 2017 | $4,368 | $73,120 |
| 2016 | $4,368 | $73,120 |
| 2015 | $4,368 -1.6% | $73,120 |
| 2014 | $4,438 +1.9% | $73,120 +2.2% |
| 2013 | $4,353 -0.2% | $71,550 |
| 2012 | $4,361 +12.9% | $71,550 0% |
| 2011 | $3,864 -4.6% | $71,555 -5% |
| 2010 | $4,048 | $75,320 +230.1% |
| 2009 | -- | $22,820 +1035.9% |
| 2008 | $165 | $2,009 |
Find assessor info on the county website
Neighborhood: 44202
Nearby homes
- $350,7003 bd4 ba1.5k sqft10499 Herrington Dr, Aurora, OH 44202Off Market
- $436,1004 bd2 ba2.4k sqft10515 Herrington Dr, Aurora, OH 44202Off Market
- $445,9003 bd3 ba2.4k sqft10491 Herrington Dr, Aurora, OH 44202Off Market
- $429,9003 bd4 ba2.4k sqft10523 Herrington Dr, Aurora, OH 44202For Sale
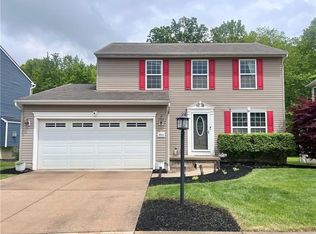
- $499,9003 bd3 ba2.3k sqft10514 Herrington Dr, Aurora, OH 44202Pending
- $---- bd-- ba-- sqftHerrington Dr, Aurora, OH 44202Off Market
- $---- bd-- ba-- sqftHerrington Dr, Aurora, OH 44202Off Market
- $---- bd-- ba-- sqftHerrington Dr, Aurora, OH 44202Off Market
Nearby schools
GreatSchools rating
- NACraddock/Miller Elementary SchoolGrades: 1-2Distance: 3.5 mi
- 9/10Harmon Middle SchoolGrades: 6-8Distance: 3.3 mi
- 9/10Aurora High SchoolGrades: 9-12Distance: 3.3 mi
Schools provided by the listing agent
- District: Aurora CSD - 6701
Source: MLS Now. This data may not be complete. We recommend contacting the local school district to confirm school assignments for this home.
Get a cash offer in 3 minutes
Find out how much your home could sell for in as little as 3 minutes with a no-obligation cash offer.
Estimated market value
$435,100
Get a cash offer in 3 minutes
Find out how much your home could sell for in as little as 3 minutes with a no-obligation cash offer.
Estimated market value
$435,100
- Ohio
- Summit County
- Reminderville
- 44202
- 10507 Herrington Dr
Nearby cities
Nearby zip codes
Other Reminderville Topics
