Move right into this beautifully maintained 4-bedroom, 2 full and 2 half-bath home in Streetsboro's desirable Meadow View community! Designed with today's lifestyle in mind, the first floor open plan offers a sitting area, half bath, spacious family room and a beautifully appointed kitchen featuring stainless steel appliances, a center island with a built-in wine refrigerator, a separate dining area, pantry, and direct access to the 2 car garage. Upstairs, the owner's suite includes a walk-in closet and private ensuite bath, and it also includes a full bath, 3 additional bedrooms and a convenient second-floor laundry room makes everyday living a breeze. The finished basement provides the perfect flex space for a recreation room, home gym, office, or additional entertaining area, along with extra storage and a convenient half bath! Recent updates include a new HVAC system (2022), tankless water heater (2023), microwave, fresh neutral paint, custom laundry shelving, and updated Luxury Vinyl Plank flooring and carpet. Step outside to the spacious deck overlooking a peaceful wooded backyard, offering both privacy and a beautiful setting to relax. Conveniently located near major highways, Kent State University, shopping, restaurants, and everyday amenities, Meadow View also features sidewalks throughout the neighborhood, perfect for walking, running, or biking. This move-in ready home is one you won't want to miss!
Active
$414,900
1489 Crescent Dr, Streetsboro, OH 44241
4beds
2,981sqft
:
Get pre-qualified$2,861/mo
Single Family Residence
Built in 2011
6,054 Square Feet Lot
$-- Zestimate®
$139/sqft
$35/mo HOA
What's special
Extra storageSpacious family roomBeautifully appointed kitchenSpacious deckFirst floor open planCustom laundry shelvingStainless steel appliances
- 8 days |
- 587 |
- 24 |
Zillow last checked:
Listing updated:
Listed by:
Janet Dauber 330-437-5454 janet.dauber@exprealty.com,
EXP Realty, LLC.
Source: MLS Now,MLS#: 5227962 Originating MLS: Akron Cleveland Association of REALTORS
Originating MLS: Akron Cleveland Association of REALTORSFacts & features
Interior
Bedrooms & bathrooms
- Bedrooms: 4
- Bathrooms: 4
- Full bathrooms: 2
- 1/2 bathrooms: 2
- Main level bathrooms: 1
Primary bedroom
- Description: Flooring: Luxury Vinyl Tile
- Level: Second
- Dimensions: 20 x 15
Bedroom
- Description: Flooring: Luxury Vinyl Tile
- Level: Second
- Dimensions: 13 x 12
Bedroom
- Description: Flooring: Luxury Vinyl Tile
- Level: Second
- Dimensions: 16 x 13
Bedroom
- Description: Flooring: Luxury Vinyl Tile
- Level: Second
- Dimensions: 14 x 12
Bonus room
- Description: Flooring: Luxury Vinyl Tile
- Level: First
- Dimensions: 10 x 10
Bonus room
- Description: Flooring: Carpet
- Level: Lower
- Dimensions: 16 x 10
Dining room
- Description: Flooring: Luxury Vinyl Tile
- Level: First
- Dimensions: 14 x 10
Family room
- Description: Flooring: Luxury Vinyl Tile
- Level: First
- Dimensions: 21 x 15
Kitchen
- Description: Flooring: Luxury Vinyl Tile
- Level: First
- Dimensions: 17 x 15
Laundry
- Description: Flooring: Luxury Vinyl Tile
- Level: Second
- Dimensions: 10 x 6
Recreation
- Description: Flooring: Carpet
- Level: Lower
- Dimensions: 22 x 18
Heating
- Forced Air, Gas
Cooling
- Central Air
Appliances
- Included: Dryer, Dishwasher, Disposal, Microwave, Range, Refrigerator, Washer
Features
- Eat-in Kitchen, High Ceilings, Kitchen Island, Open Floorplan
- Basement: Full,Finished
- Has fireplace: No
Interior area
- Total structure area: 2,981
- Total interior livable area: 2,981 sqft
- Finished area above ground: 2,384
- Finished area below ground: 597
Video & virtual tour
Property
Parking
- Total spaces: 2
- Parking features: Attached, Garage
- Attached garage spaces: 2
Features
- Levels: Two
- Stories: 2
- Patio & porch: Deck
Lot
- Size: 6,054 Square Feet
Details
- Parcel number: 350662000044000
- Special conditions: Standard
Construction
Type & style
- Home type: SingleFamily
- Architectural style: Conventional
- Property subtype: Single Family Residence
Materials
- Vinyl Siding
- Roof: Asphalt,Fiberglass
Condition
- Year built: 2011
Utilities & green energy
- Sewer: Public Sewer
- Water: Public
Community & HOA
Community
- Subdivision: Meadow View Ph 03
HOA
- Has HOA: Yes
- Services included: Common Area Maintenance, Other
- HOA fee: $420 annually
- HOA name: Meadow View
Location
- Region: Streetsboro
Financial & listing details
- Price per square foot: $139/sqft
- Tax assessed value: $349,000
- Annual tax amount: $5,060
- Date on market: 7/17/2026
- Cumulative days on market: 8 days
- Listing terms: Cash,Conventional,FHA,VA Loan
Estimated market value
Not available
Estimated sales range
Not available
Not available
Price history
| Date | Event | Price |
|---|---|---|
| 7/17/2026 | Listed for sale | $414,900+1.2%$139/sqft |
Source:  MLS Now #5227962 Report a problem MLS Now #5227962 Report a problem | ||
| 12/1/2025 | Listing removed | $410,000$138/sqft |
Source: MLS Now #5165711 Report a problem | ||
| 10/28/2025 | Price change | $410,000-2.4%$138/sqft |
Source: MLS Now #5165711 Report a problem | ||
| 10/18/2025 | Listed for sale | $420,000+9.1%$141/sqft |
Source: MLS Now #5165711 Report a problem | ||
| 11/27/2024 | Sold | $385,000-2.5%$129/sqft |
Source: MLS Now #5049415 Report a problem | ||
| 10/28/2024 | Pending sale | $395,000$133/sqft |
Source: MLS Now #5049415 Report a problem | ||
| 9/30/2024 | Price change | $395,000-1.2%$133/sqft |
Source: MLS Now #5049415 Report a problem | ||
| 9/17/2024 | Price change | $399,995-2.4%$134/sqft |
Source: MLS Now #5049415 Report a problem | ||
| 9/9/2024 | Price change | $410,000-1.2%$138/sqft |
Source: MLS Now #5049415 Report a problem | ||
| 8/28/2024 | Price change | $415,000-1.2%$139/sqft |
Source: MLS Now #5049415 Report a problem | ||
| 8/13/2024 | Price change | $420,000-1.2%$141/sqft |
Source: MLS Now #5049415 Report a problem | ||
| 7/28/2024 | Listed for sale | $425,000$143/sqft |
Source: MLS Now #5049415 Report a problem | ||
| 7/1/2024 | Pending sale | $425,000$143/sqft |
Source: MLS Now #5049415 Report a problem | ||
| 6/27/2024 | Listed for sale | $425,000+70%$143/sqft |
Source: MLS Now #5049415 Report a problem | ||
| 1/8/2020 | Sold | $250,000-3.8%$84/sqft |
Source: MLS Now #4127716 Report a problem | ||
| 12/30/2019 | Pending sale | $259,900$87/sqft |
Source: Keller Williams Greater Cleveland #4127716 Report a problem | ||
| 11/17/2019 | Price change | $259,900-0.8%$87/sqft |
Source: Keller Williams Greater Cleveland #4127716 Report a problem | ||
| 11/8/2019 | Price change | $262,000-0.9%$88/sqft |
Source: Keller Williams Greater Cleveland #4127716 Report a problem | ||
| 10/16/2019 | Price change | $264,500-0.9%$89/sqft |
Source: Keller Williams Greater Cleveland #4127716 Report a problem | ||
| 8/23/2019 | Price change | $267,000-4.6%$90/sqft |
Source: Keller Williams Greater Cleveland #4127716 Report a problem | ||
| 8/6/2019 | Listed for sale | $279,900+53.1%$94/sqft |
Source: Keller Williams Greater Cleveland #4121609 Report a problem | ||
| 6/28/2011 | Sold | $182,800+377.3%$61/sqft |
Source: Public Record Report a problem | ||
| 4/7/2011 | Sold | $38,300$13/sqft |
Source: Public Record Report a problem | ||
Public tax history
| Year | Property taxes | Tax assessment |
|---|---|---|
| 2025 | $5,061 +0.3% | $122,150 |
| 2024 | $5,048 +10.6% | $122,150 +35.1% |
| 2023 | $4,565 -0.1% | $90,440 |
| 2022 | $4,572 -0.4% | $90,440 |
| 2021 | $4,589 +5.5% | $90,440 +15% |
| 2020 | $4,349 -0.9% | $78,650 |
| 2019 | $4,389 +34.4% | $78,650 +19.5% |
| 2018 | $3,267 | $65,840 |
| 2017 | $3,267 0% | $65,840 |
| 2016 | $3,269 -0.2% | $65,840 |
| 2015 | $3,274 +4.7% | $65,840 +5.6% |
| 2014 | $3,127 -0.5% | $62,340 |
| 2013 | $3,143 +13.1% | $62,340 |
| 2012 | $2,780 +386% | $62,340 +420.8% |
| 2011 | $572 +7.2% | $11,970 |
| 2010 | $534 | $11,970 |
Find assessor info on the county website
Monthly payment
Est. payment
Payment breakdown
Explore the cost of this home by adjusting the details. Changes won't be saved.Climate risks
Neighborhood: 44241
Nearby schools
GreatSchools rating
- 8/10Henry Defer Intermediate Elementary SchoolGrades: 4-6Distance: 0.9 mi
- 8/10Streetsboro Middle SchoolGrades: 6-8Distance: 0.9 mi
- 6/10Streetsboro High SchoolGrades: 9-12Distance: 1.1 mi
Schools provided by the listing agent
- District: Streetsboro CSD - 6709
Source: MLS Now. This data may not be complete. We recommend contacting the local school district to confirm school assignments for this home.
- $413,2004 bd2 ba2.3k sqft1485 Crescent Dr, Streetsboro, OH 44241Off Market

- $356,5003 bd3 ba2k sqft1493 Crescent Dr, Streetsboro, OH 44241Off Market
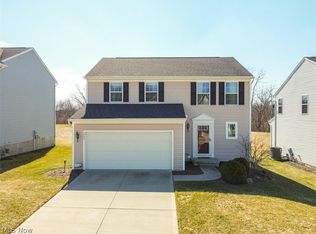
- $356,4003 bd3 ba1.7k sqft1497 Crescent Dr, Streetsboro, OH 44241Off Market
- $400,4004 bd2 ba2.3k sqft1481 Crescent Dr, Streetsboro, OH 44241Off Market
- $349,5003 bd3 ba1.7k sqft1477 Crescent Dr, Streetsboro, OH 44241Off Market
- $405,0004 bd4 ba3.5k sqft1500 Crescent Dr, Streetsboro, OH 44241Sold
- $380,7004 bd3 ba2.1k sqft1496 Crescent Dr, Streetsboro, OH 44241Off Market
- $426,6004 bd3 ba2.3k sqft1504 Crescent Dr, Streetsboro, OH 44241Off Market
A local agent can set up tours, give advice and negotiate with sellers.
Similar homes
- $409,0004 bd4 ba3.3k sqft1223 Tinkers Green Dr, Streetsboro, OH 44241For Sale
 MLS ID #5216292, Ricardo A Simonelli, Keller Williams Chervenic Rlty. MLS Now
 - $389,0004 bd2 ba2.2k sqft9198 Saint Nicholas Dr, Streetsboro, OH 44241For Sale
 MLS ID #5229385, Jim West, Howard Hanna. MLS Now
 - $284,5003 bd2 ba1.7k sqft9304 June Dr, Streetsboro, OH 44241For Sale
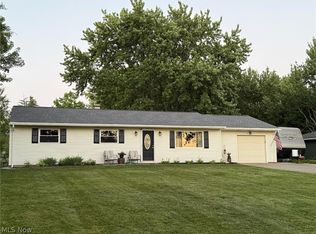 MLS ID #5225576, Joan Elflein, Ohio Broker Direct. MLS Now
 - $435,0004 bd3 ba2.1k sqft4764 Young Rd, Stow, OH 44224For Sale
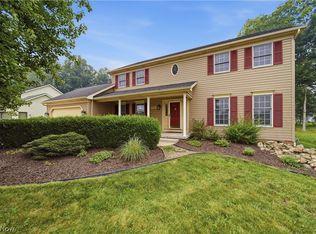 MLS ID #5228682, Scott M Tinlin, Platinum Real Estate. MLS Now
 - $475,0004 bd4 ba3.3k sqft952 Ravenna Rd, Kent, OH 44240For SaleMLS ID #5223683, Cheryl Nash, Keller Williams Chervenic Rlty. MLS Now
- $412,0004 bd3 ba1.9k sqft703 E Twinsburg Rd, Northfield, OH 44067For SaleMLS ID #5223839, Kita Merriner, Key Realty. MLS Now
- $445,0004 bd2 ba2.5k sqft33 Eggleston Rd, Aurora, OH 44202For SaleMLS ID #5217913, Jake Whetstone, Axen Realty LLC. MLS Now
- $379,9993 bd4 ba1.8k sqft859 Arbor Trails Dr, Macedonia, OH 44056For SaleMLS ID #5229596, Dena Canfora, Keller Williams Chervenic Rlty. MLS Now
- $444,5003 bd4 ba2.4k sqft10523 Herrington Dr, Aurora, OH 44202For SaleMLS ID #5210420, Swapna Mandava, RE/MAX Revealty. MLS Now
- $399,9004 bd3 ba2.1k sqft1969 Willowdale Dr, Stow, OH 44224For SaleMLS ID #5218641, Terry Young, Keller Williams Greater Metropolitan. MLS Now
- $419,0004 bd2 ba1.9k sqft3854 Surfside Cir, Aurora, OH 44202For SaleMLS ID #5223350, Marc K Labry, Century 21 Homestar. MLS Now
- $405,0004 bd4 ba2.7k sqft406 Washburn Rd, Tallmadge, OH 44278For SaleMLS ID #5207910, Damber Subba, Key Realty. MLS Now
- $360,0003 bd3 ba2.3k sqft4078 Dawley Rd, Ravenna, OH 44266For SaleMLS ID #5187740, Paul J Gall III, RE/MAX Rising. MLS Now
- $350,0003 bd2 ba1.7k sqft8870 N Spring Valley Park Dr, Chagrin Falls, OH 44023For SaleMLS ID #5228929, Caleb Layer, Key Realty. MLS Now
- $399,9004 bd3 ba3k sqft1347 Sharonbrook Dr, Twinsburg, OH 44087For SaleMLS ID #5221558, Terry Young, Keller Williams Greater Metropolitan. MLS Now
- $384,9003 bd2 ba2.2k sqft1265 W Main St, Kent, OH 44240For SaleMLS ID #5198353, Tony Vallee, Berkshire Hathaway HomeServices Simon & Salhany Realty. MLS Now
- $575,0004 bd4 ba2.6k sqft385 Cochran Rd, Aurora, OH 44202For SaleMLS ID #5226598, Lisa Irwin, HomeSmart Real Estate Momentum LLC. MLS Now
- $459,0004 bd4 ba3.8k sqft17615 Indian Hills Dr, Chagrin Falls, OH 44023For SaleMLS ID #5223099, Sandy Braun, Keller Williams Living. MLS Now
- $389,9004 bd3 ba2.5k sqft2457 Greenhaven Dr, Akron, OH 44333For SaleMLS ID #5222655, Kathy A Forchione, Cutler Real Estate. MLS Now
- $415,0004 bd4 ba3.5k sqft920 Alder Run Way, Akron, OH 44333For SaleMLS ID #5222378, Jacob L. Hamilton, Real of Ohio. MLS Now
