Welcome to this spacious Colonial in the desirable Tinkers Green community of Streetsboro. With 4 bedrooms, 2 full and 2 half baths, this home offers over 3,000 square feet of finished space. Upon entering, a two-story foyer greets you with a dedicated dining space on one side and a den on the other. Whether you need an office, playroom or hobby space, the den offers plenty of flexibility to fit whatever your needs may be. Through the foyer is the eat-in kitchen with stainless steel appliances, a center island and plenty of cabinet and counter space. Sliding glass doors off the kitchen lead directly to the backyard creating seamless indoor/outdoor living. A convenient half bath and access to the two car garage complete the main level. Upstairs, you'll find 4 generously sized bedrooms, including a huge primary suite with vaulted ceilings, two walk-in closets and en-suite bath featuring a double vanity, tub and stand-up shower. The other full bathroom, which has a shower/tub combo, is also on this level. Newer paint and recessed lighting throughout much of the home give it a fresh, move-in-ready feel. The finished basement features an impressive wet-bar setup and adds significant living space, ideal for entertaining. With an additional half bath, the basement is a perfect spot for hosting family and friends while still reserving plenty of storage space. Outside, the backyard is a private and peaceful space to unwind. It features a great deck stepping down onto a concrete patio, rounding out what truly is an exceptional home for hosting, relaxing, or anything in between. Not just a great home though, but a great location too with it's close proximity to stores, restaurants and major highways. If you've been looking for a move-in ready home that you can enjoy both inside and out, this is an opportunity you won't want to miss!
Active
Price cut: $9K (8/25)
$399,999
1223 Tinkers Green Dr, Streetsboro, OH 44241
4beds
3,304sqft
Single Family Residence
Built in 2005
0.26 Acres Lot
$-- Zestimate®
$121/sqft
$38/mo HOA
What's special
Two-story foyerSpacious colonialTwo car garageStainless steel appliancesCenter islandTwo walk-in closetsDedicated dining space
- 32 days |
- 737 |
- 51 |
Zillow last checked:
Listing updated:
Listed by:
Ricardo A Simonelli 440-552-6959 ricardo.simonelli@kw.com,
Keller Williams Chervenic Rlty,
Jason Lewandowski 330-608-0949,
Keller Williams Chervenic Rlty
Source: MLS Now,MLS#: 5216292 Originating MLS: Akron Cleveland Association of REALTORS
Originating MLS: Akron Cleveland Association of REALTORSFacts & features
Interior
Bedrooms & bathrooms
- Bedrooms: 4
- Bathrooms: 4
- Full bathrooms: 2
- 1/2 bathrooms: 2
- Main level bathrooms: 1
Heating
- Forced Air, Gas
Cooling
- Central Air
Appliances
- Included: Dishwasher, Microwave, Range, Refrigerator
Features
- Basement: Full,Finished
- Number of fireplaces: 1
Interior area
- Total structure area: 3,304
- Total interior livable area: 3,304 sqft
- Finished area above ground: 2,296
- Finished area below ground: 1,008
Video & virtual tour
Property
Parking
- Total spaces: 2
- Parking features: Attached, Garage
- Attached garage spaces: 2
Features
- Levels: Two
- Stories: 2
Lot
- Size: 0.26 Acres
Details
- Parcel number: 350152000017000
- Special conditions: Standard
Construction
Type & style
- Home type: SingleFamily
- Architectural style: Colonial
- Property subtype: Single Family Residence
Materials
- Vinyl Siding
- Roof: Asphalt,Fiberglass
Condition
- Year built: 2005
Utilities & green energy
- Sewer: Public Sewer
- Water: Public
Community & HOA
Community
- Subdivision: Tinkers Green Ph 01
HOA
- Has HOA: Yes
- Services included: Insurance, Maintenance Grounds, Other
- HOA fee: $450 annually
- HOA name: Tinkers Green Hoa
Location
- Region: Streetsboro
Financial & listing details
- Price per square foot: $121/sqft
- Tax assessed value: $332,600
- Annual tax amount: $4,823
- Date on market: 7/24/2026
- Cumulative days on market: 61 days
Estimated market value
Not available
Estimated sales range
Not available
Not available
Price history
| Date | Event | Price |
|---|---|---|
| 8/25/2026 | Price change | $399,999-2.2%$121/sqft |
Source:  MLS Now #5216292 Report a problem MLS Now #5216292 Report a problem | ||
| 7/24/2026 | Listed for sale | $409,000$124/sqft |
Source: MLS Now #5216292 Report a problem | ||
| 7/4/2026 | Listing removed | $409,000$124/sqft |
Source: MLS Now #5216292 Report a problem | ||
| 6/19/2026 | Price change | $409,000-3.8%$124/sqft |
Source: MLS Now #5216292 Report a problem | ||
| 6/5/2026 | Listed for sale | $425,000+7.3%$129/sqft |
Source: MLS Now #5216292 Report a problem | ||
| 8/16/2024 | Sold | $396,000+1%$120/sqft |
Source: MLS Now #5051940 Report a problem | ||
| 7/31/2024 | Pending sale | $392,000$119/sqft |
Source: MLS Now #5051940 Report a problem | ||
| 7/17/2024 | Contingent | $392,000$119/sqft |
Source: MLS Now #5051940 Report a problem | ||
| 7/11/2024 | Listed for sale | $392,000+42.3%$119/sqft |
Source: MLS Now #5051940 Report a problem | ||
| 7/9/2020 | Sold | $275,500+0.2%$83/sqft |
Source: MLS Now #4189657 Report a problem | ||
| 5/31/2020 | Pending sale | $275,000$83/sqft |
Source: Keller Williams Greater Metropolitan #4189657 Report a problem | ||
| 5/28/2020 | Listed for sale | $275,000+22.9%$83/sqft |
Source: Keller Williams Greater Metropolitan #4189657 Report a problem | ||
| 8/22/2005 | Sold | $223,800+322.3%$68/sqft |
Source: Public Record Report a problem | ||
| 5/27/2005 | Sold | $53,000$16/sqft |
Source: Public Record Report a problem | ||
Public tax history
| Year | Property taxes | Tax assessment |
|---|---|---|
| 2025 | $4,823 +0.3% | $116,410 |
| 2024 | $4,811 +10.7% | $116,410 +35.2% |
| 2023 | $4,346 -0.1% | $86,100 |
| 2022 | $4,352 -0.4% | $86,100 |
| 2021 | $4,368 +5.2% | $86,100 +14.6% |
| 2020 | $4,153 -0.9% | $75,110 |
| 2019 | $4,192 +35.2% | $75,110 +20.2% |
| 2018 | $3,101 | $62,510 |
| 2017 | $3,101 -0.1% | $62,510 |
| 2016 | $3,103 -1.1% | $62,510 |
| 2015 | $3,137 +0.1% | $62,510 |
| 2014 | $3,135 -0.5% | $62,510 |
| 2013 | $3,152 +3% | $62,510 |
| 2012 | $3,060 -18% | $62,510 -16.5% |
| 2011 | $3,733 +2.8% | $74,870 |
| 2010 | $3,633 +3.9% | $74,870 +1.1% |
| 2009 | $3,497 | $74,060 |
| 2008 | $3,497 | $74,060 |
Find assessor info on the county website
Monthly payment
Est. payment
Payment breakdown
Explore the cost of this home by adjusting the details. Changes won't be saved.Climate risks
Neighborhood: 44241
Nearby schools
GreatSchools rating
- 8/10Henry Defer Intermediate Elementary SchoolGrades: 4-6Distance: 2.6 mi
- 8/10Streetsboro Middle SchoolGrades: 6-8Distance: 2.7 mi
- 6/10Streetsboro High SchoolGrades: 9-12Distance: 3.3 mi
Schools provided by the listing agent
- District: Streetsboro CSD - 6709
Source: MLS Now. This data may not be complete. We recommend contacting the local school district to confirm school assignments for this home.
- $370,3003 bd2 ba2.1k sqft1213 Tinkers Green Dr, Streetsboro, OH 44241Off Market

- $435,9004 bd4 ba2.8k sqft1233 Tinkers Green Dr, Streetsboro, OH 44241Off Market
- $454,0004 bd3 ba3.3k sqft1203 Tinkers Green Dr, Streetsboro, OH 44241Sold

- $436,7004 bd2 ba2.5k sqft1222 Tinkers Green Dr, Streetsboro, OH 44241Off Market
- $419,5004 bd4 ba3k sqft1212 Tinkers Green Dr, Streetsboro, OH 44241Off Market
- $394,9004 bd3 ba2.8k sqft10125 Westridge Ln, Streetsboro, OH 44241For Sale
- $456,6004 bd2 ba3.1k sqft1193 Tinkers Green Dr, Streetsboro, OH 44241Off Market
- $414,2004 bd3 ba2.4k sqft1202 Tinkers Green Dr, Streetsboro, OH 44241Off Market
A local agent can set up tours, give advice and negotiate with sellers.
Similar homes
- $389,9004 bd3 ba2.1k sqft10218 Buckhorn Trl, Streetsboro, OH 44241For Sale
 MLS ID #5236461, Stephanie A Bosworth, McDowell Homes Real Estate Services. MLS Now
 - $359,9004 bd4 ba2k sqft751 Fawn Ct, Streetsboro, OH 44241For Sale
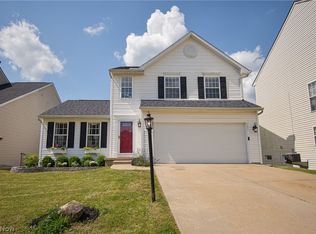 MLS ID #5223441, Jenny Duncan, Keller Williams Elevate. MLS Now
 - $399,9504 bd3 ba2.7k sqft2879 Wexford Blvd, Stow, OH 44224For Sale
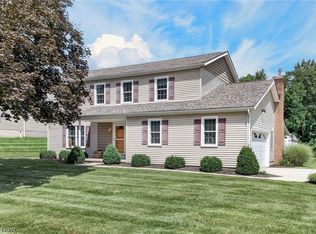 MLS ID #5238362, Tony Morganti, RE/MAX Crossroads Properties. MLS Now
 - $449,0004 bd4 ba3.3k sqft952 Ravenna Rd, Kent, OH 44240For Sale
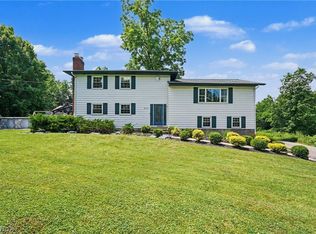 MLS ID #5223683, Cheryl Nash, Keller Williams Chervenic Rlty. MLS Now
 - $457,9005 bd4 ba3.6k sqft8728 Mavis Trl, Streetsboro, OH 44241For SaleMLS ID #5226889, Kathy Jaczo, Coldwell Banker Schmidt Realty. MLS Now
- $459,0004 bd3 ba1.8k sqft280 S Pine Ct, Aurora, OH 44202For SaleMLS ID #5236881, Mary C Strimple, Howard Hanna. MLS Now
- $384,9004 bd3 ba3.4k sqft5292 Meadow Park Dr, Kent, OH 44240For SaleMLS ID #5236766, Karen R Miller, Gentile Real Estate LLC. MLS Now
- $399,9004 bd3 ba3k sqft1347 Sharonbrook Dr, Twinsburg, OH 44087For SaleMLS ID #5221558, Terry Young, Keller Williams Greater Metropolitan. MLS Now
- $439,9004 bd3 ba2.3k sqft3045 Irena Ln, Twinsburg, OH 44087For SaleMLS ID #5237500, Michael Kaim, Real of Ohio. MLS Now
- $369,9003 bd4 ba2.8k sqft803 Collins Pond Dr, Ravenna, OH 44266For SaleMLS ID #5238122, Amanda Mercier, EXP Realty, LLC.. MLS Now
- $395,0004 bd4 ba3.5k sqft920 Alder Run Way, Akron, OH 44333For SaleMLS ID #5238210, Jacob L. Hamilton, Real of Ohio. MLS Now
- $444,9004 bd3 ba3.1k sqft2962 Ridgeline Trl, Stow, OH 44224For SaleMLS ID #5236557, Andy Alayamini, Keller Williams Legacy Group Realty. MLS Now
- $374,9004 bd4 ba3.2k sqft1058 Riverview Dr, Macedonia, OH 44056For SaleMLS ID #5228864, Shawne T Tagliarina, McDowell Homes Real Estate Services. MLS Now
- $380,0003 bd2 ba1.7k sqft18082 Kenston Lake Dr, Chagrin Falls, OH 44023For SaleMLS ID #5235303, Melanie C Richardson, Engel & Völkers Distinct. MLS Now
- $419,0004 bd2 ba1.9k sqft3854 Surfside Cir, Aurora, OH 44202For SaleMLS ID #5223350, Marc K Labry, Century 21 Homestar. MLS Now
- $395,0003 bd2 ba2.1k sqft138 Ferguson Dr, Tallmadge, OH 44278For SaleMLS ID #5230050, Ann M Harry, EXP Realty, LLC.. MLS Now
- $399,9003 bd2 ba1.7k sqft3725 East Blvd, Aurora, OH 44202For SaleMLS ID #5229682, William Ali III, JMG Ohio. MLS Now
- $414,9004 bd3 ba3.1k sqft6551 Queens Way, Brecksville, OH 44141For SaleMLS ID #5234476, Mary Alice Buckley, Coldwell Banker Schmidt Realty. MLS Now
- $374,9004 bd3 ba2.1k sqft1969 Willowdale Dr, Stow, OH 44224For SaleMLS ID #5218641, Terry Young, Keller Williams Greater Metropolitan. MLS Now
- $389,9003 bd2 ba2.1k sqft32771 N Burr Oak Dr, Solon, OH 44139For SaleMLS ID #5224644, Patrick R Riley, Century 21 Carolyn Riley RL. Est. Srvcs, Inc.. MLS Now
