TURNKEY IN HUNTER RIDGE! Welcome to this beautifully maintained Ryan-built Colonial offering 4 bedrooms, 2.5 baths, a finished lower level, and an impressive list of updates and Smart Home features! Step inside to a bright, inviting floor plan designed for both everyday living and entertaining. The living room features a stylish accent wall and flows effortlessly into the show-stopping kitchen, complete with gorgeous granite countertops, soft-close cabinetry, tile backsplash, updated flooring, and an oversized island with seating for six! The adjoining dining/morning room features vaulted ceilings and sliding doors that open to the backyard patio. The first floor also offers a beautifully appointed laundry room with additional cabinetry and butcher-block countertop, plus an updated half bath.
Upstairs you'll find four bedrooms and two full baths, including a spacious primary suite. The updated ensuite features newer flooring, vanity, and a tub/shower combination.
Need more room? The finished lower-level recreation room features a projector screen and is already set up for a projector, making it the perfect spot for movie nights, game days, entertaining, or relaxing!
Outdoor living is just as impressive with a brick paver patio, retaining wall, and electric retractable awning -perfect for summer evenings and gatherings. The two-car attached garage features a floating floor.
Tech lovers will appreciate the extensive Smart Home features, including smart light switches, thermostat, Ring security system, doorbell, sensors, sump pump monitoring, hands-free kitchen faucet, and hands-free toilets.
Major updates include Roof (2022), Rheem high-efficiency HVAC (2018), Tankless Hot Water Heater (2019), and Windows (2007 & 2019). Ideally located minutes from highways, schools, shopping, dining, and more. Beautifully updated and ready for a new owner! This is one you won't want to miss!
Active
$389,900
10218 Buckhorn Trl, Streetsboro, OH 44241
4beds
2,196sqft
Single Family Residence
Built in 2002
8,319 Square Feet Lot
$-- Zestimate®
$178/sqft
$78/mo HOA
What's special
Updated half bathBright inviting floor planFinished lower levelSpacious primary suiteShow-stopping kitchenGorgeous granite countertopsBrick paver patio
- 5 days |
- 382 |
- 32 |
Zillow last checked:
Listing updated:
Listed by:
Stephanie A Bosworth 440-231-0458 Stephanie@NEOhioTeam.com,
McDowell Homes Real Estate Services
Source: MLS Now,MLS#: 5236461 Originating MLS: Lake Geauga Area Association of REALTORS
Originating MLS: Lake Geauga Area Association of REALTORSFacts & features
Interior
Bedrooms & bathrooms
- Bedrooms: 4
- Bathrooms: 3
- Full bathrooms: 2
- 1/2 bathrooms: 1
- Main level bathrooms: 1
Primary bedroom
- Description: Flooring: Carpet
- Level: Second
- Dimensions: 21 x 14
Bedroom
- Description: Flooring: Carpet
- Level: Second
- Dimensions: 14 x 12
Bedroom
- Description: Flooring: Carpet
- Level: Second
- Dimensions: 12 x 10
Bedroom
- Description: Flooring: Carpet
- Level: Second
- Dimensions: 12 x 10
Dining room
- Description: Flooring: Luxury Vinyl Tile
- Level: First
- Dimensions: 17 x 10
Family room
- Description: Flooring: Carpet
- Level: Lower
- Dimensions: 24 x 13
Kitchen
- Description: Flooring: Luxury Vinyl Tile
- Level: First
- Dimensions: 21 x 18
Laundry
- Description: Flooring: Luxury Vinyl Tile
- Level: First
- Dimensions: 6 x 5
Living room
- Description: Flooring: Carpet
- Level: First
- Dimensions: 25 x 14
Heating
- Forced Air, Gas
Cooling
- Central Air, Ceiling Fan(s)
Appliances
- Included: Dryer, Dishwasher, Disposal, Microwave, Range, Refrigerator, Washer
Features
- Basement: Full,Partially Finished,Sump Pump
- Has fireplace: No
Interior area
- Total structure area: 2,196
- Total interior livable area: 2,196 sqft
- Finished area above ground: 1,956
- Finished area below ground: 240
Video & virtual tour
Property
Parking
- Total spaces: 2
- Parking features: Attached, Electricity, Garage, Garage Door Opener
- Attached garage spaces: 2
Features
- Levels: Two
- Stories: 2
- Patio & porch: Patio
- Has spa: Yes
- Spa features: Hot Tub
- Fencing: Block
Lot
- Size: 8,319 Square Feet
Details
- Parcel number: 350132000064000
Construction
Type & style
- Home type: SingleFamily
- Architectural style: Colonial
- Property subtype: Single Family Residence
Materials
- Vinyl Siding
- Roof: Asphalt,Fiberglass
Condition
- Year built: 2002
Utilities & green energy
- Sewer: Public Sewer
- Water: Public
Community & HOA
Community
- Security: Security System, Smoke Detector(s)
HOA
- Has HOA: Yes
- Services included: Common Area Maintenance
- HOA fee: $78 monthly
- HOA name: Greentree
Location
- Region: Streetsboro
Financial & listing details
- Price per square foot: $178/sqft
- Tax assessed value: $290,700
- Annual tax amount: $4,749
- Date on market: 8/14/2026
Estimated market value
Not available
Estimated sales range
Not available
Not available
Price history
| Date | Event | Price |
|---|---|---|
| 8/14/2026 | Listed for sale | $389,900+18.9%$178/sqft |
Source:  MLS Now #5236461 Report a problem MLS Now #5236461 Report a problem | ||
| 8/5/2022 | Sold | $328,000+9.4%$149/sqft |
Source: MLS Now #4385660 Report a problem | ||
| 6/27/2022 | Pending sale | $299,900$137/sqft |
Source: MLS Now #4385660 Report a problem | ||
| 6/24/2022 | Listed for sale | $299,900+59.8%$137/sqft |
Source: MLS Now #4385660 Report a problem | ||
| 11/27/2002 | Sold | $187,700+411.4%$85/sqft |
Source: Public Record Report a problem | ||
| 9/18/2002 | Sold | $36,700$17/sqft |
Source: Public Record Report a problem | ||
Public tax history
| Year | Property taxes | Tax assessment |
|---|---|---|
| 2025 | $4,749 +1% | $101,750 |
| 2024 | $4,704 +11% | $101,750 +32.6% |
| 2023 | $4,237 +9.2% | $76,760 |
| 2022 | $3,880 -0.4% | $76,760 |
| 2021 | $3,895 +5.9% | $76,760 +15.4% |
| 2020 | $3,677 -0.9% | $66,510 |
| 2019 | $3,712 +28.7% | $66,510 +14.4% |
| 2018 | $2,884 | $58,140 |
| 2017 | $2,884 -0.1% | $58,140 |
| 2016 | $2,886 -0.2% | $58,140 |
| 2015 | $2,891 -0.9% | $58,140 |
| 2014 | $2,916 +0.4% | $58,140 |
| 2013 | $2,904 +12% | $58,140 |
| 2012 | $2,593 -0.9% | $58,140 -3.6% |
| 2011 | $2,615 +0% | $60,310 |
| 2010 | $2,615 +5.6% | $60,310 |
| 2009 | $2,476 | $60,310 |
| 2008 | $2,476 -0.8% | $60,310 |
| 2005 | $2,495 +1.1% | -- |
| 2004 | $2,469 +0.3% | -- |
| 2003 | $2,461 | -- |
| 2002 | -- | -- |
Find assessor info on the county website
Monthly payment
Est. payment
Payment breakdown
Explore the cost of this home by adjusting the details. Changes won't be saved.Climate risks
Neighborhood: 44241
Nearby schools
GreatSchools rating
- 8/10Henry Defer Intermediate Elementary SchoolGrades: 4-6Distance: 3.1 mi
- 8/10Streetsboro Middle SchoolGrades: 6-8Distance: 3.2 mi
- 6/10Streetsboro High SchoolGrades: 9-12Distance: 3.7 mi
Schools provided by the listing agent
- District: Streetsboro CSD - 6709
Source: MLS Now. This data may not be complete. We recommend contacting the local school district to confirm school assignments for this home.
- $317,3003 bd4 ba1.4k sqft10210 Buckhorn Trl, Streetsboro, OH 44241Off Market
- $344,0003 bd3 ba3.1k sqft10202 Buckhorn Trl, Streetsboro, OH 44241Sold

- $322,0004 bd3 ba1.8k sqft801 Fawn Ct, Streetsboro, OH 44241Off Market
- $391,0003 bd4 ba2.1k sqft10129 Brushwood Dr, Streetsboro, OH 44241Off Market
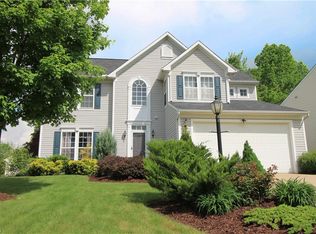
- $299,6003 bd3 ba1.4k sqft10194 Buckhorn Trl, Streetsboro, OH 44241Off Market
- $466,0004 bd3 ba3.1k sqft10133 Brushwood Dr, Streetsboro, OH 44241Off Market
- $362,8004 bd3 ba2.1k sqft791 Fawn Ct, Streetsboro, OH 44241Off Market
- $427,6004 bd4 ba3.3k sqft10125 Brushwood Dr, Streetsboro, OH 44241Off Market
A local agent can set up tours, give advice and negotiate with sellers.
Similar homes
- $399,0004 bd3 ba2.2k sqft134 Hurd Rd, Aurora, OH 44202For Sale
 MLS ID #5233650, Amy McDougald Eckard, Keller Williams Chervenic Rlty. MLS Now
 - $439,9004 bd3 ba2.3k sqft3045 Irena Ln, Twinsburg, OH 44087For Sale
 MLS ID #5237500, Michael Kaim, Real of Ohio. MLS Now
 - $315,0003 bd3 ba1.7k sqft1583 Crescent Dr, Streetsboro, OH 44241For Sale
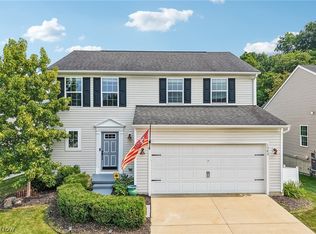 MLS ID #5227945, Kevin Wasie, Exactly. MLS Now
 - $339,0003 bd3 ba1.5k sqft1010 Ashwood Ln, Streetsboro, OH 44241For Sale
 MLS ID #5230119, Charles Maurer, CENTURY 21 DePiero & Associates, Inc.. MLS Now
 - $380,0003 bd2 ba1.7k sqft18082 Kenston Lake Dr, Chagrin Falls, OH 44023For SaleMLS ID #5235303, Melanie C Richardson, Engel & Völkers Distinct. MLS Now
- $425,0004 bd3 ba2.4k sqft13508 Chillicothe Rd, Novelty, OH 44072For SaleMLS ID #5236729, Vanessa Taylor, Platinum Real Estate. MLS Now
- $409,9004 bd3 ba2k sqft2936 Vincent Rd, Stow, OH 44224For SaleMLS ID #5218932, Debbie L Ferrante, RE/MAX Edge Realty. MLS Now
- $399,9004 bd3 ba2.1k sqft1969 Willowdale Dr, Stow, OH 44224For SaleMLS ID #5218641, Terry Young, Keller Williams Greater Metropolitan. MLS Now
- $349,9004 bd2 ba2.3k sqft1275 Sandy Lake Rd, Ravenna, OH 44266For SaleMLS ID #5234519, Lauren M Luli, RE/MAX Trends Realty. MLS Now
- $339,0004 bd2 ba2k sqft3464 Ensign Cv, Aurora, OH 44202For SaleMLS ID #5230121, Amy McDougald Eckard, Keller Williams Chervenic Rlty. MLS Now
- $389,0003 bd2 ba2k sqft3039 New Milford Rd, Rootstown, OH 44272For SaleMLS ID #5235261, Todd M Hurd, EXP Realty, LLC.. MLS Now
- $325,0003 bd2 ba2.5k sqft38385 Aurora Rd, Solon, OH 44139For SaleMLS ID #5235482, Linas K Muliolis, Century 21 Homestar. MLS Now
- $407,0003 bd2 ba1.7k sqft3725 East Blvd, Aurora, OH 44202For SaleMLS ID #5229682, William Ali III, JMG Ohio. MLS Now
- $350,0003 bd3 ba2.1k sqft385 Deep Creek Cir, Northfield, OH 44067For SaleMLS ID #5227298, Kevin Wasie, Exactly. MLS Now
- $350,0003 bd2 ba1.7k sqft8870 N Spring Valley Park Dr, Chagrin Falls, OH 44023For SaleMLS ID #5228929, Caleb Layer, Key Realty. MLS Now
- $414,9004 bd3 ba2.6k sqft4374 Pletzer Blvd, Rootstown, OH 44272For SaleMLS ID #5226352, Nick Billock, LPT Realty. MLS Now
- $339,9004 bd3 ba1.9k sqft399 Mineola Ave, Akron, OH 44320For SaleMLS ID #5236671, Brandon Rolko, Russell Real Estate Services. MLS Now
- $535,0003 bd3 ba2.4k sqft120 Lakeland Way, Aurora, OH 44202For SaleMLS ID #5232452, Michael N Jones, Keller Williams Living. MLS Now
- $425,0004 bd3 ba2.6k sqft812 Martindale Dr, Tallmadge, OH 44278For SaleMLS ID #5225928, Cathy Victor, Berkshire Hathaway HomeServices Stouffer Realty. MLS Now
- $399,0004 bd3 ba3k sqft3311 Van Aken Blvd, Shaker Heights, OH 44120For SaleMLS ID #5231563, Mark G Fetterman, RE/MAX Transitions. MLS Now
