Welcome to 1969 Willowdale Drive – Beautifully maintained colonial in a desirable Stow neighborhood! This move-in-ready home offers the perfect blend of comfort, functionality, and outdoor living, making it an ideal place for a growing family to call home. Step through the front door into a welcoming foyer that opens to a spacious living room, where attractive LVP flooring creates a warm and inviting atmosphere. The flooring continues seamlessly into the adjacent formal dining room, providing an excellent space for family dinners. The updated kitchen is sure to impress, featuring granite countertops, a stylish tile backsplash, newer cabinetry, stainless steel appliances, and a bright dining area with double-door access to the backyard. A convenient half bath completes the main level. Upstairs, you'll find all of the bedrooms along with two full bathrooms. The spacious primary suite offers a private ensuite bath, creating a comfortable retreat at the end of the day. A second full bathroom featuring a beautifully tiled shower serves the additional bedrooms. The unfinished lower level provides excellent storage space and offers flexibility for future finishing. Outside, the fully fenced backyard is truly a standout feature. Enjoy summer barbecues on the stamped concrete patio, a storage shed for tools and outdoor equipment, and a dedicated concrete basketball pad. The home and shed are equipped with convenient sensor lighting, additional updates include energy-efficient exterior doors and Polaris Ultraseal windows, a high-efficiency furnace and AC (2022), reverse osmosis and whole-home carbon water filtration systems, a tankless water heater, updated electrical service with a generator interlock and exterior hookup, added attic insulation, basement waterproofing with a lifetime warranty, and glass block windows for enhanced security and insulation. With thoughtful updates and generous living spaces, this well-cared-for colonial is ready for its next chapter!
Active
$399,900
1969 Willowdale Dr, Stow, OH 44224
4beds
2,153sqft
:
Get pre-qualified$2,852/mo
Single Family Residence
Built in 1965
0.37 Acres Lot
$-- Zestimate®
$186/sqft
$-- HOA
What's special
Generous living spacesWelcoming foyerTankless water heaterSpacious primary suiteStylish tile backsplashStainless steel appliancesGranite countertops
- 55 days |
- 1,281 |
- 69 |
Zillow last checked:
Listing updated:
Listed by:
Terry Young 216-400-5224 Terryyoung@theyoungteam.com,
Keller Williams Greater Metropolitan
Source: MLS Now,MLS#: 5218641 Originating MLS: Akron Cleveland Association of REALTORS
Originating MLS: Akron Cleveland Association of REALTORSFacts & features
Interior
Bedrooms & bathrooms
- Bedrooms: 4
- Bathrooms: 3
- Full bathrooms: 2
- 1/2 bathrooms: 1
- Main level bathrooms: 1
Heating
- Forced Air, Gas
Cooling
- Central Air
Appliances
- Included: Dryer, Dishwasher, Microwave, Range, Refrigerator, Washer
Features
- Ceiling Fan(s)
- Basement: Full
- Has fireplace: No
Interior area
- Total structure area: 2,153
- Total interior livable area: 2,153 sqft
- Finished area above ground: 1,716
- Finished area below ground: 437
Property
Parking
- Total spaces: 2
- Parking features: Attached, Garage
- Attached garage spaces: 2
Features
- Levels: Two
- Stories: 2
- Patio & porch: Patio
- Fencing: Back Yard
Lot
- Size: 0.37 Acres
Details
- Parcel number: 5601175
- Special conditions: Standard
Construction
Type & style
- Home type: SingleFamily
- Architectural style: Colonial
- Property subtype: Single Family Residence
Materials
- Brick, Vinyl Siding
- Roof: Asphalt,Shingle
Condition
- Year built: 1965
Utilities & green energy
- Sewer: Public Sewer
- Water: Public
Community & HOA
Community
- Subdivision: Crest Dale Estates
HOA
- Has HOA: No
Location
- Region: Stow
Financial & listing details
- Price per square foot: $186/sqft
- Tax assessed value: $222,630
- Annual tax amount: $4,470
- Date on market: 6/16/2026
- Cumulative days on market: 56 days
Estimated market value
Not available
Estimated sales range
Not available
Not available
Price history
| Date | Event | Price |
|---|---|---|
| 6/16/2026 | Listed for sale | $399,900+16.6%$186/sqft |
Source:  MLS Now #5218641 Report a problem MLS Now #5218641 Report a problem | ||
| 9/20/2024 | Sold | $343,000+1.2%$159/sqft |
Source: MLS Now #5043441 Report a problem | ||
| 8/5/2024 | Pending sale | $339,000$157/sqft |
Source: MLS Now #5043441 Report a problem | ||
| 8/1/2024 | Listed for sale | $339,000+83.2%$157/sqft |
Source: MLS Now #5043441 Report a problem | ||
| 2/6/2020 | Sold | $185,000-2.6%$86/sqft |
Source:  MLS Now #4111578 Report a problem MLS Now #4111578 Report a problem | ||
| 1/30/2020 | Pending sale | $190,000$88/sqft |
Source: Howard Hanna - Stow #4111578 Report a problem | ||
| 12/23/2019 | Price change | $190,000-1.6%$88/sqft |
Source: Howard Hanna - Stow #4111578 Report a problem | ||
| 12/6/2019 | Price change | $193,000-3.5%$90/sqft |
Source: Howard Hanna - Stow #4111578 Report a problem | ||
| 9/11/2019 | Price change | $199,900-2.4%$93/sqft |
Source: Howard Hanna - Stow #4111578 Report a problem | ||
| 8/29/2019 | Price change | $204,900-3.3%$95/sqft |
Source: Howard Hanna - Stow #4111578 Report a problem | ||
| 7/15/2019 | Listed for sale | $212,000$98/sqft |
Source: Howard Hanna - Stow #4111578 Report a problem | ||
| 7/5/2019 | Pending sale | $212,000$98/sqft |
Source: Howard Hanna - Stow #4111578 Report a problem | ||
| 7/2/2019 | Listed for sale | $212,000$98/sqft |
Source: Howard Hanna #4111578 Report a problem | ||
Public tax history
| Year | Property taxes | Tax assessment |
|---|---|---|
| 2025 | $4,470 -1.6% | $77,920 |
| 2024 | $4,544 +3.3% | $77,920 |
| 2023 | $4,401 +17% | $77,920 +32.7% |
| 2022 | $3,762 +11.7% | $58,727 |
| 2021 | $3,370 | $58,727 +2.7% |
| 2020 | -- | $57,176 +11.6% |
| 2019 | $2,577 +1.6% | $51,244 0% |
| 2018 | $2,535 +8.2% | $51,250 |
| 2017 | $2,343 | $51,250 +9.3% |
| 2016 | $2,343 | $46,870 |
| 2015 | $2,343 -0.1% | $46,870 |
| 2014 | $2,345 -6.1% | $46,870 -5.6% |
| 2013 | $2,497 -0.1% | $49,660 |
| 2012 | $2,499 +3% | $49,660 0% |
| 2011 | $2,426 +14% | $49,662 -1.6% |
| 2010 | $2,128 | $50,449 |
| 2009 | -- | $50,449 |
| 2008 | $2,151 +2% | $50,449 -0.2% |
| 2007 | $2,109 -16.1% | $50,554 |
| 2006 | $2,513 +3.4% | $50,554 |
| 2005 | $2,431 | $50,554 +3.9% |
| 2004 | -- | $48,647 |
| 2003 | $2,446 -0.7% | $48,647 |
| 2002 | $2,462 +11.2% | $48,647 +8% |
| 2001 | $2,215 -1.3% | $45,056 |
| 2000 | $2,244 | $45,056 |
Find assessor info on the county website
Monthly payment
Est. payment
Payment breakdown
Explore the cost of this home by adjusting the details. Changes won't be saved.Climate risks
Neighborhood: 44224
Nearby schools
GreatSchools rating
- 7/10Fishcreek Elementary SchoolGrades: K-4Distance: 0.5 mi
- 6/10Stow-Munroe Falls High SchoolGrades: 7,9-12Distance: 2.3 mi
Schools provided by the listing agent
- District: Stow-Munroe Falls CS - 7714
Source: MLS Now. This data may not be complete. We recommend contacting the local school district to confirm school assignments for this home.
- $350,4004 bd3 ba2.2k sqft1959 Willowdale Dr, Stow, OH 44224Off Market

- $336,3004 bd3 ba1.8k sqft1977 Willowdale Dr, Stow, OH 44224Off Market
- $282,5004 bd2 ba1.9k sqft4393 & 4397 Larkdale Dr, Stow, OH 44224Off Market
- $--2 bd1 ba990 sqft4393 Larkdale Dr, Stow, OH 44224Off Market
- $350,5004 bd3 ba2k sqft1987 Willowdale Dr, Stow, OH 44224Off Market
- $205,0002 bd1 ba1k sqft4388 Larkdale Dr, Stow, OH 44224Off Market
- $316,0004 bd2 ba1.9k sqft4407 & 4411 Larkdale Dr, Stow, OH 44224Sold
- $230,0002 bd1 ba950 sqft4407 Larkdale Dr, Stow, OH 44224Off Market
A local agent can set up tours, give advice and negotiate with sellers.
Similar homes
- $379,9004 bd3 ba2.5k sqft1545 Woodlake Blvd, Stow, OH 44224For Sale
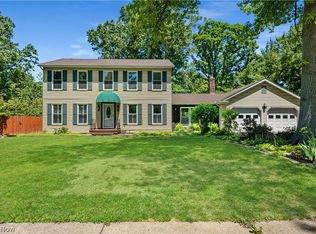 MLS ID #5221468, Mike Karl, Keller Williams Living. MLS Now
 - $429,0005 bd3 ba2.6k sqft3762 Leewood Dr, Stow, OH 44224Sold
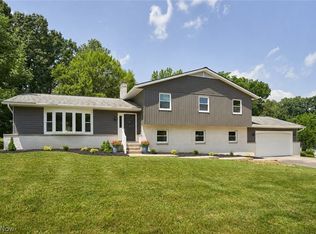 MLS ID #5223163, Gina Luisi, Berkshire Hathaway HomeServices Stouffer Realty. MLS Now
 - $309,9004 bd2 ba1.6k sqft3808 Vira Rd, Stow, OH 44224For Sale
 MLS ID #5233514, Erin Johnson, EXP Realty, LLC.. MLS Now
 - $425,0004 bd3 ba2k sqft1856 Carver Ln, Hudson, OH 44236For Sale
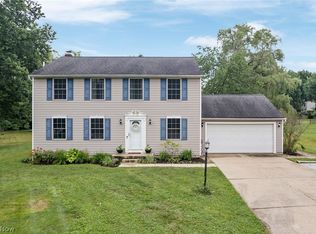 MLS ID #5225263, Nicolette A Maksim, RE/MAX Haven Realty. MLS Now
 - $340,0004 bd3 ba1.8k sqft4368 Norona Dr, Stow, OH 44224For SaleMLS ID #5226376, Lori D Baker, Keller Williams Citywide. MLS Now
- $475,0004 bd3 ba2.7k sqft3394 Stillwood Blvd, Stow, OH 44224For SaleMLS ID #5212021, Ryan Shaffer, EXP Realty, LLC.. MLS Now
- $320,0003 bd4 ba2.4k sqft2440 Port Charles Dr, Stow, OH 44224For SaleMLS ID #5232529, Tyson T Hartzler, Real of Ohio. MLS Now
- $449,9004 bd3 ba2.3k sqft3045 Irena Ln, Twinsburg, OH 44087For SaleMLS ID #5234818, Michael Kaim, Real of Ohio. MLS Now
- $425,0004 bd3 ba2.6k sqft812 Martindale Dr, Tallmadge, OH 44278For SaleMLS ID #5225928, Cathy Victor, Berkshire Hathaway HomeServices Stouffer Realty. MLS Now
- $234,5004 bd2 ba1.3k sqft3840 Hile Rd, Stow, OH 44224For SaleMLS ID #5226720, Cynthia Oakes, High Point Real Estate Group. MLS Now
- $499,9004 bd3 ba2.9k sqft1801 Carver Ln, Hudson, OH 44236For SaleMLS ID #5211097, Elise A Stidd, Keller Williams Chervenic Rlty. MLS Now
- $424,9004 bd3 ba2.7k sqft1718 Cornerstone St SW, Hartville, OH 44632For SaleMLS ID #5233869, Aaron Peterson, SOGO Homes LLC. MLS Now
- $424,9994 bd3 ba2.4k sqft3059 Stonehurst Rd, Uniontown, OH 44685For SaleMLS ID #5232027, Matthew Magaw, Keller Williams Chervenic Rlty. MLS Now
- $290,0004 bd2 ba1.8k sqft4983 Bar Harbor Ln, Stow, OH 44224For SaleMLS ID #5225897, Carol A Coia, RE/MAX Crossroads Properties. MLS Now
- $399,9004 bd3 ba3k sqft1347 Sharonbrook Dr, Twinsburg, OH 44087For SaleMLS ID #5221558, Terry Young, Keller Williams Greater Metropolitan. MLS Now
- $419,0004 bd2 ba1.9k sqft3854 Surfside Cir, Aurora, OH 44202For SaleMLS ID #5223350, Marc K Labry, Century 21 Homestar. MLS Now
- $379,9003 bd2 ba1.7k sqft30960 Miles Rd, Solon, OH 44139For SaleMLS ID #5233201, Ahren L Booher, Keller Williams Elevate. MLS Now
- $389,0004 bd3 ba1.9k sqft6832 Hillside Rd, Independence, OH 44131For SaleMLS ID #5222295, MaryJo Scott, Berkshire Hathaway HomeServices Professional Realty. MLS Now
- $369,9003 bd3 ba1.7k sqft1583 Crescent Dr, Streetsboro, OH 44241For SaleMLS ID #5227945, Kevin Wasie, Exactly. MLS Now
- $349,9004 bd3 ba1.6k sqft2664 Biscayne Dr, Akron, OH 44319For SaleMLS ID #5230763, Sonja Halstead, Keller Williams Elevate. MLS Now
