Welcome home to this stunning Colonial featuring an open and inviting floor plan designed for both comfort and entertaining. The welcoming front sitting room or home office flows effortlessly into the spacious kitchen, complete with a large center island, stainless steel appliances, and formal dining area. The adjoining living room offers a cozy atmosphere with a gas fireplace. The main-floor primary suite provides a private retreat with a walk-in closet and dual vanity bath. Also on the first floor are a convenient laundry room and powder bath. Upstairs, you’ll find three generously sized bedrooms and a full bathroom, offering plenty of space for family or guests. The unfinished basement provides excellent storage or endless possibilities for future expansion & has a radon mitigation system in place. Outside, enjoy the private backyard featuring a patio and firepit, perfect for relaxing or entertaining. Additional highlights include a spacious 3-car garage, neighborhood tennis courts, and a nearby pond for fishing.
Contingent
Price cut: $14.9K (7/31)
$475,000
3394 Stillwood Blvd, Stow, OH 44224
4beds
2,727sqft
Single Family Residence
Built in 2015
8,542 Square Feet Lot
$-- Zestimate®
$174/sqft
$91/mo HOA
What's special
Gas fireplaceMain-floor primary suiteThree generously sized bedroomsStainless steel appliancesDual vanity bathPrivate retreatCozy atmosphere
- 80 days |
- 1,658 |
- 53 |
Zillow last checked:
Listing updated:
Listed by:
Ryan Shaffer 330-329-6904 ryan@330realestate.com,
EXP Realty, LLC.,
Nicole R Jesser 330-715-7338,
EXP Realty, LLC.
Source: MLS Now,MLS#: 5212021 Originating MLS: Akron Cleveland Association of REALTORS
Originating MLS: Akron Cleveland Association of REALTORSFacts & features
Interior
Bedrooms & bathrooms
- Bedrooms: 4
- Bathrooms: 3
- Full bathrooms: 2
- 1/2 bathrooms: 1
- Main level bathrooms: 2
- Main level bedrooms: 1
Primary bedroom
- Description: Flooring: Carpet
- Level: First
- Dimensions: 19.00 x 13.00
Bedroom
- Description: Flooring: Carpet
- Level: Second
- Dimensions: 18.00 x 11.00
Bedroom
- Description: Flooring: Carpet
- Level: Second
- Dimensions: 13.00 x 10.00
Bedroom
- Description: Flooring: Carpet
- Level: Second
- Dimensions: 14.00 x 12.00
Dining room
- Description: Flooring: Wood
- Level: First
- Dimensions: 12.00 x 10.00
Family room
- Description: Flooring: Wood
- Features: Fireplace
- Level: First
- Dimensions: 18.00 x 16.00
Kitchen
- Description: Flooring: Wood
- Level: First
- Dimensions: 20.00 x 12.00
Laundry
- Description: Flooring: Luxury Vinyl Tile
- Level: First
- Dimensions: 10.00 x 6.00
Library
- Description: Flooring: Wood
- Level: First
- Dimensions: 12.00 x 10.00
Heating
- Forced Air, Gas
Cooling
- Central Air
Appliances
- Included: Dryer, Dishwasher, Microwave, Range, Refrigerator, Washer
- Laundry: Main Level
Features
- Basement: Full,Unfinished,Sump Pump
- Number of fireplaces: 1
Interior area
- Total structure area: 2,727
- Total interior livable area: 2,727 sqft
- Finished area above ground: 2,727
Video & virtual tour
Property
Parking
- Total spaces: 3
- Parking features: Attached, Drain, Electricity, Garage, Garage Door Opener, Paved
- Attached garage spaces: 3
Features
- Levels: Two
- Stories: 2
- Patio & porch: Patio
Lot
- Size: 8,542 Square Feet
Details
- Parcel number: 5619301
Construction
Type & style
- Home type: SingleFamily
- Architectural style: Colonial
- Property subtype: Single Family Residence
Materials
- Brick, Vinyl Siding
- Roof: Asphalt,Fiberglass
Condition
- Year built: 2015
Utilities & green energy
- Sewer: Public Sewer
- Water: Public
Community & HOA
Community
- Features: Fishing, Tennis Court(s)
- Subdivision: Stillwood Sub Ph 3
HOA
- Has HOA: Yes
- Services included: Common Area Maintenance, Trash
- HOA fee: $91 monthly
- HOA name: Stillwood Hoa
Location
- Region: Stow
Financial & listing details
- Price per square foot: $174/sqft
- Tax assessed value: $402,820
- Annual tax amount: $8,038
- Date on market: 5/26/2026
- Cumulative days on market: 81 days
Estimated market value
Not available
Estimated sales range
Not available
Not available
Price history
| Date | Event | Price |
|---|---|---|
| 8/4/2026 | Contingent | $475,000$174/sqft |
Source: eXp Realty #5212021 Report a problem | ||
| 7/31/2026 | Price change | $475,000-3%$174/sqft |
Source:  MLS Now #5212021 Report a problem MLS Now #5212021 Report a problem | ||
| 7/16/2026 | Price change | $489,900-1%$180/sqft |
Source: MLS Now #5212021 Report a problem | ||
| 6/22/2026 | Price change | $495,000-1%$182/sqft |
Source: MLS Now #5212021 Report a problem | ||
| 5/26/2026 | Listed for sale | $499,900+7.5%$183/sqft |
Source: MLS Now #5212021 Report a problem | ||
| 6/2/2023 | Sold | $465,000+3.3%$171/sqft |
Source: MLS Now #4452320 Report a problem | ||
| 4/23/2023 | Pending sale | $450,000$165/sqft |
Source: MLS Now #4452320 Report a problem | ||
| 4/20/2023 | Listed for sale | $450,000+45.6%$165/sqft |
Source: MLS Now #4452320 Report a problem | ||
| 4/29/2016 | Sold | $309,000-0.5%$113/sqft |
Source: MLS Now #3719525 Report a problem | ||
| 3/21/2016 | Pending sale | $310,650$114/sqft |
Source: Keller Williams - Keller Williams Realty Greater ClevelandSouthwest #3719525 Report a problem | ||
| 7/4/2015 | Price change | $310,650-6%$114/sqft |
Source: Keller Williams - Keller Williams Greater Cleveland SW #3719525 Report a problem | ||
| 6/15/2015 | Listed for sale | $330,650+501.2%$121/sqft |
Source: Keller Williams - Keller Williams Greater Cleveland SW #3719525 Report a problem | ||
| 6/1/2015 | Sold | $55,000$20/sqft |
Source: Public Record Report a problem | ||
Public tax history
| Year | Property taxes | Tax assessment |
|---|---|---|
| 2025 | $8,037 -1.6% | $140,980 |
| 2024 | $8,171 +3.3% | $140,980 |
| 2023 | $7,911 +3.4% | $140,980 +17% |
| 2022 | $7,654 +11.8% | $120,502 |
| 2021 | $6,848 | $120,502 |
| 2020 | -- | $120,502 +17.6% |
| 2019 | $6,331 +5.1% | $102,435 +0% |
| 2018 | $6,023 +290.3% | $102,430 |
| 2017 | $1,543 | $102,430 |
| 2016 | $1,543 | $102,430 +325.6% |
| 2015 | $1,543 -0.1% | $24,070 |
| 2014 | $1,545 +1124.2% | $24,070 +1068.4% |
| 2013 | $126 | $2,060 |
Find assessor info on the county website
Monthly payment
Est. payment
Payment breakdown
Explore the cost of this home by adjusting the details. Changes won't be saved.Climate risks
Neighborhood: 44224
Nearby schools
GreatSchools rating
- 6/10Indian Trail Elementary SchoolGrades: PK-4Distance: 0.6 mi
- 8/10Kimpton Middle SchoolGrades: 7-8Distance: 0.5 mi
- 6/10Stow-Munroe Falls High SchoolGrades: 7,9-12Distance: 1.7 mi
Schools provided by the listing agent
- District: Stow-Munroe Falls CS - 7714
Source: MLS Now. This data may not be complete. We recommend contacting the local school district to confirm school assignments for this home.
- $533,6005 bd4 ba4k sqft3388 Stillwood Blvd, Stow, OH 44224Off Market

- $500,5004 bd3 ba2.7k sqft3400 Stillwood Blvd, Stow, OH 44224Off Market
- $532,1004 bd4 ba3.9k sqft3406 Stillwood Blvd, Stow, OH 44224Off Market

- $566,1004 bd3 ba2.9k sqft3377 Stillwood Blvd, Stow, OH 44224Off Market

- $448,5003 bd2 ba2.2k sqft3383 Stillwood Blvd, Stow, OH 44224Sold
- $579,5004 bd4 ba3.3k sqft3371 Stillwood Blvd, Stow, OH 44224Off Market
- $593,9004 bd2 ba3.6k sqft3412 Stillwood Blvd, Stow, OH 44224Off Market
- $521,9004 bd3 ba2.9k sqft3389 Stillwood Blvd, Stow, OH 44224Off Market
A local agent can set up tours, give advice and negotiate with sellers.
Similar homes
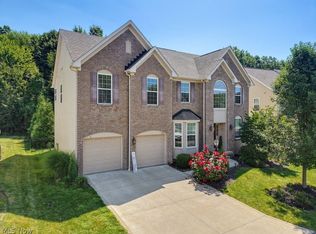
- $499,9004 bd3 ba3.1k sqft3413 Stillwood Blvd, Stow, OH 44224For Sale
 MLS ID #5232902, Jacqueline A Bowman, EXP Realty, LLC.. MLS Now
 - $399,9004 bd3 ba2.1k sqft1969 Willowdale Dr, Stow, OH 44224For Sale
 MLS ID #5218641, Terry Young, Keller Williams Greater Metropolitan. MLS Now
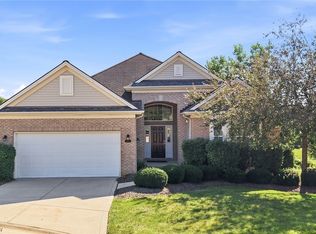
 - $599,9003 bd3 ba2.9k sqft4658 Danforth Reserve, Stow, OH 44224For Sale
 MLS ID #5233802, John N Eaton, Howard Hanna. MLS Now
 - $375,0003 bd4 ba2.5k sqft1633 Cypress Ct, Stow, OH 44224For Sale
 MLS ID #5232486, Jessica L Obert, Berkshire Hathaway HomeServices Professional Realty. MLS Now
 - $380,0004 bd4 ba2.3k sqft1534 Spruce Hill Dr, Stow, OH 44224For SaleMLS ID #5233386, Meredith J Davis, Berkshire Hathaway HomeServices Stouffer Realty. MLS Now
- $425,0004 bd3 ba2.6k sqft812 Martindale Dr, Tallmadge, OH 44278For SaleMLS ID #5225928, Cathy Victor, Berkshire Hathaway HomeServices Stouffer Realty. MLS Now
- $459,9954 bd4 ba3.4k sqft2293 Monaco St NW, Uniontown, OH 44685For SaleMLS ID #5235917, Justin A Clements, RE/MAX Edge Realty. MLS Now
- $450,0003 bd4 ba2.7k sqft2147 Sugar Maple Dr, Kent, OH 44240For SaleMLS ID #5233180, Tiffany Bracken, DeHOFF REALTORS. MLS Now
- $479,9004 bd3 ba2.8k sqft3193 Bickleigh Cir, Akron, OH 44312For SaleMLS ID #5225394, Thomas M Boggs, Berkshire Hathaway HomeServices Stouffer Realty. MLS Now
- $625,0004 bd3 ba3.6k sqft5825 Nicholson Dr, Hudson, OH 44236For SaleMLS ID #5235714, Jie (Jay) Yao, RE/MAX Haven Realty. MLS Now
- $458,0004 bd3 ba2.3k sqft10359 Fox Hollow Cir, Twinsburg, OH 44087For SaleMLS ID #5226603, Yinzhu Piao, Keller Williams Greater Metropolitan. MLS Now
- $489,9004 bd3 ba2.9k sqft1273 Muchney Cir, Akron, OH 44312For SaleMLS ID #5224454, Michael Kaim, Real of Ohio. MLS Now
- $520,0004 bd4 ba3.2k sqft1756 Deepwood Dr, Akron, OH 44313For SaleMLS ID #5223451, Alison M Baranek, Berkshire Hathaway HomeServices Stouffer Realty. MLS Now
- $549,9004 bd3 ba2.6k sqft3610 Lake Center St NW, Uniontown, OH 44685For SaleMLS ID #5233993, Christopher Allchin, Keller Williams Legacy Group Realty. MLS Now
- $425,9004 bd3 ba2.6k sqft30 Pine Villa Trl #5, Aurora, OH 44202For SaleMLS ID #5204207, Mimi Vo, The Agency Cleveland Northcoast. MLS Now
- $494,9004 bd4 ba3.4k sqft4709 Quincy Dr, Akron, OH 44321For SaleMLS ID #5215698, Danielle Hohl, RE/MAX Market Solutions. MLS Now
- $499,9005 bd3 ba2.7k sqft2559 Chadwell Cir NW, North Canton, OH 44720For SaleMLS ID #5229090, Beth P Miller, Cutler Real Estate. MLS Now
- $525,0004 bd3 ba2.8k sqft1581 Denise Dr, Copley, OH 44321For SaleMLS ID #5225558, Kyle Guinto, Fathom Realty. MLS Now
- $499,9004 bd4 ba3.8k sqft1257 Muchney Cir, Akron, OH 44312For SaleMLS ID #5208684, Steve Spinelli, Keller Williams Chervenic Rlty. MLS Now
- $399,9994 bd3 ba2.4k sqft3059 Stonehurst Rd, Uniontown, OH 44685For SaleMLS ID #5232027, Matthew Magaw, Keller Williams Chervenic Rlty. MLS Now
