Welcome to 3413 Stillwood Blvd, an exceptional Colonial nestled in the desirable Stillwood community of Stow. Built in 2014, this beautifully appointed 4-bedroom, 2.5-bath home offers more than 3,100 square feet of finished living space, including a partially finished lower level, and combines timeless elegance with modern comfort.
From the moment you enter, you’ll appreciate the thoughtful design and spacious, light-filled interiors. The impressive family room features a gas-log fireplace, creating a warm and inviting gathering space. The kitchen offers a generous layout with a dining area and modern appliances, while the formal dining room provides the perfect setting for entertaining. A first-floor office adds flexibility for today’s lifestyle, whether used as a private workspace, study, or additional sitting room.
Upstairs, the luxurious primary suite offers an expansive retreat with a private bath, while three additional bedrooms provide plenty of space for family and guests. The full basement adds even more versatility with a finished recreation area, utility space, and bath rough-in for future expansion.
Step outside to your private backyard retreat featuring a covered rear porch, stamped concrete patio, fire pit, and fully fenced yard with gate—perfect for relaxing, entertaining, and enjoying summer evenings. A three-car attached garage provides exceptional parking and storage space.
Located within the Stow-Munroe Falls City School District and offering the amenities of Stillwood HOA, including common-area maintenance and recreation, pickle ball courts, this home delivers the space, sophistication, and lifestyle today's discerning buyer is looking for.
Luxury, functionality, and an exceptional Stow location come together at 3413 Stillwood Blvd. Schedule your private showing and experience this remarkable home for yourself.
Pending
$499,900
3413 Stillwood Blvd, Stow, OH 44224
4beds
3,103sqft
Single Family Residence
Built in 2014
8,777 Square Feet Lot
$-- Zestimate®
$161/sqft
$93/mo HOA
What's special
Gas-log fireplaceModern appliancesThree-car attached garageFirst-floor officeFire pitPartially finished lower levelLuxurious primary suite
- 9 days |
- 1,585 |
- 83 |
Likely to sell faster than
Zillow last checked:
Listing updated:
Listed by:
Jacqueline A Bowman 330-687-7300 jacquibowmansold@gmail.com,
EXP Realty, LLC.
Source: MLS Now,MLS#: 5232902 Originating MLS: Akron Cleveland Association of REALTORS
Originating MLS: Akron Cleveland Association of REALTORSFacts & features
Interior
Bedrooms & bathrooms
- Bedrooms: 4
- Bathrooms: 3
- Full bathrooms: 2
- 1/2 bathrooms: 1
- Main level bathrooms: 1
Primary bedroom
- Level: Second
- Dimensions: 18 x 22
Bedroom
- Level: Second
- Dimensions: 11 x 10
Bedroom
- Level: Second
- Dimensions: 12 x 13
Bedroom
- Level: Second
- Dimensions: 14 x 11
Primary bathroom
- Level: Second
- Dimensions: ND x ND
Bathroom
- Level: Second
- Dimensions: ND x ND
Dining room
- Level: First
- Dimensions: 11 x 15
Eat in kitchen
- Level: First
- Dimensions: 11 x 11
Entry foyer
- Level: First
- Dimensions: ND x ND
Family room
- Features: Fireplace
- Level: First
- Dimensions: 16 x 24
Kitchen
- Level: First
- Dimensions: ND x ND
Laundry
- Level: First
- Dimensions: ND x ND
Office
- Level: First
- Dimensions: 10 x 12
Recreation
- Level: Basement
- Dimensions: ND x ND
Utility room
- Level: Basement
- Dimensions: ND x ND
Heating
- Forced Air, Gas
Cooling
- Central Air, Ceiling Fan(s)
Appliances
- Included: Built-In Oven, Dishwasher, Disposal, Microwave, Range, Refrigerator, Washer
- Laundry: Main Level
Features
- Windows: Blinds
- Basement: Full,Partially Finished,Bath/Stubbed
- Number of fireplaces: 1
- Fireplace features: Family Room, Gas Log
Interior area
- Total structure area: 3,103
- Total interior livable area: 3,103 sqft
- Finished area above ground: 2,703
- Finished area below ground: 400
Video & virtual tour
Property
Parking
- Total spaces: 3
- Parking features: Attached, Concrete, Garage Faces Front, Garage, Garage Door Opener
- Attached garage spaces: 3
Features
- Levels: Two
- Stories: 2
- Patio & porch: Rear Porch, Covered, Patio
- Exterior features: Fire Pit
- Fencing: Back Yard,Fenced,Gate
Lot
- Size: 8,777 Square Feet
Details
- Parcel number: 5619292
Construction
Type & style
- Home type: SingleFamily
- Architectural style: Colonial
- Property subtype: Single Family Residence
Materials
- Brick, Vinyl Siding
- Foundation: Block
- Roof: Asphalt,Fiberglass
Condition
- Year built: 2014
Utilities & green energy
- Sewer: Public Sewer
- Water: Public
Community & HOA
Community
- Security: Carbon Monoxide Detector(s), Smoke Detector(s)
- Subdivision: Stillwood Sub Ph 3
HOA
- Has HOA: Yes
- Services included: Association Management, Common Area Maintenance, Recreation Facilities
- HOA fee: $93 monthly
- HOA name: Stillwood Hoa
Location
- Region: Stow
Financial & listing details
- Price per square foot: $161/sqft
- Tax assessed value: $390,950
- Annual tax amount: $7,802
- Date on market: 8/10/2026
- Cumulative days on market: 6 days
Estimated market value
Not available
Estimated sales range
Not available
Not available
Price history
| Date | Event | Price |
|---|---|---|
| 8/16/2026 | Pending sale | $499,900$161/sqft |
Source:  MLS Now #5232902 Report a problem MLS Now #5232902 Report a problem | ||
| 8/14/2026 | Contingent | $499,900$161/sqft |
Source: eXp Realty #5232902 Report a problem | ||
| 8/10/2026 | Listed for sale | $499,900+4.1%$161/sqft |
Source: MLS Now #5232902 Report a problem | ||
| 7/10/2025 | Sold | $480,000-1%$155/sqft |
Source: MLS Now #5127268 Report a problem | ||
| 6/7/2025 | Pending sale | $484,900$156/sqft |
Source: MLS Now #5127268 Report a problem | ||
| 6/1/2025 | Contingent | $484,900$156/sqft |
Source: MLS Now #5127268 Report a problem | ||
| 5/30/2025 | Listed for sale | $484,900+46.9%$156/sqft |
Source: MLS Now #5127268 Report a problem | ||
| 8/15/2017 | Sold | $330,000$106/sqft |
Source: MLS Now #3902346 Report a problem | ||
| 7/14/2017 | Pending sale | $330,000$106/sqft |
Source: RE/MAX Trinity #3902346 Report a problem | ||
| 7/2/2017 | Price change | $330,000-2.9%$106/sqft |
Source: RE/MAX Trinity #3902346 Report a problem | ||
| 5/12/2017 | Listed for sale | $340,000+10.7%$110/sqft |
Source: RE/MAX Trinity #3902346 Report a problem | ||
| 3/27/2015 | Sold | $307,142+0.4%$99/sqft |
Source: Public Record Report a problem | ||
| 2/6/2015 | Pending sale | $305,775$99/sqft |
Source: Keller Williams Greater Cleveland Southwest #3667359 Report a problem | ||
| 11/13/2014 | Listed for sale | $305,775+456%$99/sqft |
Source: Keller Williams Greater Cleveland Southwest #3667359 Report a problem | ||
| 11/5/2014 | Sold | $55,000$18/sqft |
Source: Public Record Report a problem | ||
Public tax history
| Year | Property taxes | Tax assessment |
|---|---|---|
| 2025 | $7,802 -1.6% | $136,830 |
| 2024 | $7,932 +3.3% | $136,830 |
| 2023 | $7,680 +3.4% | $136,830 +17% |
| 2022 | $7,430 +11.8% | $116,953 |
| 2021 | $6,648 | $116,953 |
| 2020 | -- | $116,953 +14.9% |
| 2019 | $6,087 +1.7% | $101,802 +0% |
| 2018 | $5,987 +286.3% | $101,800 |
| 2017 | $1,550 | $101,800 |
| 2016 | $1,550 | $101,800 |
| 2015 | $1,550 -0.1% | $101,800 +321% |
| 2014 | $1,552 +1095.1% | $24,180 +1040.6% |
| 2013 | $130 | $2,120 |
Find assessor info on the county website
Monthly payment
Est. payment
Payment breakdown
Explore the cost of this home by adjusting the details. Changes won't be saved.Climate risks
Neighborhood: 44224
Nearby schools
GreatSchools rating
- 6/10Indian Trail Elementary SchoolGrades: PK-4Distance: 0.6 mi
- 8/10Kimpton Middle SchoolGrades: 7-8Distance: 0.6 mi
- 6/10Stow-Munroe Falls High SchoolGrades: 7,9-12Distance: 1.6 mi
Schools provided by the listing agent
- District: Stow-Munroe Falls CS - 7714
Source: MLS Now. This data may not be complete. We recommend contacting the local school district to confirm school assignments for this home.
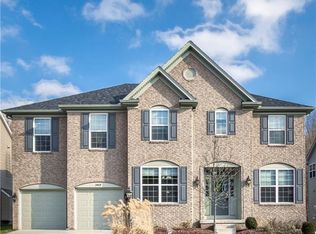
- $495,6005 bd3 ba2.9k sqft3419 Stillwood Blvd, Stow, OH 44224Off Market
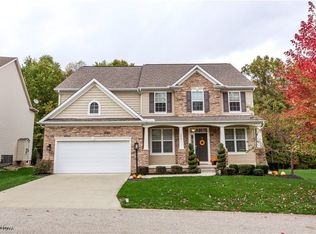
- $475,0004 bd3 ba2.7k sqft3407 Stillwood Blvd, Stow, OH 44224Sold
- $517,9004 bd3 ba3.1k sqft3430 Stillwood Blvd, Stow, OH 44224Off Market
- $515,4004 bd2 ba2.9k sqft3425 Stillwood Blvd, Stow, OH 44224Off Market
- $534,4004 bd4 ba3.7k sqft3424 Stillwood Blvd, Stow, OH 44224Off Market
- $625,3004 bd3 ba2.9k sqft3401 Stillwood Blvd, Stow, OH 44224Off Market
- $575,7004 bd3 ba3.3k sqft3418 Stillwood Blvd, Stow, OH 44224Off Market
- $518,4004 bd2 ba2.7k sqft3431 Stillwood Blvd, Stow, OH 44224Off Market
A local agent can set up tours, give advice and negotiate with sellers.
Similar homes
- $475,0004 bd3 ba2.7k sqft3394 Stillwood Blvd, Stow, OH 44224For Sale
 MLS ID #5212021, Ryan Shaffer, EXP Realty, LLC.. MLS Now
 - $599,9003 bd3 ba2.9k sqft4658 Danforth Reserve, Stow, OH 44224For Sale
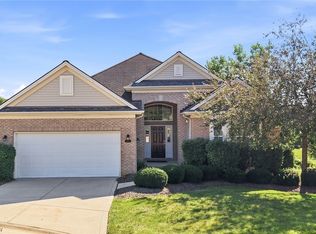 MLS ID #5233802, John N Eaton, Howard Hanna. MLS Now
 - $449,9004 bd3 ba2.8k sqft1570 Winslow Dr, Hudson, OH 44236For Sale
 MLS ID #5236256, Sharlene Cox, Howard Hanna. MLS Now
 - $514,9004 bd3 ba3k sqft809 Adam Run Dr, Cuyahoga Falls, OH 44223For Sale
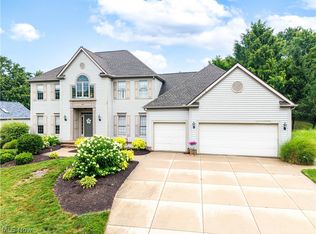 MLS ID #5230158, Quentin Woodall, EXP Realty, LLC.. MLS Now
 - $509,9004 bd4 ba3k sqft4700 Quincy Dr, Akron, OH 44321For SaleMLS ID #5236131, Laura H Duryea, Berkshire Hathaway HomeServices Stouffer Realty. MLS Now
- $459,9004 bd4 ba2.8k sqft445 Blossom Cir, Tallmadge, OH 44278For SaleMLS ID #5231524, Danny Mosholder, Mosholder Realty Inc.. MLS Now
- $519,0004 bd3 ba3.8k sqft325 Fieldcrest Dr, Akron, OH 44333For SaleMLS ID #5236240, Abigail M Smith, Key Realty. MLS Now
- $495,0004 bd4 ba3.3k sqft4617 Creekrun Dr, Akron, OH 44321For SaleMLS ID #5230832, Maureen Todaro, Howard Hanna. MLS Now
- $499,9004 bd3 ba2.8k sqft1581 Denise Dr, Copley, OH 44321For SaleMLS ID #5225558, Kyle Guinto, Fathom Realty. MLS Now
- $549,9004 bd3 ba2.6k sqft3610 Lake Center St NW, Uniontown, OH 44685For SaleMLS ID #5233993, Christopher Allchin, Keller Williams Legacy Group Realty. MLS Now
- $459,9004 bd3 ba2.9k sqft1418 Johns Rd, Clinton, OH 44216For SaleMLS ID #5236705, Thomas M Boggs, Berkshire Hathaway HomeServices Stouffer Realty. MLS Now
- $499,9005 bd3 ba2.7k sqft2559 Chadwell Cir NW, North Canton, OH 44720For SaleMLS ID #5229090, Beth P Miller, Cutler Real Estate. MLS Now
- $494,9004 bd4 ba3.4k sqft4709 Quincy Dr, Akron, OH 44321For SaleMLS ID #5215698, Danielle Hohl, RE/MAX Market Solutions. MLS Now
- $474,9004 bd3 ba2.8k sqft3193 Bickleigh Cir, Akron, OH 44312For SaleMLS ID #5225394, Thomas M Boggs, Berkshire Hathaway HomeServices Stouffer Realty. MLS Now
- $380,0004 bd4 ba2.3k sqft1534 Spruce Hill Dr, Stow, OH 44224For SaleMLS ID #5233386, Meredith J Davis, Berkshire Hathaway HomeServices Stouffer Realty. MLS Now
- $625,0004 bd3 ba3.6k sqft5825 Nicholson Dr, Hudson, OH 44236For SaleMLS ID #5235714, Jie (Jay) Yao, RE/MAX Haven Realty. MLS Now
- $554,9004 bd4 ba3.4k sqft4615 Pebble Creek Ct, Peninsula, OH 44264For SaleMLS ID #5223952, Jean Reno, Howard Hanna. MLS Now
- $395,0003 bd2 ba2.1k sqft138 Ferguson Dr, Tallmadge, OH 44278For SaleMLS ID #5230050, Ann M Harry, EXP Realty, LLC.. MLS Now
- $530,0004 bd3 ba3.9k sqft4360 Oakmont Dr, Akron, OH 44321For SaleMLS ID #5229899, Jeffrey C Treubig, Berkshire Hathaway HomeServices Stouffer Realty. MLS Now
- $539,9003 bd3 ba2.4k sqft3619 Sandgate St NW, North Canton, OH 44720For SaleMLS ID #5235550, Debra J Heavner, Cutler Real Estate. MLS Now
