Welcome to 325 Fieldcrest Drive, where generous spaces and an easy, comfortable flow give you room to settle in and make this beautiful home your own. Step through the front door into a stunning two-story foyer, with an office tucked nearby and open living and dining spaces that create a welcoming first impression. Continue into the heart of the home, where the eat-in kitchen with granite counters and large island opens naturally to the family room. Hardwood floors carry through key gathering spaces, while the fireplace gives the family room a warm focal point and the connection between rooms makes it easy to move from everyday meals to evenings at home or time spent entertaining. Upstairs, the primary suite feels like a true retreat. The bedroom with vaulted ceiling leads to an exceptionally spacious walk-in closet thoughtfully outfitted with built-in shelving, drawers, hanging space, and shoe storage. The adjoining bath offers plenty of room to start and end the day, with extensive vanity space, a jetted tub, and separate shower. Three additional spacious bedrooms complete the second floor. Downstairs, the finished basement gives you even more freedom to decide how the home works for you. Create a movie area, game space, workout room, hobby zone, or a combination of several, while still keeping unfinished space available for storage. Then step outside, where the deck and gazebo create another place to gather, relax, or enjoy the backyard. The generous lawn adds breathing room around the home and rounds out a property that offers something increasingly valuable: spaces that can flex and change right along with the way you live. Schedule your private showing today!
Pending
Price cut: $20K (8/20)
$499,000
325 Fieldcrest Dr, Akron, OH 44333
4beds
3,899sqft
Single Family Residence
Built in 1998
0.39 Acres Lot
$-- Zestimate®
$128/sqft
$38/mo HOA
What's special
Large islandBedroom with vaulted ceilingFinished basementGenerous spacesThree additional spacious bedroomsEasy comfortable flowOffice tucked nearby
- 67 days
- 103
- 3
Likely to sell faster than
Zillow last checked:
Listing updated:
Listed by:
Abigail M Smith 330-573-8142 AbbySmithRE@gmail.com,
Key Realty,
Jessica Isakov 330-612-6240,
Key Realty
Source: MLS Now,MLS#: 5236240 Originating MLS: Akron Cleveland Association of REALTORS
Originating MLS: Akron Cleveland Association of REALTORSFacts & features
Interior
Bedrooms & bathrooms
- Bedrooms: 4
- Bathrooms: 3
- Full bathrooms: 2
- 1/2 bathrooms: 1
- Main level bathrooms: 1
Primary bedroom
- Description: Flooring: Carpet
- Features: Vaulted Ceiling(s)
- Level: Second
- Dimensions: 17 x 15
Bedroom
- Description: Flooring: Carpet
- Level: Second
- Dimensions: 10 x 18
Bedroom
- Description: Flooring: Carpet
- Level: Second
- Dimensions: 11 x 10
Bedroom
- Description: Flooring: Carpet
- Level: Second
- Dimensions: 12 x 13
Primary bathroom
- Description: Flooring: Tile
- Features: Soaking Tub
- Level: Second
- Dimensions: 10 x 10
Bathroom
- Description: Flooring: Tile
- Level: First
- Dimensions: 6 x 6
Bathroom
- Description: Flooring: Tile
- Level: Second
- Dimensions: 10 x 5
Bonus room
- Description: Flooring: Luxury Vinyl Tile
- Level: Lower
- Dimensions: 14 x 20
Dining room
- Description: Flooring: Carpet
- Level: First
- Dimensions: 12 x 13
Eat in kitchen
- Description: Flooring: Hardwood
- Level: First
- Dimensions: 6 x 16
Entry foyer
- Description: Flooring: Hardwood
- Features: High Ceilings, Natural Woodwork
- Level: First
- Dimensions: 10 x 14
Family room
- Description: Flooring: Carpet
- Features: Fireplace
- Level: First
- Dimensions: 17 x 16
Kitchen
- Description: Flooring: Hardwood
- Features: Granite Counters
- Level: First
- Dimensions: 12 x 15
Laundry
- Description: Flooring: Laminate
- Level: First
- Dimensions: 17 x 7
Living room
- Description: Flooring: Carpet
- Level: First
- Dimensions: 12 x 16
Media room
- Description: Flooring: Luxury Vinyl Tile
- Level: Lower
- Dimensions: 16 x 15
Office
- Description: Flooring: Carpet
- Level: First
- Dimensions: 10 x 12
Other
- Description: Flooring: Carpet
- Features: Walk-In Closet(s)
- Level: Second
- Dimensions: 13 x 8
Recreation
- Level: Lower
- Dimensions: 38 x 22
Heating
- Forced Air, Gas
Cooling
- Central Air
Appliances
- Included: Dishwasher, Range, Refrigerator
- Laundry: Main Level
Features
- Ceiling Fan(s), Entrance Foyer, Eat-in Kitchen, Granite Counters, High Ceilings, Kitchen Island, Open Floorplan, Recessed Lighting, Soaking Tub, Vaulted Ceiling(s), Walk-In Closet(s)
- Basement: Partially Finished,Sump Pump
- Number of fireplaces: 1
- Fireplace features: Gas
Interior area
- Total structure area: 3,899
- Total interior livable area: 3,899 sqft
- Finished area above ground: 3,378
- Finished area below ground: 521
Video & virtual tour
Property
Parking
- Total spaces: 2
- Parking features: Attached, Garage
- Attached garage spaces: 2
Features
- Levels: Two
- Stories: 2
- Patio & porch: Enclosed, Patio, Porch, Screened
- Exterior features: Sprinkler/Irrigation
- Has view: Yes
- View description: Water
- Has water view: Yes
- Water view: Water
Lot
- Size: 0.39 Acres
- Features: Views
Details
- Parcel number: 0903601
Construction
Type & style
- Home type: SingleFamily
- Architectural style: Colonial
- Property subtype: Single Family Residence
Materials
- Brick, Vinyl Siding
- Roof: Shingle
Condition
- Year built: 1998
Utilities & green energy
- Sewer: Public Sewer
- Water: Public
Community & HOA
Community
- Features: Sidewalks
- Subdivision: Villages At Fairlawn
HOA
- Has HOA: Yes
- HOA fee: $450 annually
- HOA name: Villages Of Fairlawn
Location
- Region: Akron
Financial & listing details
- Price per square foot: $128/sqft
- Tax assessed value: $470,520
- Annual tax amount: $6,734
- Date on market: 8/13/2026
- Cumulative days on market: 67 days
Estimated market value
Not available
Estimated sales range
Not available
Not available
Price history
| Date | Event | Price |
|---|---|---|
| 9/17/2026 | Pending sale | $499,000$128/sqft |
Source:  MLS Now #5236240 Report a problem MLS Now #5236240 Report a problem | ||
| 8/20/2026 | Price change | $499,000-3.9%$128/sqft |
Source: MLS Now #5236240 Report a problem | ||
| 8/13/2026 | Listed for sale | $519,000+38.4%$133/sqft |
Source: MLS Now #5236240 Report a problem | ||
| 11/16/2020 | Sold | $375,000-1.3%$96/sqft |
Source:  MLS Now #4215731 Report a problem MLS Now #4215731 Report a problem | ||
| 10/7/2020 | Pending sale | $380,000$97/sqft |
Source: Howard Hanna - Akron/Fairlawn #4215731 Report a problem | ||
| 8/20/2020 | Listed for sale | $380,000+26.7%$97/sqft |
Source: Howard Hanna #4215731 Report a problem | ||
| 1/20/2016 | Sold | $300,000+15%$77/sqft |
Source: MLS Now #3763170 Report a problem | ||
| 3/25/1998 | Sold | $260,815$67/sqft |
Source: Public Record Report a problem | ||
Public tax history
| Year | Property taxes | Tax assessment |
|---|---|---|
| 2025 | $6,755 -0.7% | $164,680 |
| 2024 | $6,801 +4.8% | $164,680 |
| 2023 | $6,491 +12.1% | $164,680 +35.6% |
| 2022 | $5,788 +6.5% | $121,458 |
| 2021 | $5,435 | $121,458 |
| 2020 | -- | $121,458 +22.6% |
| 2019 | $4,844 +2.1% | $99,058 0% |
| 2018 | $4,745 +13.3% | $99,060 |
| 2017 | $4,187 | $99,060 +9.3% |
| 2016 | $4,187 | $90,590 |
| 2015 | $4,187 +0.4% | $90,590 |
| 2014 | $4,172 -0.8% | $90,590 -1% |
| 2013 | $4,207 0% | $91,490 |
| 2012 | $4,208 +0.7% | $91,490 +0% |
| 2011 | $4,177 -4% | $91,484 -6.8% |
| 2010 | $4,349 | $98,137 |
| 2009 | -- | $98,137 +0.6% |
| 2008 | $4,067 +6.9% | $97,553 +3.9% |
| 2007 | $3,805 -8.1% | $93,927 |
| 2006 | $4,139 +4.9% | $93,927 |
| 2005 | $3,946 | $93,927 +3.9% |
| 2004 | -- | $90,402 |
| 2003 | $3,883 -0.8% | $90,402 |
| 2002 | $3,914 +5.9% | $90,402 +2% |
| 2001 | $3,695 +2.5% | $88,656 |
| 2000 | $3,606 | $88,656 |
Find assessor info on the county website
Monthly payment
Est. payment
Payment breakdown
Explore the cost of this home by adjusting the details. Changes won't be saved.Climate risks
Neighborhood: 44333
Nearby schools
Schools provided by the listing agent
- District: Copley-Fairlawn CSD - 7703
Source: MLS Now. This data may not be complete. We recommend contacting the local school district to confirm school assignments for this home.

Similar homes
- $599,0005 bd4 ba4.7k sqft743 White Tail Ridge Dr, Akron, OH 44333For Sale
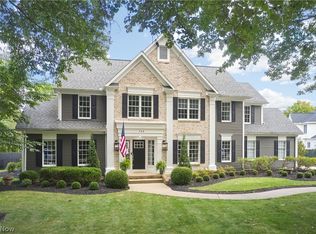 MLS ID #5249346, Alison M Baranek, Berkshire Hathaway HomeServices Stouffer Realty. MLS Now
 - $439,9005 bd5 ba3.6k sqft3312 Bancroft Rd, Akron, OH 44333For Sale
 MLS ID #5222026, Dustin A Purtan, EXP Realty, LLC.. MLS Now
 - $595,9005 bd3 ba2.6k sqft2180 Revere Rd, Akron, OH 44333For Sale
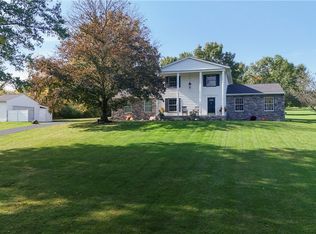 MLS ID #5254054, Casey Roch, RE/MAX Infinity. MLS Now
 - $549,9003 bd4 ba2.6k sqft3090 Sourek Rd, Akron, OH 44333For Sale
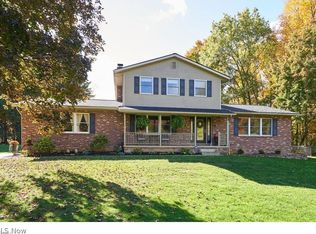 MLS ID #5232734, Danielle Mittler, HomeSmart Real Estate Momentum LLC. MLS Now
