Immaculately maintained and beautifully updated Tallmadge home- close to schools, rec center and easy shopping/restaurant/highway access! Over 2700 Sq Ft plus an incredible outdoor space including a paver patio w lights, deck w gas line for grill, storage shed & private treed views out back. The covered front porch leads into the living rm w beautiful hardwood floors (throughout the home), rounded ceiling corners & a bay window. The hardwood continues into an office/flex space w wainscoting. The heart of the home is the gorgeous remodeled kitchen that you can’t find in this price range! Solid Cherry Cabinets, gas cooktop, double oven, Quartz counters, beautiful backsplash, coffee bar and breakfast bar - you won’t want to leave! The expanded home flows to the dining rm surrounded by windows w bar, mini fridge & pillars. The massive great room includes a woodburning fireplace w gas start & convenient door to the garage for firewood to pass through. There is a built in bookshelf and tons of space to relax- and abundant windows to enjoy the daylight & views, a custom cut area rug that will stay & a half bth w pedestal sink. Upstairs the master bedroom features 2 walk in closets including 1 w cedar paneling & a private master bath w tile shower surround & lg vanity. Tons of storage and excellent closet space & hardwood in all bedrooms. The main full bth includes a Jacuzzi jetted tub, shower/tile, 2 sink vanity & laundry chute. Downstairs the rec room adds even more living space w carpet & custom walls. Tons of extra storage space w workbench & storage shelving plus large concrete crawl space under the addition. This high quality home has 1” thick plaster walls (except addition) & attic w blown insulation. 2 car Att garage w opener, electric, drain & H/C Water. Updates: ‘23 Kitchen, Iron Filter/Water Softener, bladder. ‘21 Lennox A/C & Furnace. ‘08 Master Shower. ‘06 Windows (Renewal by Anderson), Well Pump. City Water Tap in Fee already paid!
Active
$509,900
257 Woodridge Dr, Tallmadge, OH 44278
4beds
2,944sqft
Single Family Residence
Built in 1963
0.51 Acres Lot
$-- Zestimate®
$173/sqft
$-- HOA
What's special
Storage shedRounded ceiling cornersCovered front porchBeautiful backsplashQuartz countersGorgeous remodeled kitchenBreakfast bar
- 4 days
- 981
- 59
Zillow last checked:
Listing updated:
Listed by:
Steven Mosholder 330-633-5536 info@mosholder.com,
Mosholder Realty Inc.,
Danny Mosholder 330-620-1330,
Mosholder Realty Inc.
Source: MLS Now,MLS#: 5239313 Originating MLS: Akron Cleveland Association of REALTORS
Originating MLS: Akron Cleveland Association of REALTORSFacts & features
Interior
Bedrooms & bathrooms
- Bedrooms: 4
- Bathrooms: 3
- Full bathrooms: 2
- 1/2 bathrooms: 1
- Main level bathrooms: 1
Primary bedroom
- Description: Flooring: Carpet,Wood
- Level: Second
- Dimensions: 21 x 13
Bedroom
- Description: Flooring: Wood
- Level: Second
- Dimensions: 16 x 11
Bedroom
- Description: Flooring: Wood
- Level: Second
- Dimensions: 12 x 10
Bedroom
- Description: Flooring: Wood
- Level: Second
- Dimensions: 13 x 12
Dining room
- Description: Flooring: Wood
- Level: First
- Dimensions: 14 x 13
Great room
- Description: Flooring: Carpet,Wood
- Level: First
- Dimensions: 27 x 17
Kitchen
- Description: Flooring: Wood
- Level: First
- Dimensions: 15 x 14
Living room
- Description: Flooring: Wood
- Level: First
- Dimensions: 21 x 12
Office
- Description: Flooring: Wood
- Level: First
- Dimensions: 14 x 9
Recreation
- Description: Flooring: Carpet
- Level: Basement
- Dimensions: 20 x 12
Heating
- Forced Air, Gas
Cooling
- Central Air
Appliances
- Included: Built-In Oven, Cooktop, Dishwasher, Disposal, Microwave, Refrigerator, Water Softener
- Laundry: In Basement
Features
- Breakfast Bar, Bookcases, Built-in Features, Cedar Closet(s), Ceiling Fan(s), Crown Molding, Kitchen Island, Stone Counters, Storage, Smart Thermostat, Natural Woodwork, Walk-In Closet(s)
- Windows: Double Pane Windows
- Basement: Full,Finished
- Number of fireplaces: 1
- Fireplace features: Gas Starter, Great Room, Wood Burning
Interior area
- Total structure area: 2,944
- Total interior livable area: 2,944 sqft
- Finished area above ground: 2,704
- Finished area below ground: 240
Video & virtual tour
Property
Parking
- Total spaces: 2
- Parking features: Attached, Drain, Electricity, Garage, Garage Door Opener, Water Available
- Attached garage spaces: 2
Features
- Levels: Two
- Stories: 2
- Patio & porch: Covered, Deck, Front Porch, Patio
- Has view: Yes
- View description: Trees/Woods
Lot
- Size: 0.51 Acres
- Features: Landscaped, Wooded
Details
- Additional structures: Shed(s)
- Parcel number: 6001742
Construction
Type & style
- Home type: SingleFamily
- Architectural style: Colonial
- Property subtype: Single Family Residence
Materials
- Brick, Redwood Siding
- Foundation: Block
- Roof: Asphalt,Fiberglass
Condition
- Updated/Remodeled
- Year built: 1963
Utilities & green energy
- Sewer: Public Sewer
- Water: See Remarks, Well
Community & HOA
Community
- Subdivision: Woodridge Heights
HOA
- Has HOA: No
Location
- Region: Tallmadge
Financial & listing details
- Price per square foot: $173/sqft
- Tax assessed value: $263,480
- Annual tax amount: $4,828
- Date on market: 8/26/2026
- Cumulative days on market: 5 days
Estimated market value
Not available
Estimated sales range
Not available
Not available
Price history
| Date | Event | Price |
|---|---|---|
| 8/26/2026 | Listed for sale | $509,900+289.2%$173/sqft |
Source:  MLS Now #5239313 Report a problem MLS Now #5239313 Report a problem | ||
| 8/30/1991 | Sold | $131,000$44/sqft |
Source: Agent Provided Report a problem | ||
Public tax history
| Year | Property taxes | Tax assessment |
|---|---|---|
| 2025 | $4,828 +0.2% | $92,210 |
| 2024 | $4,820 +3.4% | $92,210 |
| 2023 | $4,660 +3.6% | $92,210 +26.7% |
| 2022 | $4,500 -0.4% | $72,755 |
| 2021 | $4,520 | $72,755 |
| 2020 | -- | $72,755 +4.8% |
| 2019 | $4,782 +13.3% | $69,420 |
| 2018 | $4,220 +8.5% | $69,420 |
| 2017 | $3,891 | $69,420 +9.6% |
| 2016 | $3,891 | $63,360 |
| 2015 | $3,891 +0.7% | $63,360 |
| 2014 | $3,865 +1.4% | $63,360 -0.3% |
| 2013 | $3,809 -1.9% | $63,580 |
| 2012 | $3,885 +2% | $63,580 0% |
| 2011 | $3,808 +3.4% | $63,582 -2.1% |
| 2010 | $3,682 | $64,915 |
| 2009 | -- | $64,915 |
| 2008 | $3,334 +3.4% | $64,915 -0.6% |
| 2007 | $3,225 +3.7% | $65,293 |
| 2006 | $3,111 +3.5% | $65,293 |
| 2005 | $3,005 | $65,293 +8.8% |
| 2004 | -- | $60,039 |
| 2003 | $2,601 -1.1% | $60,039 |
| 2002 | $2,629 -2.6% | $60,039 +4.3% |
| 2001 | $2,698 +12.6% | $57,583 |
| 2000 | $2,395 | $57,583 |
Find assessor info on the county website
Monthly payment
Est. payment
Payment breakdown
Explore the cost of this home by adjusting the details. Changes won't be saved.Climate risks
Neighborhood: 44278
Nearby schools
Schools provided by the listing agent
- District: Tallmadge CSD - 7715
Source: MLS Now. This data may not be complete. We recommend contacting the local school district to confirm school assignments for this home.
Similar homes
- $459,9004 bd4 ba2.8k sqft445 Blossom Cir, Tallmadge, OH 44278For Sale
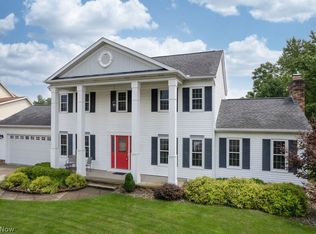 MLS ID #5231524, Danny Mosholder, Mosholder Realty Inc.. MLS Now
 - $589,9005 bd4 ba4k sqft154 Whittlesey Dr, Tallmadge, OH 44278For Sale
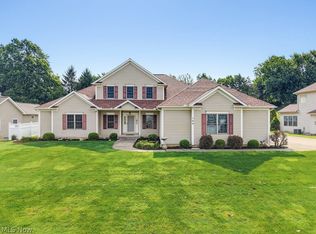 MLS ID #5234984, Julia G Mellon, Howard Hanna. MLS Now
 - $395,0003 bd2 ba2.1k sqft138 Ferguson Dr, Tallmadge, OH 44278For Sale
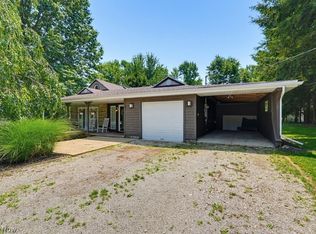 MLS ID #5230050, Ann M Harry, EXP Realty, LLC.. MLS Now
 - $299,9003 bd2 ba1.4k sqft1384 Northeast Ave, Tallmadge, OH 44278For Sale
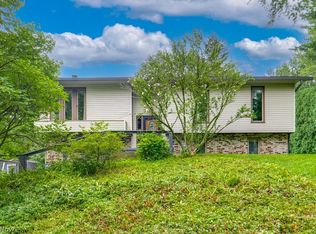 MLS ID #5235581, Nancy L Bartlebaugh, RE/MAX Trends Realty. MLS Now
