Back on the market with no fault of the Sellers. Beautiful Tudor-Style Home in Kent, Ohio – Spacious Family Living Awaits!Discover the charm of this well-maintained, owner-occupied single-family home located at 1585 Kent Street. Built in 1981, this 3,494 square foot residence features a spacious layout perfect for family living, complemented by an additional finished walk-out basement.Key Features:3 Spacious Bedrooms: Generously sized rooms providing comfort and privacy.Multiple Living and Dining Areas: Perfect for entertaining or family gatherings.3 Full Baths (including a half-bath): Convenient facilities for all family members and guests.Two Three-Season Rooms: Enjoy the beauty of the outdoors year-round.Two Attached Two-Car Garages: Ample parking and storage space.Concrete Driveway: Durable and easy to maintain.Property Highlights:Situated on approximately 0.40 acres, encompassing three parcels for added privacy and space.Essential utilities include well water and city sewer, ensuring convenience at all times.This stunning Tudor-style residence offers a perfect blend of functionality and elegance, making it ideal for family living. Don’t miss this opportunity to make this exceptional home yours!
Active
$475,000
1585 Kent St, Kent, OH 44240
4beds
3,494sqft
Single Family Residence
Built in 1981
0.4 Acres Lot
$-- Zestimate®
$136/sqft
$-- HOA
What's special
Two three-season roomsAdditional finished walk-out basementSpacious layoutTwo attached two-car garages
- 356 days
- 1,284
- 81
Zillow last checked:
Listing updated:
Listed by:
James Horovitz 330-714-4621 jimhorovitz@gmail.com,
Coldwell Banker Schmidt Realty
Source: MLS Now,MLS#: 5166592 Originating MLS: Akron Cleveland Association of REALTORS
Originating MLS: Akron Cleveland Association of REALTORSFacts & features
Interior
Bedrooms & bathrooms
- Bedrooms: 4
- Bathrooms: 3
- Full bathrooms: 2
- 1/2 bathrooms: 1
- Main level bathrooms: 1
Primary bedroom
- Description: Flooring: Carpet
- Level: Second
- Dimensions: 30.3 x 25.2
Bedroom
- Description: Flooring: Carpet
- Level: Second
- Dimensions: 21.3 x 16.11
Bedroom
- Description: Flooring: Carpet
- Level: Second
- Dimensions: 12.1 x 11
Bedroom
- Description: Flooring: Carpet
- Level: Lower
- Dimensions: 23.3 x 10.1
Primary bathroom
- Level: Second
- Dimensions: 9 x 8.7
Bathroom
- Level: First
- Dimensions: 4.5 x 5.1
Bathroom
- Level: Second
- Dimensions: 9.8 x 7.3
Other
- Level: Lower
- Dimensions: 9 x 7.11
Dining room
- Description: Flooring: Carpet
- Level: First
- Dimensions: 13.7 x 14.7
Entry foyer
- Description: Flooring: Ceramic Tile
- Level: First
- Dimensions: 7.1 x 11.1
Family room
- Description: Flooring: Carpet
- Level: First
- Dimensions: 15.4 x 10.1
Kitchen
- Description: Flooring: Luxury Vinyl Tile
- Level: First
- Dimensions: 18.7 x 13.5
Laundry
- Level: First
- Dimensions: 5.1 x 5.8
Living room
- Description: Flooring: Carpet
- Level: First
- Dimensions: 13.7 x 20.2
Recreation
- Description: Flooring: Carpet
- Features: Wet Bar
- Level: Lower
- Dimensions: 24 x 35
Sitting room
- Description: Flooring: Carpet
- Level: First
- Dimensions: 10.6 x 10.1
Sunroom
- Description: Flooring: Carpet
- Level: First
- Dimensions: 11.1 x 22.2
Utility room
- Level: Lower
- Dimensions: 13 x 12
Heating
- Forced Air, Gas
Cooling
- Central Air, Ceiling Fan(s)
Appliances
- Included: Dryer, Dishwasher, Disposal, Range, Refrigerator, Washer
- Laundry: Main Level
Features
- Wet Bar, Ceiling Fan(s), Eat-in Kitchen
- Basement: Full,Finished,Sump Pump
- Number of fireplaces: 2
- Fireplace features: Heatilator
Interior area
- Total structure area: 3,494
- Total interior livable area: 3,494 sqft
- Finished area above ground: 2,518
- Finished area below ground: 976
Video & virtual tour
Property
Parking
- Total spaces: 4
- Parking features: Additional Parking, Attached, Drain, Direct Access, Driveway, Electricity, Garage, Garage Door Opener, Garage Faces Side
- Attached garage spaces: 4
Features
- Levels: Two
- Stories: 2
- Patio & porch: Enclosed, Patio, Porch, Screened, Side Porch, See Remarks
Lot
- Size: 0.4 Acres
- Dimensions: 135 x 130
- Features: Few Trees
Details
- Parcel number: 120331000187000
- Special conditions: Estate
Construction
Type & style
- Home type: SingleFamily
- Architectural style: Colonial
- Property subtype: Single Family Residence
Materials
- Brick
- Roof: Asphalt
Condition
- Year built: 1981
Utilities & green energy
- Sewer: Public Sewer
- Water: Well
Community & HOA
Community
- Security: Smoke Detector(s)
HOA
- Has HOA: No
Location
- Region: Kent
Financial & listing details
- Price per square foot: $136/sqft
- Tax assessed value: $297,100
- Annual tax amount: $5,080
- Date on market: 10/29/2025
- Cumulative days on market: 359 days
Estimated market value
Not available
Estimated sales range
Not available
Not available
Price history
| Date | Event | Price |
|---|---|---|
| 4/2/2026 | Price change | $475,000-4.8%$136/sqft |
Source:  MLS Now #5166592 Report a problem MLS Now #5166592 Report a problem | ||
| 12/30/2025 | Price change | $499,000-5.7%$143/sqft |
Source: MLS Now #5166592 Report a problem | ||
| 10/29/2025 | Listed for sale | $529,000$151/sqft |
Source: MLS Now #5166592 Report a problem | ||
Public tax history
| Year | Property taxes | Tax assessment |
|---|---|---|
| 2025 | $4,453 +1.2% | $103,990 |
| 2024 | $4,398 +22.4% | $103,990 +46.9% |
| 2023 | $3,592 -0.4% | $70,780 |
| 2022 | $3,605 +0.3% | $70,780 |
| 2021 | $3,594 +2.7% | $70,780 +13% |
| 2020 | $3,500 +1.3% | $62,660 |
| 2019 | $3,456 +4.4% | $62,660 +7.2% |
| 2018 | $3,310 | $58,460 |
| 2017 | $3,310 +0.9% | $58,460 |
| 2016 | $3,279 0% | $58,460 |
| 2015 | $3,280 +2.5% | $58,460 +3.7% |
| 2014 | $3,200 +0.7% | $56,390 |
| 2013 | $3,176 +13.1% | $56,390 |
| 2012 | $2,808 -7.6% | $56,390 -9.8% |
| 2011 | $3,040 +2.4% | $62,550 |
| 2010 | $2,969 +1.3% | $62,550 |
| 2009 | $2,930 | $62,550 |
| 2008 | $2,930 0% | $62,550 |
| 2005 | $2,931 0% | -- |
| 2004 | $2,932 -11.5% | -- |
| 2003 | $3,314 +2.8% | -- |
| 2002 | $3,224 -52% | -- |
| 2001 | $6,709 -0.2% | -- |
| 2000 | $6,725 +3.3% | -- |
| 1999 | $6,513 | -- |
Find assessor info on the county website
Monthly payment
Est. payment
Payment breakdown
Explore the cost of this home by adjusting the details. Changes won't be saved.Climate risks
Neighborhood: 44240
Nearby schools
Schools provided by the listing agent
- District: Kent CSD - 6705
Source: MLS Now. This data may not be complete. We recommend contacting the local school district to confirm school assignments for this home.

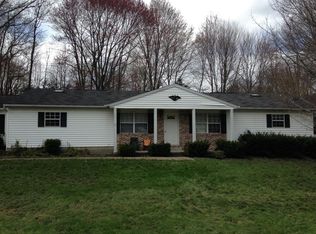
Similar homes
- $425,0004 bd4 ba3.3k sqft952 Ravenna Rd, Kent, OH 44240For Sale
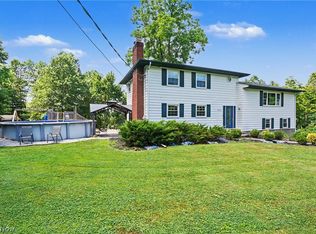 MLS ID #5254445, Cheryl Nash, Keller Williams Chervenic Rlty. MLS Now
 - $459,9004 bd3 ba3.2k sqft7671 W Lake Blvd, Kent, OH 44240For Sale
 MLS ID #5240853, John A Williams, RE/MAX Edge Realty. MLS Now
 - $389,0003 bd3 ba4.2k sqft1835 Lynn Rd, Kent, OH 44240For Sale
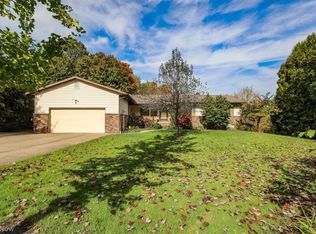 MLS ID #5253228, Matthew Farley, Jack Kohl Realty. MLS Now
 - $349,9004 bd3 ba2k sqft5115 Troyer Dr, Kent, OH 44240For Sale
 MLS ID #5252911, Shirley Ryan, Tarter Realty. MLS Now
