Welcome to this beautiful colonial nestled in the heart of Stow! Enjoy the perfect combination of privacy and convenience peacefully tucked away on a charming cul-de-sac; while still being close to parks, shopping, restaurants, and everyday amenities.
The main floor offers plenty of space to relax and entertain, with multiple seating areas and a bright, inviting 4-seasons room that fills the home with natural light. Enjoy a cozy living room that boasts a gas fireplace. The spacious kitchen features a sliding door leading to the back deck and back yard with a fun playhouse for kids. A convenient main-floor laundry area and a versatile additional bedroom complete the first floor.
Upstairs, retreat to the spacious primary suite featuring a large walk-in closet and a private bathroom with a double vanity sink, a relaxing soaking tub, and a separate shower. Two additional generously sized bedrooms share a full bathroom, providing plenty of space for family or guests.
The large basement adds even more living and entertaining space, with two finished rooms plus a versatile open area.
Meticulously maintained and move-in ready, this wonderful home is waiting for its next owners to make it their own!
Active
$432,900
4183 Cheval Cir, Stow, OH 44224
4beds
2,910sqft
Single Family Residence
Built in 1996
0.28 Acres Lot
$-- Zestimate®
$149/sqft
$7/mo HOA
What's special
Gas fireplaceCharming cul-de-sacVersatile additional bedroomConvenient main-floor laundry areaFun playhouse for kidsSpacious primary suiteLarge walk-in closet
- 20 days
- 1,637
- 126
Likely to sell faster than
Zillow last checked:
Listing updated:
Listed by:
Laura E Ballard 330-631-4906 realtorlauraballard@gmail.com,
Berkshire Hathaway HomeServices Stouffer Realty
Source: MLS Now,MLS#: 5249075 Originating MLS: Akron Cleveland Association of REALTORS
Facts & features
Interior
Bedrooms & bathrooms
- Bedrooms: 4
- Bathrooms: 3
- Full bathrooms: 2
- 1/2 bathrooms: 1
- Main level bathrooms: 1
- Main level bedrooms: 1
Primary bedroom
- Level: Second
- Dimensions: 13 x 20
Bedroom
- Level: Second
- Dimensions: 12 x 16
Bedroom
- Level: First
- Dimensions: 9 x 10
Bedroom
- Level: Second
- Dimensions: 10 x 13
Primary bathroom
- Level: Second
- Dimensions: 9 x 10
Bathroom
- Level: Second
- Dimensions: 9 x 5
Bonus room
- Level: Lower
- Dimensions: 8 x 18
Dining room
- Level: First
- Dimensions: 10 x 11
Family room
- Level: First
- Dimensions: 10 x 11
Kitchen
- Level: First
- Dimensions: 13 x 21
Laundry
- Level: First
- Dimensions: 6 x 6
Living room
- Level: First
- Dimensions: 13 x 19
Other
- Level: Lower
- Dimensions: 10 x 12
Recreation
- Level: Lower
- Dimensions: 16 x 24
Sunroom
- Level: First
- Dimensions: 15 x 12
Heating
- Gas
Cooling
- Central Air
Appliances
- Included: Dryer, Dishwasher, Disposal, Microwave, Range, Refrigerator, Washer
Features
- Windows: Skylight(s)
- Basement: Full,Partially Finished,Sump Pump
- Number of fireplaces: 1
Interior area
- Total structure area: 2,910
- Total interior livable area: 2,910 sqft
- Finished area above ground: 2,272
- Finished area below ground: 638
Video & virtual tour
Property
Parking
- Total spaces: 2
- Parking features: Attached, Garage
- Attached garage spaces: 2
Features
- Levels: Two
- Stories: 2
- Patio & porch: Porch
Lot
- Size: 0.28 Acres
Details
- Parcel number: 5616240
- Special conditions: Standard
Construction
Type & style
- Home type: SingleFamily
- Architectural style: Colonial
- Property subtype: Single Family Residence
Materials
- Aluminum Siding, Vinyl Siding
- Roof: Shingle
Condition
- Year built: 1996
Utilities & green energy
- Sewer: Public Sewer
- Water: Public
Community & HOA
Community
- Security: Smoke Detector(s)
- Subdivision: Carters Grove
HOA
- Has HOA: Yes
- Services included: Other
- HOA fee: $80 annually
- HOA name: Carters Grove
Location
- Region: Stow
Financial & listing details
- Price per square foot: $149/sqft
- Tax assessed value: $328,810
- Annual tax amount: $6,577
- Date on market: 10/1/2026
- Cumulative days on market: 19 days
Estimated market value
Not available
Estimated sales range
Not available
Not available
Price history
| Date | Event | Price |
|---|---|---|
| 10/1/2026 | Listed for sale | $432,900+106.1%$149/sqft |
Source:  MLS Now #5249075 Report a problem | ||
| 3/3/2012 | Sold | $210,000+347.8%$72/sqft |
Source: MLS Now #3247903 Report a problem | ||
| 6/21/1996 | Sold | $46,900$16/sqft |
Source: Public Record Report a problem | ||
Public tax history
| Year | Property taxes | Tax assessment |
|---|---|---|
| 2025 | $6,573 -1.6% | $115,080 |
| 2024 | $6,682 +3.3% | $115,080 |
| 2023 | $6,470 +11.9% | $115,080 +26.8% |
| 2022 | $5,781 +11.7% | $90,766 |
| 2021 | $5,175 | $90,766 |
| 2020 | -- | $90,766 +30.9% |
| 2019 | $4,168 +1.7% | $69,364 0% |
| 2018 | $4,100 -2.7% | $69,370 |
| 2017 | $4,215 | $69,370 |
| 2016 | $4,215 | $69,370 |
| 2015 | $4,215 -0.1% | $69,370 |
| 2014 | $4,219 -8.5% | $69,370 -9.2% |
| 2013 | $4,609 -0.1% | $76,360 |
| 2012 | $4,614 +1.8% | $76,360 |
| 2011 | $4,531 +7.8% | $76,360 -7.3% |
| 2010 | $4,202 | $82,331 |
| 2009 | -- | $82,331 |
| 2008 | $4,194 +0.9% | $82,331 -1.1% |
| 2007 | $4,156 +1.1% | $83,210 |
| 2006 | $4,109 +3.4% | $83,210 |
| 2005 | $3,974 | $83,210 +10.4% |
| 2004 | -- | $75,349 |
| 2003 | $3,662 -0.7% | $75,349 |
| 2002 | $3,687 +0.6% | $75,349 -2.4% |
| 2001 | $3,665 -1.3% | $77,214 |
| 2000 | $3,714 | $77,214 |
Find assessor info on the county website
Monthly payment
Est. payment
Payment breakdown
Explore the cost of this home by adjusting the details. Changes won't be saved.Climate risks
Neighborhood: 44224
Nearby schools
Schools provided by the listing agent
- District: Stow-Munroe Falls CS - 7714
Source: MLS Now. This data may not be complete. We recommend contacting the local school district to confirm school assignments for this home.
Similar homes
- $434,0004 bd3 ba2.7k sqft3020 Fox Burrow Dr, Stow, OH 44224For Sale
 MLS ID #5246101, Kristin Berthiaume, Keller Williams Chervenic Rlty. MLS Now
- $425,0004 bd4 ba3.3k sqft952 Ravenna Rd, Kent, OH 44240For Sale
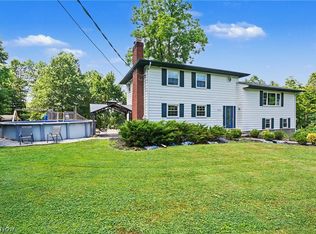 MLS ID #5254445, Cheryl Nash, Keller Williams Chervenic Rlty. MLS Now
- $410,0003 bd2 ba3k sqft3855 Northview Dr, Stow, OH 44224For Sale
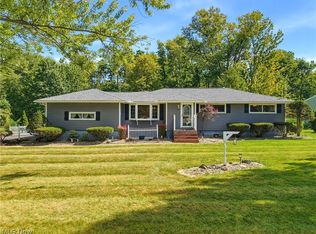 MLS ID #5243774, Jessica L Elzholz, Keller Williams Chervenic Rlty. MLS Now
- $409,9004 bd4 ba3.1k sqft835 Lehigh Ave, Cuyahoga Falls, OH 44221For Sale
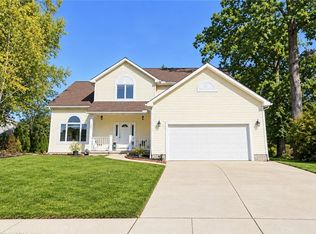 MLS ID #5254199, David Knutty, Mosholder Realty Inc.. MLS Now
