Skip main navigation
Active
  • $474,900

    1067 Mohawk Trl SW, Hartville, OH 44632

    3beds
    2,600sqft
    : 
    $3,273/mo
    Get pre-qualified
    Single Family Residence
    Built in 1991
    0.53 Acres Lot
    $-- Zestimate®
    $183/sqft
    $-- HOA

    What's special

    Half bathNewer storage shedMain-floor flex roomStunning quartz countertopsMain-floor primary suiteCustom cabinetrySpacious covered front porch
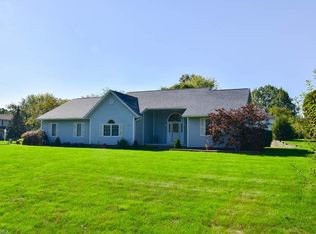
    This one-owner, meticulously maintained Cape Cod home is ready to welcome its next chapter. A spacious covered front porch sets the tone—surrounded by beautiful landscaping and offering the perfect spot to enjoy morning coffee or unwind in the evening. Step inside to a warm foyer featuring a coat closet and a wide staircase leading to the loft. The living room provides generous space for furniture and includes an electric fireplace ideal for cozy nights. The large eat-in kitchen serves as the heart of the home, showcasing custom cabinetry and stunning quartz countertops. A main-floor flex room sits just off the kitchen and can easily function as a formal dining room or private office. Convenient garage access makes unloading groceries effortless. The sunroom is a true highlight—flooded with natural light and offering a serene space to relax with a good book. A half bath and separate laundry room are located just down the hall. The main-floor primary suite completes this level with two walk-in closets, a dressing area, and a spa-like bathroom featuring a zero-threshold shower installed in 2024. Upstairs, you’ll find two spacious bedrooms with double closets, a full bathroom, and a large loft that adds even more flexible living space. The full unfinished basement provides endless potential for future expansion. Out back, the stamped concrete patio creates an entertainer’s paradise, surrounded by ornamental trees that offer privacy and charm. A newer storage shed provides the perfect place for yard tools or toys. This home is an excellent fit for multi-generational living or anyone seeking true main-floor convenience paired with abundant space.
    9 days
    1,955
    108

    Likely to sell faster than

    Zillow last checked:

    Listing updated:

    Listed by:

    Leda A Lambdin 440-384-4446 ledasellshomes@gmail.com,

    RE/MAX Trends Realty

    Source: MLS Now,MLS#: 5240612MLS LogoOriginating MLS: Akron Cleveland Association of REALTORS

      Facts & features

      Interior

      Bedrooms & bathrooms
      • Bedrooms: 3
      • Bathrooms: 3
      • Full bathrooms: 2
      • 1/2 bathrooms: 1
      • Main level bathrooms: 2
      • Main level bedrooms: 1
      Primary bedroom
      • Description: Flooring: Luxury Vinyl Tile
      • Level: First
      • Dimensions: 16 x 14
      Bedroom
      • Description: Flooring: Carpet
      • Level: Second
      • Dimensions: 15 x 12
      Bedroom
      • Description: Flooring: Carpet
      • Level: Second
      • Dimensions: 14 x 12
      Primary bathroom
      • Description: Flooring: Luxury Vinyl Tile
      • Level: First
      • Dimensions: 11 x 8
      Bathroom
      • Description: Flooring: Ceramic Tile
      • Level: First
      • Dimensions: 5 x 5
      Bathroom
      • Description: Flooring: Luxury Vinyl Tile
      • Level: Second
      • Dimensions: 8 x 8
      Eat in kitchen
      • Description: Flooring: Ceramic Tile
      • Level: First
      • Dimensions: 33 x 16
      Entry foyer
      • Description: Flooring: Luxury Vinyl Tile
      • Level: First
      • Dimensions: ND x ND
      Laundry
      • Description: Flooring: Ceramic Tile
      • Level: First
      • Dimensions: 8 x 8
      Living room
      • Description: Flooring: Luxury Vinyl Tile
      • Features: Fireplace
      • Level: First
      • Dimensions: 19 x 14
      Loft
      • Description: Flooring: Carpet
      • Level: Second
      • Dimensions: 15 x 13
      Office
      • Description: Flooring: Luxury Vinyl Tile
      • Level: First
      • Dimensions: 14 x 12
      Sunroom
      • Description: Flooring: Luxury Vinyl Tile
      • Level: First
      • Dimensions: 14 x 10
      Heating
      • Forced Air, Gas
      Cooling
      • Central Air, Ceiling Fan(s)
      Appliances
      • Included: Dryer, Dishwasher, Disposal, Microwave, Range, Refrigerator, Washer
      • Laundry: Main Level
      Features
      • Ceiling Fan(s), Chandelier, Eat-in Kitchen, Primary Downstairs, Natural Woodwork, Walk-In Closet(s)
      • Basement: Full,Unfinished,Sump Pump
      • Number of fireplaces: 1
      • Fireplace features: Electric, Living Room
      Interior area
      • Total structure area: 2,600
      • Total interior livable area: 2,600 sqft
      • Finished area above ground: 2,600
      Video & virtual tour

      Property

      Parking
      • Total spaces: 2
      • Parking features: Attached, Concrete, Driveway, Garage
      • Attached garage spaces: 2
      Features
      • Levels: One and One Half
      • Patio & porch: Rear Porch, Covered, Front Porch, Patio
      • Exterior features: Storage
      Lot
      • Size: 0.53 Acres
      • Features: Landscaped, Few Trees
      Details
      • Additional structures: Shed(s)
      • Parcel number: 02300987

      Construction

      Type & style
      • Home type: SingleFamily
      • Architectural style: Cape Cod
      • Property subtype: Single Family Residence
      Materials
      • Vinyl Siding
      • Foundation: Block
      • Roof: Asphalt,Fiberglass
      Condition
      • Year built: 1991

      Utilities & green energy

      • Sewer: Public Sewer
      • Water: Well

      Community & HOA

      Community
      • Subdivision: Indian Village 02
      HOA
      • Has HOA: No
      Location
      • Region: Hartville

      Financial & listing details

      • Price per square foot: $183/sqft
      • Tax assessed value: $423,700
      • Annual tax amount: $6,073
      • Date on market: 9/1/2026
      • Cumulative days on market: 10 days
      • Listing terms: Cash,Conventional,FHA,VA Loan

        Estimated market value

        Not available

        Estimated sales range

        Not available

        Not available

        Price history

        DateEventPrice
        9/1/2026Listed for sale$474,900$183/sqft
        Source: MLS Now #5240612 Report a problem

        Public tax history

        YearProperty taxesTax assessment
        2024$5,860 +59.5%$148,300 +59.8%
        2023$3,674 -0.9%$92,830
        2022$3,707 +3.6%$92,830
        2021$3,578 +5%$92,830 +19.4%
        2020$3,406 $77,740
        2019$3,406 $77,740
        2018$3,406 -16.5%$77,740 +2.3%
        2017$4,078 -3%$75,960 -2.7%
        2016$4,203 +0.1%$78,090
        2015$4,200 $78,090 +20.5%
        2014$4,200 +147.5%$64,830
        2013$1,697 $64,830
        2012-- $64,830 -10.4%
        2011-- $72,350 -0.1%
        2010-- $72,450
        2009$3,517 +6.1%--
        2008$3,315 +0.6%--
        2007$3,296 +14.2%--
        2005$2,887 -3.4%--
        2004$2,990 0%--
        2003$2,991 -0.3%--
        2002$3,001 +8%--
        2001$2,778 -2%--
        2000$2,834 --
        Find assessor info on the county website

        Monthly payment

        Est. payment

        Payment breakdown

        Explore the cost of this home by adjusting the details. Changes won't be saved.
        All calculations are estimates and provided by Zillow, Inc. for informational purposes only. Actual amounts may vary.
        HOA fees may include property taxes on listings classified as Co-Ops. Contact the listing agent and/or owner for fee details.
        See how much you could borrow to make a competitive offer.

        Climate risks

        Neighborhood: 44632

        Getting around

        10 / 100
        Car-Dependent
        30 / 100
        Somewhat Bikeable

        Nearby schools

        GreatSchools rating
        Schools provided by the listing agent
        • District: Lake LSD Stark- 7606

        Source: MLS Now. This data may not be complete. We recommend contacting the local school district to confirm school assignments for this home.

        A local agent can set up tours, give advice and negotiate with sellers.

        Browse local experts