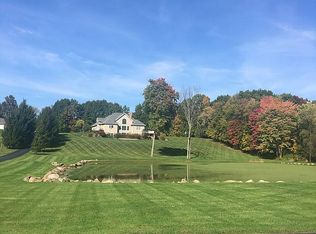
Tucked away on more than three picturesque acres in Lake Township, this custom-built ranch offers the perfect combination of privacy, quality craftsmanship, and everyday comfort. From the peaceful pond and mature landscape to the impressive 8-car garage capacity, this property provides the space and flexibility you've been searching for. A welcoming foyer leads to a dedicated office with French doors, elegant crown molding, and abundant natural light, creating an ideal space for working from home. The spacious great room showcases soaring vaulted ceilings, a beautiful gas fireplace, and an open, inviting atmosphere that flows seamlessly into the kitchen. The kitchen offers custom cabinetry, newer stainless steel appliances, ceramic tile flooring, under-cabinet lighting, a stylish backsplash, and generous prep and storage space. Just beyond, the sunroom provides the perfect setting to relax and enjoy views of the surrounding property year-round. The private owner's suite is designed for relaxation, featuring a spacious ensuite bath with a jetted soaking tub, dual sinks, a walk-in shower, and direct access to the rear deck, where the hot tub creates a peaceful outdoor retreat. Two additional bedrooms and another full bath complete the main living area, while the conveniently located laundry room adds to the home's functional layout. Downstairs, the finished lower level offers a large recreation room, a full bathroom, and plenty of flexible space for movie nights, hobbies, a home gym, or guests. Outdoor living is just as impressive, with a spacious deck, paver patio, scenic pond, and expansive yard that invite you to relax and entertain. Car enthusiasts, hobbyists, and anyone needing extra storage will appreciate the attached two-car garage along with the detached heated 6-car garage! Zoned agricultural, the property also offers endless opportunities for gardening, small livestock, or creating the hobby farm you've always envisioned.
Active
Price cut: $10K (9/18)
$619,900
545 E Maple St, Hartville, OH 44632
3beds
3,311sqft
Single Family Residence
Built in 2001
3.16 Acres Lot
$-- Zestimate®
$187/sqft
$-- HOA
What's special
Peaceful pondScenic pondSpacious deckWelcoming foyerNewer stainless steel appliancesSoaring vaulted ceilingsStylish backsplash
- 79 days
- 474
- 15
Zillow last checked:
Listing updated:
Listed by:
Melissa Kaufman 330-415-5931 MKsellsohio@gmail.com,
RE/MAX Edge Realty
Source: MLS Now,MLS#: 5224908 Originating MLS: Stark Trumbull Area REALTORS
Originating MLS: Stark Trumbull Area REALTORSFacts & features
Interior
Bedrooms & bathrooms
- Bedrooms: 3
- Bathrooms: 4
- Full bathrooms: 3
- 1/2 bathrooms: 1
- Main level bathrooms: 3
- Main level bedrooms: 3
Bedroom
- Description: Flooring: Carpet
- Level: First
- Dimensions: 14 x 11
Bedroom
- Description: Flooring: Carpet
- Level: First
- Dimensions: 11 x 11
Primary bathroom
- Description: Flooring: Carpet
- Level: First
- Dimensions: 13 x 13
Eat in kitchen
- Description: Flooring: Ceramic Tile
- Level: First
- Dimensions: 23 x 11
Laundry
- Description: Flooring: Ceramic Tile
- Level: First
- Dimensions: 7 x 7
Living room
- Description: Flooring: Carpet
- Level: First
- Dimensions: 21 x 16
Office
- Description: Flooring: Luxury Vinyl Tile
- Level: First
- Dimensions: 13 x 12
Recreation
- Description: Flooring: Carpet
- Level: Lower
- Dimensions: 53 x 19
Sunroom
- Description: Flooring: Luxury Vinyl Tile
- Level: First
- Dimensions: 13 x 11
Heating
- Forced Air, Gas
Cooling
- Central Air, Ceiling Fan(s)
Features
- Breakfast Bar, Ceiling Fan(s), Eat-in Kitchen, Vaulted Ceiling(s), Walk-In Closet(s)
- Basement: Full,Finished,Bath/Stubbed,Storage Space
- Number of fireplaces: 1
- Fireplace features: Living Room
Interior area
- Total structure area: 3,311
- Total interior livable area: 3,311 sqft
- Finished area above ground: 2,255
- Finished area below ground: 1,056
Video & virtual tour
Property
Parking
- Total spaces: 6
- Parking features: Attached, Driveway, Detached, Garage, Shared Driveway
- Attached garage spaces: 6
Features
- Levels: One
- Stories: 1
- Patio & porch: Deck, Front Porch, Patio
- Has view: Yes
- View description: Pond
- Has water view: Yes
- Water view: Pond
Lot
- Size: 3.16 Acres
- Features: Agricultural, Horse Property, Pond on Lot
Details
- Parcel number: 02313452
- Horses can be raised: Yes
Construction
Type & style
- Home type: SingleFamily
- Architectural style: Ranch
- Property subtype: Single Family Residence
Materials
- Vinyl Siding
- Roof: Asphalt,Fiberglass
Condition
- Year built: 2001
Details
- Warranty included: Yes
Utilities & green energy
- Sewer: Septic Tank
- Water: Well
Community & HOA
Community
- Subdivision: Hartville
HOA
- Has HOA: No
Location
- Region: Hartville
Financial & listing details
- Price per square foot: $187/sqft
- Tax assessed value: $596,600
- Annual tax amount: $8,777
- Date on market: 7/6/2026
- Cumulative days on market: 55 days
Estimated market value
Not available
Estimated sales range
Not available
Not available
Price history
| Date | Event | Price |
|---|---|---|
| 9/18/2026 | Price change | $619,900-1.6%$187/sqft |
Source:  MLS Now #5224908 Report a problem MLS Now #5224908 Report a problem | ||
| 8/25/2026 | Pending sale | $629,900$190/sqft |
Source: MLS Now #5224908 Report a problem | ||
| 7/6/2026 | Listed for sale | $629,900+0.8%$190/sqft |
Source: MLS Now #5224908 Report a problem | ||
| 12/18/2025 | Listing removed | $625,000$189/sqft |
Source: MLS Now #5155016 Report a problem | ||
| 9/10/2025 | Listed for sale | $625,000+182.8%$189/sqft |
Source: MLS Now #5155016 Report a problem | ||
| 11/20/2012 | Sold | $221,000-3.9%$67/sqft |
Source: MLS Now #3359808 Report a problem | ||
| 10/25/2012 | Listed for sale | $229,900-25.2%$69/sqft |
Source: Coldwell Banker Hunter Realty #3359808 Report a problem | ||
| 7/17/2001 | Sold | $307,200$93/sqft |
Source: Public Record Report a problem | ||
Public tax history
| Year | Property taxes | Tax assessment |
|---|---|---|
| 2024 | $8,465 +40.4% | $208,810 +43.1% |
| 2023 | $6,030 -0.7% | $145,920 |
| 2022 | $6,072 -1.2% | $145,920 |
| 2021 | $6,148 +9.2% | $145,920 +19.4% |
| 2020 | $5,632 | $122,260 |
| 2019 | $5,632 | $122,260 |
| 2018 | $5,632 -7.3% | $122,260 +0.7% |
| 2017 | $6,077 -1.3% | $121,390 -0.9% |
| 2016 | $6,155 +0.1% | $122,510 |
| 2015 | $6,150 | $122,510 +7.6% |
| 2014 | $6,150 +105.2% | $113,860 |
| 2013 | $2,997 | $113,860 |
| 2012 | -- | $113,860 -1% |
| 2011 | -- | $115,060 -0.1% |
| 2010 | -- | $115,160 |
| 2009 | $5,623 -1.2% | -- |
| 2008 | $5,690 +0.6% | -- |
| 2007 | $5,657 +29.1% | -- |
| 2005 | $4,381 -3.4% | -- |
| 2004 | $4,537 0% | -- |
| 2003 | $4,539 +1.9% | -- |
| 2002 | $4,453 +1345.8% | -- |
| 2001 | $308 | -- |
Find assessor info on the county website
Monthly payment
Est. payment
Payment breakdown
Explore the cost of this home by adjusting the details. Changes won't be saved.Climate risks
Neighborhood: 44632
Nearby schools
Schools provided by the listing agent
- District: Lake LSD Stark- 7606
Source: MLS Now. This data may not be complete. We recommend contacting the local school district to confirm school assignments for this home.

Similar homes
- $529,0004 bd3 ba2.5k sqft7253 Edison St NE, Hartville, OH 44632For Sale
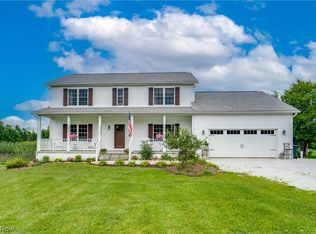 MLS ID #5247205, Amy Wengerd, EXP Realty, LLC.. MLS Now
 - $625,0004 bd3 ba3.6k sqft2287 Trares Rd, Mogadore, OH 44260For Sale
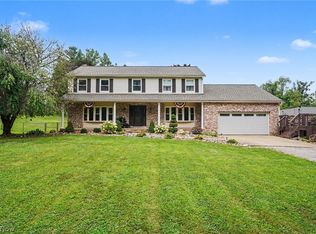 MLS ID #5234505, Kelly Mahoney, The Agency Cleveland Northcoast. MLS Now
 - $675,0003 bd4 ba3.1k sqft8955 Easton St NE, Louisville, OH 44641For Sale
 MLS ID #5244660, Cynthia Aronhalt, Howard Hanna. MLS Now
 - $539,9004 bd4 ba3.3k sqft12530 Lineage Cir NW, Uniontown, OH 44685For Sale
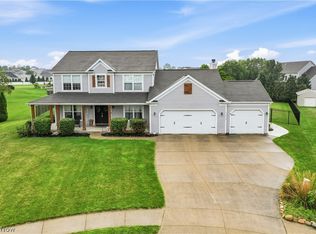 MLS ID #5242094, Cody Branham, Coldwell Banker Schmidt Realty. MLS Now
