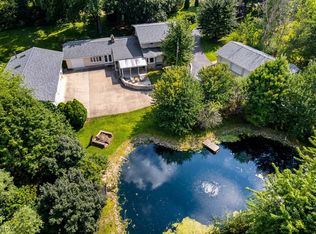

On 5.37 acres of pure tranquility, 1089 Center Rd is a modern Cape Cod and equestrian retreat built for those who crave privacy, sunsets, and horses. Set 436 feet off the street and facing west, the wrap-around porch delivers half-mile views that feel endless. Inside: luxury vinyl floors, stone fireplace, Corian kitchen with stainless appliances, breakfast bar, stone backsplash, and Kona-stained poplar cabinetry. The dining room’s floor-to-ceiling windows bring the outdoors in. Hidden behind a pocket door, the first-floor owner’s suite offers wrap-around porch access, walk-in closet, and full bath with his and hers sinks. A first-floor half bath/laundry room featuring a granite-topped vanity and glass front cabinets plus a second-floor full bath/laundry room make life easy. Upstairs: two huge bedrooms with walk-in closets and the aforementioned bath/laundry with double vanity and tub/shower combo. The 2026 finished walk-out basement is nearly complete and was designed with an in-law suite in mind—just add flooring and finishes. Equestrians rejoice: a 5-stall barn with water, electric, horse passage, outdoor arena, and potential for substantial boarding income. With 210 feet from house to barn and 563 feet of land stretching behind it, your horses have room to roam. Keeping horses, either your own or a lessee's, earns a $5,500 (as of the 2025 tax year) agricultural tax savings. New Franklin blends small-town rural calm with lakes, parks, trails, quick access to important amenities, and the most green space anywhere in Summit County. A lifestyle property with soul.
Active
Price cut: $25K (9/9)
$575,000
1089 Center Rd, Clinton, OH 44216
3beds
2,990sqft
Single Family Residence
Built in 2009
5.37 Acres Lot
$-- Zestimate®
$192/sqft
$-- HOA
What's special
Outdoor arenaWrap-around porchBreakfast barStone backsplashStone fireplaceLuxury vinyl floorsKona-stained poplar cabinetry
- 32 days
- 1,902
- 147
Zillow last checked:
Listing updated:
Listed by:
Eric Cooper 330-696-2068 support@plumtreerealty.com,
Plum Tree Realty, LLC
Source: MLS Now,MLS#: 5236140 Originating MLS: Akron Cleveland Association of REALTORS
Originating MLS: Akron Cleveland Association of REALTORSFacts & features
Interior
Bedrooms & bathrooms
- Bedrooms: 3
- Bathrooms: 3
- Full bathrooms: 2
- 1/2 bathrooms: 1
- Main level bathrooms: 2
- Main level bedrooms: 1
Primary bedroom
- Description: Owner's suite featuring pocket door, walk-in closet, ceiling fan, and private access to wrap-around porch.,Flooring: Luxury Vinyl Tile
- Features: Primary Downstairs, Walk-In Closet(s)
- Level: First
- Dimensions: 14.25 x 13.5
Bedroom
- Description: Left of staircase. 17x4.75 walk-in closet and ceiling fan. Carpets cleaned in Aug. 2026,Flooring: Carpet
- Features: Walk-In Closet(s)
- Level: Second
- Dimensions: 17 x 17.25
Bedroom
- Description: Right of staircase. 11.75x4.75 walk-in closet and ceiling fan. Carpets cleaned in Aug. 2026,Flooring: Carpet
- Features: Walk-In Closet(s)
- Level: Second
- Dimensions: 19 x 11.75
Primary bathroom
- Description: Full bath w/stackable LG laundry, double vanity, and tub/shower combo.,Flooring: Linoleum
- Level: Second
- Dimensions: 9.75 x 8.5
Primary bathroom
- Description: Features his/her vanity and walk-in shower.,Flooring: Luxury Vinyl Tile
- Level: First
- Dimensions: 11 x 5.5
Bathroom
- Description: Spacious half bath with side-by-side LG laundry, glass front cabinets, and granite top vanity.,Flooring: Luxury Vinyl Tile
- Features: Granite Counters
- Level: First
- Dimensions: 10 x 5
Dining room
- Description: Floor to ceiling windows on 3 of 4 walls. Slight cathedral ceiling and ceiling fan.,Flooring: Luxury Vinyl Tile
- Features: High Ceilings
- Level: First
- Dimensions: 13.5 x 11.25
Eat in kitchen
- Description: Features poplar cabinets w/kona stain and sliding shelves. Lots of corian counter tops, stone backsplash/breakfast bar. LG stainless steel appliances and ceiling fan. Walks out to garage.,Flooring: Luxury Vinyl Tile
- Features: Breakfast Bar
- Level: First
- Dimensions: 20.5 x 13.25
Family room
- Description: Basement is set-up for an in-law suite, just needs flooring and finishes. Family room has new staircase, exposed brick, and ceiling fan. Basement walks-out to garage.,Flooring: Concrete
- Level: Basement
- Dimensions: 22 x 12.75
Living room
- Description: Beautiful wood burning fireplace with stone front.,Flooring: Luxury Vinyl Tile
- Features: Fireplace, High Ceilings
- Level: First
- Dimensions: 19.5 x 13
Other
- Description: Potential bathroom or walk-in closet. White boxed and plumbed.,Flooring: Concrete
- Level: Basement
- Dimensions: 12.75 x 5
Other
- Description: Bedroom. Big bedroom w/ceiling fan, just needs flooring and closet doors.,Flooring: Concrete
- Level: Basement
- Dimensions: 22 x 13.5
Other
- Description: Potential kitchen and small furnace room. White boxed and plumbed.,Flooring: Concrete
- Level: Basement
- Dimensions: 25.75 x 12.5
Utility room
- Description: Well room,Flooring: Concrete
- Level: Basement
- Dimensions: 11 x 5
Heating
- Electric, Forced Air, Fireplace(s)
Cooling
- Central Air, Ceiling Fan(s)
Appliances
- Included: Dryer, Dishwasher, Microwave, Range, Refrigerator, Water Softener, Washer
- Laundry: Washer Hookup, Electric Dryer Hookup, In Bathroom, Main Level, Multiple Locations, Upper Level
Features
- Breakfast Bar, Ceiling Fan(s), Crown Molding, Double Vanity, Eat-in Kitchen, High Ceilings, High Speed Internet, In-Law Floorplan, Primary Downstairs, Open Floorplan, Pantry, Recessed Lighting, Storage, Walk-In Closet(s)
- Windows: ENERGY STAR Qualified Windows
- Basement: Crawl Space,Exterior Entry,Full,Finished,Interior Entry,Bath/Stubbed,Storage Space,Walk-Up Access,Walk-Out Access,Sump Pump
- Number of fireplaces: 1
- Fireplace features: Glass Doors, Living Room, Wood Burning
Interior area
- Total structure area: 2,990
- Total interior livable area: 2,990 sqft
- Finished area above ground: 2,030
- Finished area below ground: 960
Video & virtual tour
Property
Parking
- Total spaces: 2
- Parking features: Additional Parking, Attached, Garage Faces Front, Garage, Garage Door Opener, Gravel, RV Access/Parking, Unpaved
- Attached garage spaces: 2
Accessibility
- Accessibility features: None
Features
- Levels: Three Or More,Two
- Stories: 2
- Patio & porch: Covered, Patio, Porch, Wrap Around
- Exterior features: Fire Pit, Garden, Lighting, Private Yard
- Pool features: None
- Fencing: Fenced
- Has view: Yes
- View description: Other, Rural
Lot
- Size: 5.37 Acres
- Features: Agricultural, Back Yard, Cleared, Flat, Front Yard, Garden, Horse Property, Landscaped, Level, Pasture, Private, Rectangular Lot
Details
- Additional structures: Barn(s), Stable(s), Shed(s)
- Parcel number: 2304480
- Horses can be raised: Yes
- Horse amenities: Arena, Stable(s)
Construction
Type & style
- Home type: SingleFamily
- Architectural style: Cape Cod
- Property subtype: Single Family Residence
Materials
- Vinyl Siding
- Foundation: Block
- Roof: Asphalt,Fiberglass
Condition
- Year built: 2009
Details
- Builder name: Wayne Homes
Utilities & green energy
- Sewer: Septic Tank
- Water: Well
Community & HOA
Community
- Features: Suburban
- Security: Security System, Smoke Detector(s)
HOA
- Has HOA: No
Location
- Region: Clinton
Financial & listing details
- Price per square foot: $192/sqft
- Tax assessed value: $333,730
- Annual tax amount: $5,818
- Date on market: 8/13/2026
- Cumulative days on market: 33 days
- Listing terms: Cash,Conventional,FHA,VA Loan
Estimated market value
Not available
Estimated sales range
Not available
Not available
Price history
| Date | Event | Price |
|---|---|---|
| 9/9/2026 | Price change | $575,000-4.2%$192/sqft |
Source:  MLS Now #5236140 Report a problem MLS Now #5236140 Report a problem | ||
| 8/13/2026 | Listed for sale | $600,000+1002.9%$201/sqft |
Source: MLS Now #5236140 Report a problem | ||
| 7/20/2009 | Sold | $54,400$18/sqft |
Source: Public Record Report a problem | ||
Public tax history
| Year | Property taxes | Tax assessment |
|---|---|---|
| 2025 | $5,852 +4% | $116,800 |
| 2024 | $5,625 +2.5% | $116,800 |
| 2023 | $5,488 +3.2% | $116,800 +32.1% |
| 2022 | $5,317 +0.4% | $88,431 |
| 2021 | $5,298 | $88,431 |
| 2020 | -- | $88,431 +29.5% |
| 2019 | $4,830 +14.8% | $68,310 |
| 2018 | $4,206 -4.8% | $68,310 |
| 2017 | $4,420 | $68,310 +5% |
| 2016 | $4,420 | $65,060 |
| 2015 | $4,420 +1.6% | $65,060 |
| 2014 | $4,349 +0.7% | $65,060 |
| 2013 | $4,320 +9.9% | $65,060 |
| 2012 | $3,932 +0.6% | $65,060 0% |
| 2011 | $3,909 +2.2% | $65,062 -8.3% |
| 2010 | $3,824 | $70,924 +188.3% |
| 2009 | -- | $24,598 |
| 2008 | $1,365 +42.8% | $24,598 +36.4% |
| 2007 | $956 +0.7% | $18,039 |
| 2006 | $950 +3.9% | $18,039 |
| 2005 | $914 | $18,039 |
| 2004 | -- | $18,039 |
| 2003 | $797 -0.8% | $18,039 |
| 2002 | $804 +85.7% | $18,039 +106.1% |
| 2001 | $433 -0.5% | $8,754 |
| 2000 | $435 | $8,754 |
Find assessor info on the county website
Monthly payment
Est. payment
Payment breakdown
Explore the cost of this home by adjusting the details. Changes won't be saved.Climate risks
Neighborhood: 44216
Nearby schools
Schools provided by the listing agent
- District: Manchester LSD Summit- 7706
Source: MLS Now. This data may not be complete. We recommend contacting the local school district to confirm school assignments for this home.
Similar homes
- $549,0003 bd3 ba2.6k sqft2248 Portage Line Rd, Uniontown, OH 44685For Sale
 MLS ID #5243396, Nancy L Bartlebaugh, RE/MAX Trends Realty. MLS Now
 - $539,9003 bd3 ba1.9k sqft4806 Edson Rd, Kent, OH 44240For Sale
 MLS ID #5244086, Melissa Sprouse, Market & Main Realty. MLS Now
 - $664,0004 bd4 ba3.2k sqft(Undisclosed Address), North Lawrence, OH 44666For Sale
 MLS ID #5244737, Shannon Hornacek, Howard Hanna. MLS Now
 - $625,0003 bd4 ba2.6k sqft3090 Sourek Rd, Akron, OH 44333For Sale
 MLS ID #5232734, Danielle Mittler, HomeSmart Real Estate Momentum LLC. MLS Now
