Welcome to this beautifully appointed home in a cul-de-sac, newly built in 2021 and ideally situated on nearly half an acre in a prime Jackson Township location. A striking combination of stone and vinyl siding creates exceptional curb appeal, while the thoughtfully designed interior offers spacious living areas and desirable modern amenities. An inviting foyer opens to a first-floor office and a convenient half bath. The spacious first-floor primary suite provides a private retreat with his-and-her walk-in closets, dual sinks, a walk-in shower, and a separate soaking tub. The open-concept great room showcases soaring ceilings and a stunning brick fireplace wall, creating an impressive focal point and a warm gathering space. The adjoining eat-in kitchen is designed for both everyday living and entertaining, featuring a large center island, abundant cabinetry, and a walk-in pantry. A conveniently located first-floor laundry area adds to the home’s functionality. Upstairs, a spacious loft offers additional living space, perfect for a second family room, home office, playroom, or retreat. Two additional bedrooms share a Jack-and-Jill bathroom, providing comfort and privacy for family or guests. The expansive unfinished lower level offers endless possibilities for future living space, recreation, or a home gym, and it is already plumbed for a bathroom. A two-car garage provides ample parking and storage. Outside, enjoy the privacy of a fully fenced backyard with plenty of room to relax, entertain, or create your own outdoor oasis. Ideally located near shopping, dining, schools, parks, and everyday conveniences, this exceptional Jackson Township home combines modern construction, thoughtful design, generous living space, and an outstanding location.
Active
$600,000
5585 Shadow Ridge Cir NW, North Canton, OH 44720
3beds
2,792sqft
Single Family Residence
Built in 2021
0.48 Acres Lot
$-- Zestimate®
$215/sqft
$25/mo HOA
What's special
Spacious loftFirst-floor officeExceptional curb appealInviting foyerTwo-car garageOpen-concept great roomSoaring ceilings
- 33 days
- 983
- 71
Zillow last checked:
Listing updated:
Listed by:
Jennifer A Mucci 330-353-2477 themucciteam@gmail.com,
Keller Williams Legacy Group Realty
Source: MLS Now,MLS#: 5239227 Originating MLS: Stark Trumbull Area REALTORS
Originating MLS: Stark Trumbull Area REALTORSFacts & features
Interior
Bedrooms & bathrooms
- Bedrooms: 3
- Bathrooms: 3
- Full bathrooms: 2
- 1/2 bathrooms: 1
- Main level bathrooms: 2
- Main level bedrooms: 1
Primary bedroom
- Description: Flooring: Carpet
- Level: First
- Dimensions: 18 x 12
Bedroom
- Description: Flooring: Carpet
- Level: Second
- Dimensions: 14 x 12
Bedroom
- Description: Flooring: Carpet
- Level: Second
- Dimensions: 12 x 11
Eat in kitchen
- Description: Flooring: Luxury Vinyl Tile
- Level: First
- Dimensions: 19 x 17
Great room
- Description: Flooring: Luxury Vinyl Tile
- Level: First
- Dimensions: 18 x 17
Laundry
- Description: Flooring: Luxury Vinyl Tile
- Level: First
- Dimensions: 12 x 6
Loft
- Description: Flooring: Carpet
- Level: Second
- Dimensions: 23 x 13
Office
- Description: Flooring: Luxury Vinyl Tile
- Level: First
- Dimensions: 14 x 10
Heating
- Forced Air, Fireplace(s), Gas
Cooling
- Central Air
Appliances
- Included: Cooktop, Dishwasher, Disposal, Water Softener
- Laundry: Main Level, Laundry Room
Features
- Ceiling Fan(s), Eat-in Kitchen, High Ceilings, His and Hers Closets, Kitchen Island, Multiple Closets, Open Floorplan, Pantry, See Remarks, Soaking Tub, Walk-In Closet(s)
- Basement: Full,Bath/Stubbed,Unfinished
- Number of fireplaces: 1
- Fireplace features: Great Room, Gas
Interior area
- Total structure area: 2,792
- Total interior livable area: 2,792 sqft
- Finished area above ground: 2,792
- Finished area below ground: 0
Video & virtual tour
Property
Parking
- Total spaces: 2
- Parking features: Attached, Driveway, Garage
- Attached garage spaces: 2
Features
- Levels: Two
- Stories: 2
- Fencing: Vinyl
Lot
- Size: 0.48 Acres
Details
- Parcel number: 10009269
Construction
Type & style
- Home type: SingleFamily
- Architectural style: Contemporary,Colonial
- Property subtype: Single Family Residence
Materials
- Stone, Vinyl Siding
- Roof: Asphalt,Fiberglass
Condition
- Year built: 2021
Utilities & green energy
- Sewer: Public Sewer
- Water: Public
Community & HOA
Community
- Subdivision: Shadow Rdg
HOA
- Has HOA: Yes
- HOA fee: $300 annually
- HOA name: Shadow Ridge
Location
- Region: North Canton
Financial & listing details
- Price per square foot: $215/sqft
- Tax assessed value: $489,900
- Annual tax amount: $8,426
- Date on market: 8/31/2026
- Cumulative days on market: 34 days
- Listing terms: Cash,Conventional,FHA,VA Loan
Estimated market value
Not available
Estimated sales range
Not available
Not available
Price history
| Date | Event | Price |
|---|---|---|
| 8/31/2026 | Listed for sale | $600,000+633.5%$215/sqft |
Source:  MLS Now #5239227 Report a problem MLS Now #5239227 Report a problem | ||
| 4/2/2021 | Sold | $81,798$29/sqft |
Source: MLS Now #4204560 Report a problem | ||
| 1/7/2021 | Pending sale | $81,798$29/sqft |
Source: MLS Now #4204560 Report a problem | ||
| 11/3/2020 | Listed for sale | $81,798-5.8%$29/sqft |
Source: MLS Now #4204560 Report a problem | ||
| 7/14/2020 | Listing removed | $86,798$31/sqft |
Source: Owner Report a problem | ||
| 2/28/2020 | Listed for sale | $86,798+14.4%$31/sqft |
Source: Schumacher Homes Report a problem | ||
| 1/6/2020 | Sold | $75,850-9.7%$27/sqft |
Source: MLS Now #4119212 Report a problem | ||
| 9/18/2019 | Listing removed | $84,000$30/sqft |
Source: Howard Hanna - Canton #4119212 Report a problem | ||
| 7/27/2019 | Listed for sale | $84,000$30/sqft |
Source: Howard Hanna - Canton #4119212 Report a problem | ||
Public tax history
| Year | Property taxes | Tax assessment |
|---|---|---|
| 2024 | $7,998 -1.5% | $171,470 +7.4% |
| 2023 | $8,117 +61.8% | $159,610 +61.1% |
| 2022 | $5,017 +408% | $99,060 +413.5% |
| 2021 | $988 +10.4% | $19,290 -38.9% |
| 2020 | $895 | $31,570 +89.8% |
| 2019 | $895 | $16,630 |
| 2018 | $895 +314.4% | $16,630 +1384.8% |
| 2017 | $216 | $1,120 |
Find assessor info on the county website
Monthly payment
Est. payment
Payment breakdown
Explore the cost of this home by adjusting the details. Changes won't be saved.Climate risks
Neighborhood: 44720
Nearby schools
Schools provided by the listing agent
- District: Jackson LSD - 7605
Source: MLS Now. This data may not be complete. We recommend contacting the local school district to confirm school assignments for this home.

- $--0.39 acres5585 Shadow Ridge Cir NW LOT 5, North Canton, OH 44720Off Market
- $82,0000.38 acres5599 Shadow Ridge Cir NW, North Canton, OH 44720Sold
- $--0.38 acres5599 Shadow Ridge Cir NW LOT 4, North Canton, OH 44720Off Market
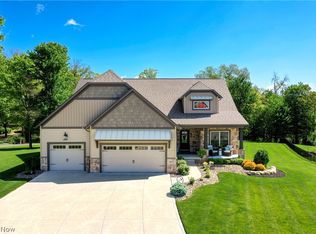
- $649,9004 bd4 ba3.5k sqft5571 Shadow Ridge Cir NW, North Canton, OH 44720Sold
Similar homes
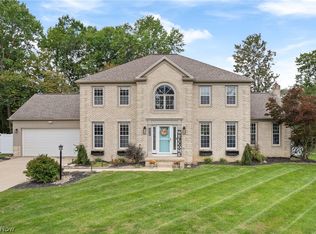
- $469,9005 bd3 ba4.1k sqft9067 Bletchley Ave NW, North Canton, OH 44720For Sale
 MLS ID #5249795, Wesley J Yania, RE/MAX Crossroads Properties. MLS Now
 - $499,9004 bd3 ba3.4k sqft2888 Saint Albans Cir NW, North Canton, OH 44720For Sale
 MLS ID #5246994, Jose Medina, Keller Williams Legacy Group Realty. MLS Now
 - $459,9004 bd3 ba3.6k sqft6224 Sandy Ridge Cir NW, North Canton, OH 44720For Sale
 MLS ID #5238369, Allison Darr, Keller Williams Legacy Group Realty. MLS Now
 - $625,0003 bd3 ba3.3k sqft490 Byberry Dr NE, Hartville, OH 44632For Sale
 MLS ID #5250050, Jeff Worthington, Cutler Real Estate. MLS Now
