Welcome to a beautifully appointed home located in the desirable Danbury Glen Estates community in Hartville! Built in 2018, this spacious 4-bedroom home offers a thoughtful blend of modern finishes, comfortable living spaces, and room to entertain.
Step inside to a welcoming foyer that opens to a bright office space and an impressive great room featuring high ceilings, an open layout, and a cozy gas fireplace. The heart of the home is the spacious eat-in kitchen, complete with granite countertops, a large center island, ample cabinetry, pantry space, and an adjoining morning room filled with natural light, perfect for casual meals, morning coffee, or gathering with family and friends.
Upstairs, the generous primary suite offers a private retreat with a walk-in closet and spacious en-suite bath featuring dual vanities, a soaking tub, and separate shower. Three additional bedrooms, another full bath, and convenient second-floor laundry complete the upper level. The finished lower level provides nearly 1,000 additional square feet of versatile living space, ideal for a recreation room, home theater, fitness area, playroom, or home office, along with additional storage.
Outside, enjoy a spacious backyard with new patio and backs up to open space behind. Benefits of living in Danbury Glen Estates include access to community amenities including a swimming pool, clubhouse, playground, fishing, and common areas.
Upgrades include Hot Water Heater (2025), Water softener, Filtration system, and pressure tank (2026), Patio (2025), Dishwasher (2025), Washer/Dryer (2024), and Driveway slab (2026). This home has been meticulously cared for and is truly move in ready!
Active
Price cut: $10K (8/22)
$619,900
344 Heatherby Ln NE, Hartville, OH 44632
4beds
3,311sqft
Single Family Residence
Built in 2018
0.39 Acres Lot
$-- Zestimate®
$187/sqft
$117/mo HOA
What's special
Additional storageOpen layoutWelcoming foyerGenerous primary suiteGranite countertopsDual vanitiesSoaking tub
- 16 days |
- 778 |
- 24 |
Zillow last checked:
Listing updated:
Listed by:
Melissa Kaufman 330-415-5931 MKsellsohio@gmail.com,
RE/MAX Edge Realty
Source: MLS Now,MLS#: 5234893 Originating MLS: Stark Trumbull Area REALTORS
Originating MLS: Stark Trumbull Area REALTORSFacts & features
Interior
Bedrooms & bathrooms
- Bedrooms: 4
- Bathrooms: 4
- Full bathrooms: 2
- 1/2 bathrooms: 2
- Main level bathrooms: 1
Bedroom
- Description: Flooring: Carpet
- Level: Second
- Dimensions: 12 x 12
Bedroom
- Description: Flooring: Carpet
- Level: Second
- Dimensions: 12 x 12
Bedroom
- Description: Flooring: Carpet
- Level: Second
- Dimensions: 13 x 10
Primary bathroom
- Description: Flooring: Carpet
- Level: Second
- Dimensions: 19 x 14
Primary bathroom
- Description: master Bath with separate watering and shower area,Flooring: Luxury Vinyl Tile
- Level: Second
- Dimensions: 12 x 10
Bathroom
- Description: Flooring: Luxury Vinyl Tile
- Level: First
- Dimensions: 6 x 5
Bathroom
- Description: Flooring: Luxury Vinyl Tile
- Level: Second
- Dimensions: 12 x 11
Bathroom
- Description: Flooring: Luxury Vinyl Tile
- Level: Basement
- Dimensions: 9 x 5
Dining room
- Description: Flooring: Carpet
- Level: First
- Dimensions: 13 x 12
Eat in kitchen
- Description: Flooring: Luxury Vinyl Tile
- Level: First
- Dimensions: 18 x 13
Entry foyer
- Description: Flooring: Luxury Vinyl Tile
- Level: First
- Dimensions: 13 x 5
Great room
- Description: Flooring: Carpet
- Level: First
- Dimensions: 19 x 16
Laundry
- Description: Flooring: Luxury Vinyl Tile
- Level: Second
- Dimensions: 6 x 7
Mud room
- Description: Flooring: Luxury Vinyl Tile
- Level: First
- Dimensions: 8 x 6
Pantry
- Description: Flooring: Luxury Vinyl Tile
- Level: First
- Dimensions: 6 x 2
Recreation
- Description: Flooring: Carpet
- Level: Basement
- Dimensions: 38 x 25
Sitting room
- Description: Flooring: Luxury Vinyl Tile
- Level: First
- Dimensions: 14 x 10
Heating
- Forced Air, Gas
Cooling
- Central Air, Ceiling Fan(s), Electric, Humidity Control
Appliances
- Laundry: In Hall, Upper Level
Features
- Breakfast Bar, Double Vanity, Entrance Foyer, Eat-in Kitchen, High Ceilings, Kitchen Island, Open Floorplan, Pantry, Recessed Lighting, Storage, Soaking Tub, Walk-In Closet(s)
- Basement: Full,Finished,Sump Pump
- Number of fireplaces: 1
- Fireplace features: Family Room, Gas
Interior area
- Total structure area: 3,311
- Total interior livable area: 3,311 sqft
- Finished area above ground: 2,316
- Finished area below ground: 995
Video & virtual tour
Property
Parking
- Total spaces: 2
- Parking features: Additional Parking, Attached, Concrete, Driveway, Garage Faces Front, Garage, Garage Door Opener
- Attached garage spaces: 2
Features
- Levels: Two
- Stories: 2
- Patio & porch: Covered, Front Porch
- Has private pool: Yes
- Pool features: In Ground, Community
Lot
- Size: 0.39 Acres
- Dimensions: 95 x 180
- Features: Back Yard, Cleared, Close to Clubhouse, Cul-De-Sac, Front Yard
Details
- Parcel number: 10008119
Construction
Type & style
- Home type: SingleFamily
- Architectural style: Conventional
- Property subtype: Single Family Residence
Materials
- Vinyl Siding
- Foundation: Block
- Roof: Asphalt,Fiberglass
Condition
- Year built: 2018
Utilities & green energy
- Sewer: Public Sewer
- Water: Well
Community & HOA
Community
- Features: Common Grounds/Area, Clubhouse, Fishing, Playground, Pool
- Subdivision: Danbury Glen Estates #2
HOA
- Has HOA: Yes
- Services included: Insurance, Recreation Facilities, Reserve Fund
- HOA fee: $1,400 annually
- HOA name: Danbury Estates
Location
- Region: Hartville
Financial & listing details
- Price per square foot: $187/sqft
- Tax assessed value: $434,200
- Annual tax amount: $6,680
- Date on market: 8/8/2026
- Cumulative days on market: 17 days
Estimated market value
Not available
Estimated sales range
Not available
Not available
Price history
| Date | Event | Price |
|---|---|---|
| 8/22/2026 | Price change | $619,900-1.6%$187/sqft |
Source:  MLS Now #5234893 Report a problem MLS Now #5234893 Report a problem | ||
| 8/8/2026 | Listed for sale | $629,900+12.5%$190/sqft |
Source: MLS Now #5234893 Report a problem | ||
| 3/8/2024 | Sold | $560,000-3.4%$169/sqft |
Source: MLS Now #5010325 Report a problem | ||
| 1/15/2024 | Pending sale | $579,900$175/sqft |
Source: MLS Now #5010325 Report a problem | ||
| 1/9/2024 | Listed for sale | $579,900-3.3%$175/sqft |
Source: MLS Now #5010325 Report a problem | ||
| 1/3/2024 | Listing removed | -- |
Source: MLS Now #4507613 Report a problem | ||
| 12/4/2023 | Listed for sale | $599,900-2.5%$181/sqft |
Source: MLS Now #4507613 Report a problem | ||
| 12/4/2023 | Listing removed | -- |
Source: MLS Now #4506262 Report a problem | ||
| 11/27/2023 | Listed for sale | $615,000+845.9%$186/sqft |
Source: MLS Now #4506262 Report a problem | ||
| 6/18/2018 | Sold | $65,020$20/sqft |
Source: Public Record Report a problem | ||
Public tax history
| Year | Property taxes | Tax assessment |
|---|---|---|
| 2024 | $6,430 +27.9% | $151,970 +32.7% |
| 2023 | $5,028 -0.4% | $114,490 |
| 2022 | $5,047 -1.2% | $114,490 |
| 2021 | $5,111 | $114,490 +5.2% |
| 2020 | -- | $108,860 +968.3% |
| 2019 | $516 | $10,190 |
| 2018 | $516 +18.5% | $10,190 +28.8% |
| 2017 | $435 +297.2% | $7,910 +564.7% |
| 2016 | $110 | $1,190 |
Find assessor info on the county website
Monthly payment
Est. payment
Payment breakdown
Explore the cost of this home by adjusting the details. Changes won't be saved.Climate risks
Neighborhood: 44632
Nearby schools
GreatSchools rating
- 8/10Lake Elementary SchoolGrades: 2-6Distance: 1.2 mi
- 8/10Lake High SchoolGrades: 7-12Distance: 2.5 mi
- NALake Primary SchoolGrades: K-1Distance: 4.9 mi
Schools provided by the listing agent
- District: Lake LSD Stark- 7606
Source: MLS Now. This data may not be complete. We recommend contacting the local school district to confirm school assignments for this home.
- $627,4004 bd2 ba2.7k sqft334 Heatherby Ln NE, Hartville, OH 44632Off Market
- $316,5000.44 acres362 Heatherby Ln NE, Hartville, OH 44632Off Market

- $517,3004 bd3 ba2.5k sqft322 Heatherby Ln NE, Hartville, OH 44632Off Market
- $518,5004 bd3 ba2.3k sqft339 Heatherby Ln NE, Hartville, OH 44632Off Market
- $740,0005 bd5 ba3.7k sqft351 Heatherby Ln NE, Hartville, OH 44632Sold
- $609,2004 bd3 ba2.8k sqft368 Heatherby Ln NE, Hartville, OH 44632Off Market
- $742,4005 bd4 ba3.4k sqft316 Heatherby Ln NE, Hartville, OH 44632Off Market
- $552,1004 bd2 ba2.5k sqft331 Heatherby Ln NE, Hartville, OH 44632Off Market
A local agent can set up tours, give advice and negotiate with sellers.
Similar homes
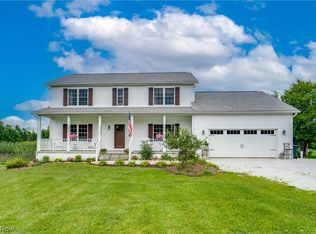
- $629,9003 bd4 ba3.3k sqft545 E Maple St, Hartville, OH 44632For Sale
 MLS ID #5224908, Melissa Kaufman, RE/MAX Edge Realty. MLS Now
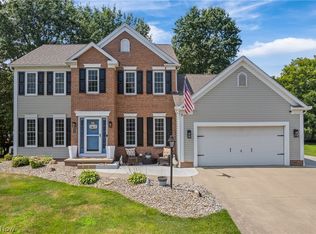
 - $549,0004 bd3 ba2.5k sqft7253 Edison St NE, Hartville, OH 44632For Sale
 MLS ID #5231181, Amy Wengerd, EXP Realty, LLC.. MLS Now
 - $424,9004 bd3 ba2.7k sqft1718 Cornerstone St SW, Hartville, OH 44632For Sale
 MLS ID #5233869, Aaron Peterson, SOGO Homes LLC. MLS Now
 - $450,0003 bd4 ba2k sqft13014 Duquette Ave NE, Hartville, OH 44632For Sale
 MLS ID #5171265, Bunny Dennison, Keller Williams Elevate. MLS Now
 - $649,9004 bd3 ba4k sqft535 E Caston Rd, Uniontown, OH 44685For SaleMLS ID #5236886, Nancy L Bartlebaugh, RE/MAX Trends Realty. MLS Now
- $599,9004 bd4 ba4.2k sqft8493 Deacon Ave NW, North Canton, OH 44720For SaleMLS ID #5233897, Amy Wengerd, EXP Realty, LLC.. MLS Now
- $589,9005 bd3 ba3.8k sqft1220 Ashwood Rd, Akron, OH 44312For SaleMLS ID #5236058, Jessica Nader, RE/MAX Crossroads Properties. MLS Now
- $600,0003 bd3 ba2.9k sqft1089 Center Rd, Clinton, OH 44216For SaleMLS ID #5236140, Eric Cooper, Plum Tree Realty, LLC. MLS Now
- $529,9004 bd3 ba2.6k sqft3610 Lake Center St NW, Uniontown, OH 44685For SaleMLS ID #5233993, Christopher Allchin, Keller Williams Legacy Group Realty. MLS Now
- $625,0004 bd5 ba4.9k sqft1056 Brigantine Ave, Uniontown, OH 44685For SaleMLS ID #5210268, Lydia L Melik, Russell Real Estate Services. MLS Now
- $699,9005 bd5 ba2.7k sqft3901 Creekside Dr, Uniontown, OH 44685For SaleMLS ID #5225870, Aaron Peterson, SOGO Homes LLC. MLS Now
- $459,9954 bd4 ba3.4k sqft2293 Monaco St NW, Uniontown, OH 44685For SaleMLS ID #5235917, Justin A Clements, RE/MAX Edge Realty. MLS Now
- $539,9003 bd3 ba2.4k sqft3619 Sandgate St NW, North Canton, OH 44720For SaleMLS ID #5235550, Debra J Heavner, Cutler Real Estate. MLS Now
- $599,0005 bd4 ba3.9k sqft8056 Greenwich Blvd NW, Massillon, OH 44646For SaleMLS ID #5235673, Stephanie Hayes, Hayes Realty. MLS Now
- $540,0004 bd3 ba3.7k sqft2390 Auberry Dr, Akron, OH 44312For SaleMLS ID #5227603, Talethia Mummertz, Keller Williams Legacy Group Realty. MLS Now
- $699,9003 bd3 ba2.7k sqft9288 Columbus Rd NE, Louisville, OH 44641For SaleMLS ID #5226404, Talethia Mummertz, Keller Williams Legacy Group Realty. MLS Now
- $550,0007 bd4 ba4.2k sqft10689 Cleveland Ave NW, Uniontown, OH 44685For SaleMLS ID #5218195, Shirley Ryan, Tarter Realty. MLS Now
- $525,0004 bd3 ba3.5k sqft2230 Radford St NW, North Canton, OH 44720For SaleMLS ID #5231166, Amanda Shafer, RE/MAX Trends Realty. MLS Now
- $499,9005 bd3 ba2.7k sqft2559 Chadwell Cir NW, North Canton, OH 44720For SaleMLS ID #5229090, Beth P Miller, Cutler Real Estate. MLS Now
- $549,0004 bd3 ba3k sqft3465 Cornwall Dr NW, Canton, OH 44708For SaleMLS ID #5234389, Kara Kirkbride, Keller Williams Legacy Group Realty. MLS Now
