GREAT OPPORTUNITY! EASY TO SHOW! FIRST FLOOR MASTER! Welcome to 1056 Brigantine Ave. in desirable Uniontown, Ohio — a stunning custom-built Schumacher Homes residence offering over 4,900 finished square feet of beautifully designed living space, breathtaking views, and exceptional upgrades throughout. Situated on a spacious .33-acre lot, this meticulously maintained home blends luxury, comfort, and functionality. The bright, open layout features a private first-floor master suite with a spa-like bathroom, walk-in shower, and oversized walk-in closet. Spacious living areas flow seamlessly into the large great room with fireplace, formal dining room and dedicated home office, perfect for entertaining and everyday living. The beautifully appointed kitchen offers quartz countertops, abundant cabinetry, a large pantry and access to the sunroom and outdoor living spaces. Enjoy stunning views from the sunroom or expansive Trex deck complete with a direct gas-line hookup for grilling. Additional conveniences include first-floor laundry, central vacuum, smart thermostat technology, and a full irrigation/sprinkler system. The finished walkout lower level adds approximately 1,685 square feet of exceptional living space, including a recreation room, full bar, exercise room, media/theater room, and a fourth full bathroom — ideal for entertaining. Major updates include two new furnaces (2022), new A/C (2022), new hot water tank (2021), and new water softener (December 2025). This exceptional property offers luxury finishes, thoughtful design, and modern amenities in one of Uniontown’s most sought-after locations. Call today for your private showing.
Active
$599,900
1056 Brigantine Ave, Uniontown, OH 44685
4beds
4,901sqft
Single Family Residence
Built in 2007
0.39 Acres Lot
$-- Zestimate®
$122/sqft
$21/mo HOA
What's special
Exercise roomPrivate first-floor master suiteBreathtaking viewsLuxury finishesRecreation roomBeautifully appointed kitchenDedicated home office
- 1 hour
- 133
- 5
Zillow last checked:
Listing updated:
Listed by:
Lydia L Melik 330-714-5092 lydiamelikrealtor@gmail.com,
Russell Real Estate Services
Source: MLS Now,MLS#: 5243932 Originating MLS: Akron Cleveland Association of REALTORS
Originating MLS: Akron Cleveland Association of REALTORSFacts & features
Interior
Bedrooms & bathrooms
- Bedrooms: 4
- Bathrooms: 5
- Full bathrooms: 4
- 1/2 bathrooms: 1
- Main level bathrooms: 2
- Main level bedrooms: 1
Heating
- Forced Air
Cooling
- Central Air
Appliances
- Included: Dishwasher, Disposal, Microwave, Range, Refrigerator, Washer
- Laundry: Main Level
Features
- Ceiling Fan(s), Cathedral Ceiling(s), Central Vacuum, Entrance Foyer, Eat-in Kitchen, High Ceilings, Open Floorplan, Pantry, Vaulted Ceiling(s), Walk-In Closet(s)
- Basement: Daylight,Exterior Entry,Full,Finished,Interior Entry,Storage Space,Walk-Out Access,Sump Pump
- Number of fireplaces: 1
- Fireplace features: Gas
Interior area
- Total structure area: 4,901
- Total interior livable area: 4,901 sqft
- Finished area above ground: 3,216
- Finished area below ground: 1,685
Property
Parking
- Total spaces: 2
- Parking features: Attached, Concrete, Driveway, Garage Faces Front, Garage
- Attached garage spaces: 2
Features
- Levels: Two
- Stories: 2
- Patio & porch: Deck
- Exterior features: Sprinkler/Irrigation
Lot
- Size: 0.39 Acres
Details
- Parcel number: 2814834
Construction
Type & style
- Home type: SingleFamily
- Architectural style: Contemporary,Colonial
- Property subtype: Single Family Residence
Materials
- Brick, Vinyl Siding
- Roof: Asphalt,Fiberglass
Condition
- Year built: 2007
Details
- Builder name: Schumacher
Utilities & green energy
- Sewer: Public Sewer
- Water: Public
Community & HOA
Community
- Subdivision: Springhill Ph I
HOA
- Has HOA: Yes
- Services included: Insurance, Other
- HOA fee: $250 annually
- HOA name: Springhill Hoa
Location
- Region: Uniontown
Financial & listing details
- Price per square foot: $122/sqft
- Tax assessed value: $554,400
- Annual tax amount: $9,622
- Date on market: 9/10/2026
- Cumulative days on market: 110 days
- Listing terms: Cash,Conventional,FHA,VA Loan
Estimated market value
Not available
Estimated sales range
Not available
Not available
Price history
| Date | Event | Price |
|---|---|---|
| 9/10/2026 | Listed for sale | $599,900-4%$122/sqft |
Source:  MLS Now #5243932 Report a problem MLS Now #5243932 Report a problem | ||
| 9/2/2026 | Listing removed | $625,000$128/sqft |
Source: MLS Now #5210268 Report a problem | ||
| 7/16/2026 | Price change | $625,000-3.8%$128/sqft |
Source: MLS Now #5210268 Report a problem | ||
| 5/15/2026 | Listed for sale | $649,900+766.5%$133/sqft |
Source: MLS Now #5210268 Report a problem | ||
| 5/29/2007 | Sold | $75,000$15/sqft |
Source: Public Record Report a problem | ||
Public tax history
| Year | Property taxes | Tax assessment |
|---|---|---|
| 2025 | $9,622 +0.4% | $194,040 |
| 2024 | $9,582 +4.7% | $194,040 |
| 2023 | $9,150 +6% | $194,040 +17.9% |
| 2022 | $8,634 +6.6% | $164,560 |
| 2021 | $8,101 | $164,560 |
| 2020 | -- | $164,560 +40.6% |
| 2019 | $6,036 -2.2% | $117,044 +0% |
| 2018 | $6,170 +1.1% | $117,040 |
| 2017 | $6,103 | $117,040 +7.7% |
| 2016 | $6,103 | $108,700 |
| 2015 | $6,103 +0.7% | $108,700 |
| 2014 | $6,063 -9.8% | $108,700 -9.4% |
| 2013 | $6,722 -0.5% | $119,990 |
| 2012 | $6,755 -2% | $119,990 +0% |
| 2011 | $6,894 +11.3% | $119,988 -6.6% |
| 2010 | $6,194 | $128,468 |
| 2009 | -- | $128,468 +12.7% |
| 2008 | $5,586 +539.6% | $114,031 +544% |
| 2007 | $873 +1.3% | $17,707 |
| 2006 | $862 +3.2% | $17,707 |
| 2005 | $836 | $17,707 |
| 2004 | -- | -- |
Find assessor info on the county website
Monthly payment
Est. payment
Payment breakdown
Explore the cost of this home by adjusting the details. Changes won't be saved.Climate risks
Neighborhood: 44685
Nearby schools
Schools provided by the listing agent
- District: Green LSD (Summit)- 7707
Source: MLS Now. This data may not be complete. We recommend contacting the local school district to confirm school assignments for this home.

Similar homes
- $649,9004 bd3 ba4k sqft535 E Caston Rd, Uniontown, OH 44685For Sale
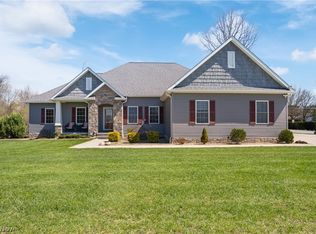 MLS ID #5236886, Nancy L Bartlebaugh, RE/MAX Trends Realty. MLS Now
 - $589,0004 bd4 ba4.2k sqft8493 Deacon Ave NW, North Canton, OH 44720For Sale
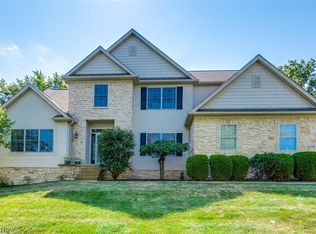 MLS ID #5243026, Amy Wengerd, EXP Realty, LLC.. MLS Now
 - $550,0007 bd4 ba4.2k sqft10689 Cleveland Ave NW, Uniontown, OH 44685For Sale
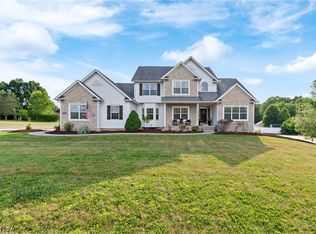 MLS ID #5218195, Shirley Ryan, Tarter Realty. MLS Now
 - $529,9004 bd3 ba2.6k sqft3610 Lake Center St NW, Uniontown, OH 44685For Sale
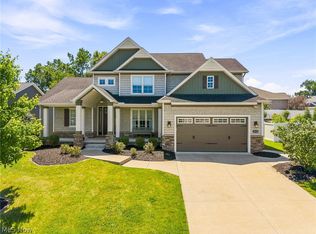 MLS ID #5233993, Christopher Allchin, Keller Williams Legacy Group Realty. MLS Now
