Skip main navigation
Off market
Street View
  • $521,700

    3877 Kenway Blvd, Uniontown, OH 44685

    5beds
    3,720sqft
    SingleFamily
    Built in 2005
    0.39 Acres Lot
    $521,700 Zestimate®
    $140/sqft
    $4,433 Estimated rent

    Home value

    $521,700

    $496,000 - $548,000

    $4,433/mo

    Zestimate® history
    Loading
    Loading...

    Owner options

    List your home for rent

    $4,433/mo

    Rent Zestimate®

    Find your next renter with Zillow Rental Manager. Plus, with online applications, you can quickly screen prospective tenants – for free.

    Learn more

    $4,433/mo

    Rent Zestimate®

    Refinance and save

    $3,474/mo

    Est. payment

    Refinancing to a lower rate could help reduce your monthly payments and save thousands over the life of the loan.

    See today's rates

    $3,474/mo

    Est. payment

    Explore your selling options

    Work with a Zillow partner agent

    Leverage their expertise and Zillow's premium Showcase listings to get your home seen by more buyers.

    Get started

    List with your own agent

    Get your home in front of millions of buyers by listing it on Zillow.

    Learn how to do it

    Sell it yourself

    Take full control of how buyers see your home on Zillow by listing For Sale by Owner (FSBO).

    List your home

    What's special

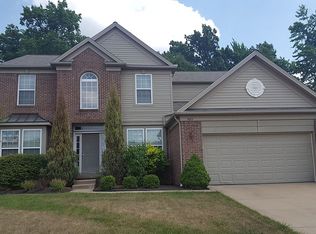
    Location, Location! Situated in Spring Hill, a former Parade of Homes Community, this 5 bedroom home has the curb appeal you want and more. Spacious and beautiful, this home caters to the whole family. The over 3700 sq. ft. design offers unique ability for family unity when desired and the offering of numerous separate unrelated areas for needed time apart. The stunning 2 story foyer highlighted by a classic Palladian window welcomes family & friends to a spacious open floor plan with 9 ft ceilings on the 1st flr. A desirable 1st floor office and is located off the foyer next to the family room with a handsome gas fireplace flanked by tall windows. Adjacent and open to the family room is the kitchen with center island, breakfast bar, stainless appliances, dry bar and pantry. The sun room adjoining and open to the kitchen features a cathedral ceiling, recessed lights, walls of windows and hardwood flooring. It has a nice landscaped view. Also offered is a 1st flr formal sitting room/flex space-perfect as office #2. The Master Suite with cathedral ceiling enjoys a spacious sitting area with double door entry to the master bath with dual sinks, garden tub, private closeted toilet, separate shower and walk-in closet. The finished lower level is a must see and one of several more recent upgrades in the home. The deck is perfect for alfresco dining and gatherings! Heated garage/ air compressor, whole home water filtration system, whole house humidifier are among the extra benefits.

    This property is off market, which means it's not currently listed for sale or rent on Zillow. This may be different from what's available on other websites or public sources.

    Facts & features

    Interior

    Bedrooms & bathrooms
    • Bedrooms: 5
    • Bathrooms: 4
    • Full bathrooms: 3
    • 1/2 bathrooms: 1
    Heating
    • Forced air, Gas
    Cooling
    • Central
    Appliances
    • Included: Dishwasher, Garbage disposal, Microwave, Range / Oven, Refrigerator
    Features
    • Flooring: Tile, Carpet, Hardwood
    • Basement: Finished
    • Has fireplace: Yes
    Interior area
    • Total interior livable area: 3,720 sqft

    Property

    Parking
    • Total spaces: 3
    • Parking features: Garage - Attached
    Features
    • Exterior features: Vinyl, Brick
    Lot
    • Size: 0.39 Acres
    Details
    • Parcel number: 2814844

    Construction

    Type & style
    • Home type: SingleFamily
    • Architectural style: Colonial
    Materials
    • Metal
    • Roof: Asphalt
    Condition
    • Year built: 2005

    Community & neighborhood

    Location
    • Region: Uniontown

    HOA & financial

    HOA
    • Has HOA: Yes
    • HOA fee: $12 monthly

    Other

    Other facts
    • Appliances Equipment: Oven, Sump Pump
    • Driveway: Paved
    • Garage Features: Electric, Heated, Water Available
    • Restrictions: Other
    • Last Change Type: Pending
    • Water Sewer: Public Sewer, Public Water
    • Year Built Exception: Actual YBT
    • State: Ohio
    • Association: Stark County Association of REALTORS?
    • Sq Ft Above Source: Auditors Website
    • Sq Ft Below Source: Owner
    • Geocode Source: Google

    Price history

    DateEventPrice
    11/30/2017Sold$325,000-6.1%$87/sqft
    Source: MLS Now #3932519 Report a problem
    10/27/2017Pending sale$346,000$93/sqft
    Source: DeHOFF REALTORS #3932519 Report a problem
    9/11/2017Price change$346,000-1.1%$93/sqft
    Source: DeHOFF REALTORS #3932519 Report a problem
    8/16/2017Listed for sale$350,000+59.8%$94/sqft
    Source: DeHOFF REALTORS #3932519 Report a problem
    2/8/2011Sold$219,000-4.8%$59/sqft
    Source: MLS Now #3062793 Report a problem
    11/11/2010Price change$230,000-11.2%$62/sqft
    Source: Howard Hanna - Akron/Fairlawn #3062793 Report a problem
    5/5/2010Listed for sale$259,000-11.9%$70/sqft
    Source: Howard Hanna - Akron/Fairlawn #3062793 Report a problem
    6/15/2005Sold$293,920$79/sqft
    Source: Public Record Report a problem

    Public tax history

    YearProperty taxesTax assessment
    2025$6,811 +0.4%$136,910
    2024$6,783 +4.7%$136,910
    2023$6,476 +5.9%$136,910 +17.8%
    2022$6,118 +6.5%$116,187
    2021$5,743 $116,187
    2020-- $116,187 +31.9%
    2019$4,559 -2.2%$88,071 +0%
    2018$4,660 +0.5%$88,070
    2017$4,638 $88,070 +7%
    2016$4,638 $82,310
    2015$4,638 +0.7%$82,310
    2014$4,608 +7.2%$82,310 +7.9%
    2013$4,297 -0.5%$76,270
    2012$4,319 -1.5%$76,270 +0%
    2011$4,382 -5.6%$76,269 -20.8%
    2010$4,641 $96,257
    2009-- $96,257
    2008$4,725 -2.2%$96,257 -5.9%
    2007$4,834 +1.3%$102,264
    2006$4,771 +470.7%$102,264 +476.6%
    2005$836 $17,735
    2004-- --

    Find assessor info on the county website

    Neighborhood: 44685

    Nearby schools

    GreatSchools rating
    Schools provided by the listing agent
    • District: Green LSD

    Source: The MLS. This data may not be complete. We recommend contacting the local school district to confirm school assignments for this home.

    Get a cash offer in 3 minutes
    Find out how much your home could sell for in as little as 3 minutes with a no-obligation cash offer.
    Estimated market value
    $521,700
    Get a cash offer in 3 minutes
    Find out how much your home could sell for in as little as 3 minutes with a no-obligation cash offer.
    Estimated market value
    $521,700