Welcome to this stunning all-brick 2-story Colonial, beautifully tucked away on 1.06 acres at the end of a private cul-de-sac in desirable Dunbarton Hills/Perry LSD! From the stately pillared front porch to the spacious, thoughtfully designed interior, this home is filled with character, warmth & room to entertain.
Step inside to beautiful crown molding & inviting living spaces. The formal living room features a cozy gas fireplace & flows into the dining room with picturesque backyard views. A spacious first-floor library with wood floors, built-in shelving & cabinetry creates the perfect home office or quiet retreat.
The eat-in kitchen is made for gathering, featuring gorgeous beamed vaulted ceilings, abundant cabinetry, center island, large gas range, double ovens, refrigerator (2026), dishwasher (2024) & a sunny breakfast area. Just beyond, the oversized family room is an entertainer’s dream with built-ins, gas fireplace & fun hideaway bar! Main-floor laundry adds everyday convenience.
Upstairs, escape to the spacious primary suite with TWO walk-in closets & private bath featuring a soaking tub & walk-in shower. Three additional bedrooms with built-ins share a full bath.
The walk-out lower level adds 1,800+ sq. ft. of incredible living space with a family/media area, 3rd gas fireplace, bar & game area, dry sauna, full bath, exercise room & 2 office/flex spaces. Even the pool table with ping-pong feature stays!
Outside, enjoy the peaceful setting from the 3-tiered deck with built-in seating or beautiful brick patio. A heated 3-car garage with glazed block, sink & drain completes the package. Additional highlights include 2 furnaces, 2 A/C units (one new 2021), water softener (2023), Ring doorbells & under-deck storage. So much space, character & charm—all in a wonderfully private setting!
Contingent
Price cut: $10K (9/14)
$605,000
1600 Muirfield Ave NW, Canton, OH 44708
4beds
5,987sqft
Single Family Residence
Built in 1982
1.06 Acres Lot
$-- Zestimate®
$101/sqft
$-- HOA
What's special
Exercise roomDry saunaInviting living spacesMain-floor laundrySpacious primary suiteGorgeous beamed vaulted ceilingsUnder-deck storage
- 58 days
- 1,233
- 75
Zillow last checked:
Listing updated:
Listed by:
Robyn R Clark 330-612-8142 mkidder@cutlerhomes.com,
Cutler Real Estate,
Melanie Kidder 330-612-8142,
Cutler Real Estate
Source: MLS Now,MLS#: 5237193 Originating MLS: Stark Trumbull Area REALTORS
Originating MLS: Stark Trumbull Area REALTORSFacts & features
Interior
Bedrooms & bathrooms
- Bedrooms: 4
- Bathrooms: 5
- Full bathrooms: 3
- 1/2 bathrooms: 2
- Main level bathrooms: 2
Primary bedroom
- Level: Second
- Dimensions: 15 x 19
Bedroom
- Level: Second
- Dimensions: 11 x 15
Bedroom
- Level: Second
- Dimensions: 13 x 15
Bedroom
- Level: Second
- Dimensions: 15 x 17
Primary bathroom
- Description: Flooring: Luxury Vinyl Tile
- Level: Second
- Dimensions: 14 x 16
Dining room
- Level: First
- Dimensions: 16 x 17
Eat in kitchen
- Description: Flooring: Ceramic Tile
- Level: First
- Dimensions: 25 x 18
Entry foyer
- Description: Flooring: Wood
- Level: First
- Dimensions: 18 x 15
Family room
- Features: Fireplace
- Level: First
- Dimensions: 35 x 16
Laundry
- Description: Flooring: Luxury Vinyl Tile
- Level: First
- Dimensions: 6 x 10
Library
- Description: Flooring: Wood
- Level: First
- Dimensions: 15 x 15
Living room
- Features: Fireplace
- Level: First
- Dimensions: 15 x 17
Media room
- Features: Fireplace
- Level: Lower
- Dimensions: 34 x 15
Office
- Level: Lower
- Dimensions: 15 x 24
Office
- Level: Lower
- Dimensions: 24 x 10
Other
- Level: Lower
- Dimensions: 25 x 17
Heating
- Forced Air, Gas
Cooling
- Central Air
Appliances
- Included: Built-In Oven, Cooktop, Dishwasher, Disposal, Water Softener
- Laundry: Main Level, Laundry Room
Features
- Beamed Ceilings, Wet Bar, Bookcases, Built-in Features, Ceiling Fan(s), Crown Molding, Dry Bar, High Ceilings, Kitchen Island, Pantry, Soaking Tub, Sauna, Bar, Walk-In Closet(s), Wired for Sound
- Windows: Skylight(s)
- Basement: Full,Finished,Walk-Out Access,Sump Pump
- Number of fireplaces: 3
- Fireplace features: Family Room, Gas, Living Room, Recreation Room
Interior area
- Total structure area: 5,987
- Total interior livable area: 5,987 sqft
- Finished area above ground: 4,128
- Finished area below ground: 1,859
Video & virtual tour
Property
Parking
- Total spaces: 3
- Parking features: Attached, Drain, Electricity, Garage, Garage Door Opener, Paved, Water Available
- Attached garage spaces: 3
Features
- Levels: Two
- Stories: 2
- Patio & porch: Deck, Patio
- Has view: Yes
- View description: Neighborhood, Trees/Woods
Lot
- Size: 1.06 Acres
- Features: Cul-De-Sac, Irregular Lot
Details
- Additional structures: Shed(s)
- Parcel number: 04314296
Construction
Type & style
- Home type: SingleFamily
- Architectural style: Colonial
- Property subtype: Single Family Residence
Materials
- Brick
- Roof: Asphalt,Fiberglass
Condition
- Year built: 1982
Utilities & green energy
- Sewer: Public Sewer
- Water: Public
Community & HOA
Community
- Security: Security System
- Subdivision: Dunbarton Hills
HOA
- Has HOA: No
Location
- Region: Canton
Financial & listing details
- Price per square foot: $101/sqft
- Tax assessed value: $672,700
- Annual tax amount: $8,487
- Date on market: 8/17/2026
- Cumulative days on market: 44 days
- Listing terms: Cash,Conventional,FHA,VA Loan
Estimated market value
Not available
Estimated sales range
Not available
Not available
Price history
| Date | Event | Price |
|---|---|---|
| 10/9/2026 | Pending sale | $605,000$101/sqft |
Source:  Cutler Real Estate #5237193 Report a problem Cutler Real Estate #5237193 Report a problem | ||
| 9/14/2026 | Price change | $605,000-1.6%$101/sqft |
Source: Cutler Real Estate #5237193 Report a problem | ||
| 9/5/2026 | Listed for sale | $615,000$103/sqft |
Source:  MLS Now #5237193 Report a problem MLS Now #5237193 Report a problem | ||
| 8/21/2026 | Pending sale | $615,000$103/sqft |
Source: MLS Now #5237193 Report a problem | ||
| 8/17/2026 | Listed for sale | $615,000+29.5%$103/sqft |
Source: MLS Now #5237193 Report a problem | ||
| 11/18/2022 | Pending sale | $475,000$79/sqft |
Source: MLS Now #4409188 Report a problem | ||
| 11/14/2022 | Sold | $475,000$79/sqft |
Source:  Columbus and Central Ohio Regional MLS #223034905 Report a problem Columbus and Central Ohio Regional MLS #223034905 Report a problem | ||
| 9/26/2022 | Contingent | $475,000$79/sqft |
Source: MLS Now #4409188 Report a problem | ||
| 9/15/2022 | Listed for sale | $475,000+33.8%$79/sqft |
Source: MLS Now #4409188 Report a problem | ||
| 7/28/2016 | Sold | $355,000-14.5%$59/sqft |
Source: MLS Now #3739984 Report a problem | ||
| 6/15/2016 | Pending sale | $415,000$69/sqft |
Source: Keller Williams - Keller Williams Legacy Group #3739984 Report a problem | ||
| 4/6/2016 | Price change | $415,000-16.2%$69/sqft |
Source: Keller Williams - Keller Williams Legacy Group #3739984 Report a problem | ||
| 11/19/2015 | Price change | $495,000-5.7%$83/sqft |
Source: Keller Williams - Keller Williams Legacy Group #3739984 Report a problem | ||
| 10/3/2015 | Price change | $525,000-10.3%$88/sqft |
Source: Keller Williams - Keller Williams Legacy Group #3739984 Report a problem | ||
| 8/19/2015 | Listed for sale | $585,000$98/sqft |
Source: Keller Williams - Keller Williams Legacy Group #3739984 Report a problem | ||
Public tax history
| Year | Property taxes | Tax assessment |
|---|---|---|
| 2024 | $7,737 -7.2% | $166,250 |
| 2023 | $8,336 +8.6% | $166,250 +9.1% |
| 2022 | $7,674 -6.1% | $152,430 |
| 2021 | $8,174 +28.1% | $152,430 +19% |
| 2020 | $6,379 | $128,100 |
| 2019 | $6,379 | $128,100 |
| 2018 | $6,379 -4.5% | $128,100 +3.1% |
| 2017 | $6,679 -3% | $124,260 |
| 2016 | $6,883 -24.6% | $124,260 -25.8% |
| 2015 | $9,131 | $167,510 +17% |
| 2014 | $9,131 +142.4% | $143,120 |
| 2013 | $3,766 | $143,120 |
| 2012 | -- | $143,120 +5.8% |
| 2011 | -- | $135,320 +0.3% |
| 2010 | -- | $134,890 |
| 2009 | $6,511 +3.3% | -- |
| 2008 | $6,303 +1% | -- |
| 2007 | $6,242 -13.4% | -- |
| 2005 | $7,210 -0.1% | -- |
| 2004 | $7,220 +1.2% | -- |
| 2003 | $7,131 +30% | -- |
| 2002 | $5,487 +2.2% | -- |
| 2001 | $5,367 -1.4% | -- |
| 2000 | $5,445 | -- |
Find assessor info on the county website
Monthly payment
Est. payment
Payment breakdown
Explore the cost of this home by adjusting the details. Changes won't be saved.Climate risks
Neighborhood: 44708
Nearby schools
Schools provided by the listing agent
- District: Perry LSD Stark- 7614
Source: MLS Now. This data may not be complete. We recommend contacting the local school district to confirm school assignments for this home.
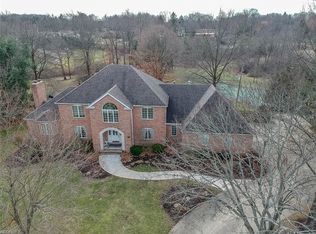
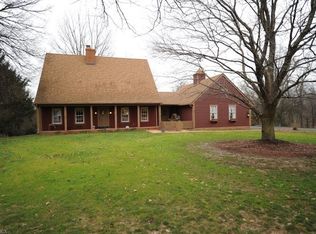
Similar homes
- $519,9004 bd3 ba3k sqft3465 Cornwall Dr NW, Canton, OH 44708For Sale
 MLS ID #5234389, Kara Kirkbride, Keller Williams Legacy Group Realty. MLS Now
 - $889,9006 bd6 ba6.2k sqft2942 Torrey Pines Cir NW, Canton, OH 44708For Sale
 MLS ID #5252292, Holly M Van Riper, Keller Williams Legacy Group Realty. MLS Now
 - $599,9003 bd4 ba4.7k sqft5616 Faircrest St SW, Canton, OH 44706For Sale
 MLS ID #5247487, Rhesa M Toth, Cutler Real Estate. MLS Now
 - $499,9004 bd4 ba3.8k sqft3705 Croydon Dr NW, Canton, OH 44718For Sale
 MLS ID #5249979, Jennifer A Mucci, Keller Williams Legacy Group Realty. MLS Now
