Stunning Brick Home with First-Floor Master, mostly Finished Basement & Exceptional Outdoor Living! The main level is the heart of the home, featuring a first-floor main suite complete with two walk-in closets, a spa-like bath with a tile shower, double vanity, and jetted tub. The open great room impresses with vaulted ceilings and a gas fireplace, creating a warm and welcoming gathering space. The kitchen is sure to delight with vinyl flooring, granite countertops, and cream custom cabinetry — all with stainless steel appliances. A formal dining room, convenient half bath, and main-level laundry round out the first floor. Upstairs, two generously sized bedrooms each feature closet space and share a well-appointed Jack-and-Jill bathroom with a tub/shower combo and a single vanity. The mostly finished basement significantly expands your living space, offering a large rec room anchored by a gas fireplace with a brick surround, a spacious office with built-ins and windows, a fourth bedroom with a closet, and a full bathroom. Step outside to your own backyard oasis — a stunning stamped concrete patio with a built-in gas grill and a serene koi pond water feature, perfect for entertaining or unwinding after a long day. Additional highlights include a tankless water heater (2025), roof (2026), a Generac generator, and optional member-only amenities such as the Jack Nicklaus golf course, swimming pool, tennis, dining, and spa! Don't miss your chance to see this beautiful home; schedule your showing today!
Active
Price cut: $50K (7/17)
$649,900
3790 Woodleigh Ave NW, Canton, OH 44718
4beds
4,629sqft
Single Family Residence
Built in 1991
9,430 Square Feet Lot
$-- Zestimate®
$140/sqft
$525/mo HOA
What's special
Gas fireplaceFirst-floor main suiteMostly finished basementBuilt-in gas grillGenerously sized bedroomsStainless steel appliancesGranite countertops
- 94 days |
- 932 |
- 25 |
Zillow last checked:
Listing updated:
Listed by:
Amy Wengerd 330-681-6090 amy@soldbywengerd.com,
EXP Realty, LLC.
Source: MLS Now,MLS#: 5210897 Originating MLS: Akron Cleveland Association of REALTORS
Originating MLS: Akron Cleveland Association of REALTORSFacts & features
Interior
Bedrooms & bathrooms
- Bedrooms: 4
- Bathrooms: 4
- Full bathrooms: 3
- 1/2 bathrooms: 1
- Main level bathrooms: 2
- Main level bedrooms: 1
Primary bedroom
- Features: Walk-In Closet(s)
- Level: First
- Dimensions: 18 x 19
Bedroom
- Level: Second
- Dimensions: 13 x 25
Bedroom
- Level: Basement
- Dimensions: 10 x 15
Bedroom
- Level: Second
- Dimensions: 18 x 19
Dining room
- Description: Flooring: Luxury Vinyl Tile
- Level: First
- Dimensions: 13 x 13
Eat in kitchen
- Description: Flooring: Luxury Vinyl Tile
- Level: First
- Dimensions: 14 x 21
Great room
- Description: Flooring: Luxury Vinyl Tile
- Level: First
- Dimensions: 15 x 21
Laundry
- Description: Flooring: Luxury Vinyl Tile
- Level: First
- Dimensions: 7 x 8
Office
- Level: Basement
- Dimensions: 18 x 18
Recreation
- Features: Fireplace
- Level: Basement
- Dimensions: 15 x 24
Heating
- Forced Air, Gas
Cooling
- Central Air
Appliances
- Included: Dryer, Dishwasher, Microwave, Range, Refrigerator, Washer
- Laundry: Main Level, Laundry Room
Features
- Wet Bar, Double Vanity, Eat-in Kitchen, Granite Counters, Storage, Vaulted Ceiling(s), Walk-In Closet(s)
- Basement: Full,Partially Finished
- Number of fireplaces: 2
- Fireplace features: Family Room, Gas, Recreation Room
Interior area
- Total structure area: 4,629
- Total interior livable area: 4,629 sqft
- Finished area above ground: 2,915
- Finished area below ground: 1,714
Video & virtual tour
Property
Parking
- Total spaces: 2
- Parking features: Attached, Direct Access, Driveway, Electricity, Garage, Garage Door Opener, Paved
- Attached garage spaces: 2
Features
- Levels: Two
- Stories: 2
- Patio & porch: Patio
- Exterior features: Built-in Barbecue, Barbecue
- Pool features: Community
Lot
- Size: 9,430 Square Feet
Details
- Parcel number: 01618244
- Special conditions: Standard
Construction
Type & style
- Home type: SingleFamily
- Architectural style: Traditional
- Property subtype: Single Family Residence
Materials
- Brick
- Roof: Asphalt,Fiberglass
Condition
- Year built: 1991
Utilities & green energy
- Sewer: Public Sewer
- Water: Public
Community & HOA
Community
- Features: Fitness, Golf, Pool, Tennis Court(s)
- Subdivision: Glenmoor Estates
HOA
- Has HOA: Yes
- Services included: Common Area Maintenance, Insurance, Maintenance Grounds, Snow Removal, Security
- HOA fee: $1,575 quarterly
- HOA name: Glenmoor Estates
Location
- Region: Canton
Financial & listing details
- Price per square foot: $140/sqft
- Tax assessed value: $425,900
- Annual tax amount: $13,905
- Date on market: 5/18/2026
- Cumulative days on market: 77 days
- Listing terms: Cash,Conventional,FHA,VA Loan
Estimated market value
Not available
Estimated sales range
Not available
Not available
Price history
| Date | Event | Price |
|---|---|---|
| 7/17/2026 | Price change | $649,900-7.1%$140/sqft |
Source:  MLS Now #5210897 Report a problem MLS Now #5210897 Report a problem | ||
| 6/15/2026 | Listed for sale | $699,900$151/sqft |
Source: eXp Realty #5210897 Report a problem | ||
| 5/28/2026 | Pending sale | $699,900$151/sqft |
Source: MLS Now #5210897 Report a problem | ||
| 5/18/2026 | Listed for sale | $699,900+97.2%$151/sqft |
Source: MLS Now #5210897 Report a problem | ||
| 7/15/2020 | Sold | $355,000-5.3%$77/sqft |
Source:  MLS Now #4172776 Report a problem MLS Now #4172776 Report a problem | ||
| 6/1/2020 | Pending sale | $375,000$81/sqft |
Source: Howard Hanna - Jackson, OH #4172776 Report a problem | ||
| 3/5/2020 | Price change | $375,000-2.6%$81/sqft |
Source: Howard Hanna - Jackson, OH #4172776 Report a problem | ||
| 9/3/2019 | Listed for sale | $385,000+7.2%$83/sqft |
Source: Howard Hanna #4130390 Report a problem | ||
| 8/22/2017 | Sold | $359,000$78/sqft |
Source: Public Record Report a problem | ||
| 7/31/2017 | Pending sale | $359,000$78/sqft |
Source: Howard Hanna - Canton #3921121 Report a problem | ||
| 7/12/2017 | Listed for sale | $359,000+79.6%$78/sqft |
Source: Howard Hanna - Canton #3921121 Report a problem | ||
| 7/3/2010 | Listing removed | $199,900$43/sqft |
Source: foreclosure.com Report a problem | ||
| 6/30/2010 | Listed for sale | $199,900$43/sqft |
Source: foreclosure.com Report a problem | ||
| 5/23/2010 | Listing removed | $199,900$43/sqft |
Source: foreclosure.com Report a problem | ||
| 5/1/2010 | Listed for sale | $199,900-18.7%$43/sqft |
Source: Cutler Real Estate #3129546 Report a problem | ||
| 4/28/2010 | Sold | $246,000-36.9%$53/sqft |
Source: Public Record Report a problem | ||
| 3/6/2009 | Listing removed | $389,900$84/sqft |
Source: Cutler Real Estate #1545390 Report a problem | ||
| 12/8/2008 | Listed for sale | $389,900-1.3%$84/sqft |
Source: Cutler Real Estate #1545390 Report a problem | ||
| 8/23/2008 | Listing removed | $394,900$85/sqft |
Source: Listhub #1519569 Report a problem | ||
| 5/25/2008 | Listed for sale | $394,900+17.9%$85/sqft |
Source: Listhub #1519569 Report a problem | ||
| 2/1/2007 | Sold | $335,000-13.4%$72/sqft |
Source: Public Record Report a problem | ||
| 12/16/2003 | Sold | $387,000+17.3%$84/sqft |
Source: Public Record Report a problem | ||
| 6/27/2002 | Sold | $330,000$71/sqft |
Source: Public Record Report a problem | ||
Public tax history
| Year | Property taxes | Tax assessment |
|---|---|---|
| 2024 | $7,074 +17.4% | $149,070 +24.2% |
| 2023 | $6,025 +1.4% | $119,980 |
| 2022 | $5,940 -0.4% | $119,980 |
| 2021 | $5,963 +4.3% | $119,980 +9.9% |
| 2020 | $5,716 | $109,210 |
| 2019 | $5,716 | $109,210 |
| 2018 | $5,716 +1.6% | $109,210 +6.7% |
| 2017 | $5,628 -0.7% | $102,310 |
| 2016 | $5,666 -1.2% | $102,310 |
| 2015 | $5,735 | $102,310 +2.5% |
| 2014 | $5,735 +99.2% | $99,860 |
| 2013 | $2,879 | $99,860 |
| 2012 | -- | $99,860 +42.6% |
| 2011 | -- | $70,010 -39.6% |
| 2010 | -- | $115,990 |
| 2009 | $6,196 +6.8% | -- |
| 2008 | $5,802 -2.8% | -- |
| 2007 | $5,970 +4.7% | -- |
| 2005 | $5,701 +1.7% | -- |
| 2004 | $5,604 +5.8% | -- |
| 2003 | $5,297 +2.4% | -- |
| 2002 | $5,173 -0.3% | -- |
| 2001 | $5,186 +9.1% | -- |
| 2000 | $4,755 | -- |
Find assessor info on the county website
Monthly payment
Est. payment
Payment breakdown
Explore the cost of this home by adjusting the details. Changes won't be saved.Climate risks
Neighborhood: 44718
Nearby schools
GreatSchools rating
- 9/10Sauder Elementary SchoolGrades: K-5Distance: 2.5 mi
- 8/10Jackson Middle SchoolGrades: 6-8Distance: 2.3 mi
- 8/10Jackson High SchoolGrades: 9-12Distance: 1.9 mi
Schools provided by the listing agent
- District: Jackson LSD - 7605
Source: MLS Now. This data may not be complete. We recommend contacting the local school district to confirm school assignments for this home.
- $550,0003 bd4 ba3k sqft3778 Woodleigh Ave NW, Canton, OH 44718Sold

- $452,7003 bd2 ba2.7k sqft3812 Woodleigh Ave NW, Canton, OH 44718Off Market
- $486,7003 bd4 ba3.4k sqft3828 Woodleigh Ave NW, Canton, OH 44718Off Market
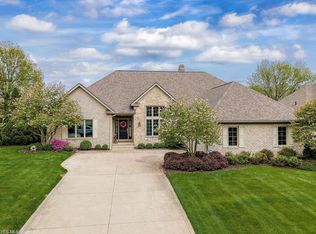
- $899,9005 bd5 ba3.5k sqft3791 Woodleigh Ave NW, Canton, OH 44718Sold
- $49,100-- bd-- ba-- sqft6440 Dunwoody Cir NW, Canton, OH 44718Off Market
- $754,1003 bd4 ba3.3k sqft3756 Woodleigh Ave NW, Canton, OH 44718Off Market
- $555,6003 bd2 ba2.9k sqft3817 Woodleigh Ave NW, Canton, OH 44718Off Market
- $853,4003 bd4 ba4.6k sqft3775 Woodleigh Ave NW, Canton, OH 44718Off Market
A local agent can set up tours, give advice and negotiate with sellers.
A local lender can help you make sure your offer is ready when you are.
Similar homes
- $689,9005 bd5 ba5.3k sqft5205 Foxchase Ave NW, Canton, OH 44718For Sale
 MLS ID #5212209, John A Williams, RE/MAX Edge Realty. MLS Now
 - $799,9005 bd6 ba5.4k sqft4966 Abbey Church Ave NW, Canton, OH 44718For Sale
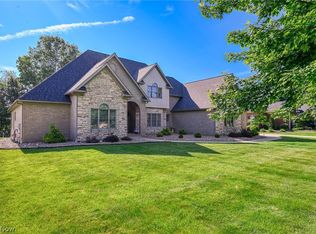 MLS ID #5231122, Julie A Kaszyca, Cutler Real Estate. MLS Now
 - $467,9004 bd3 ba3.1k sqft5560 East Blvd NW, Canton, OH 44718For Sale
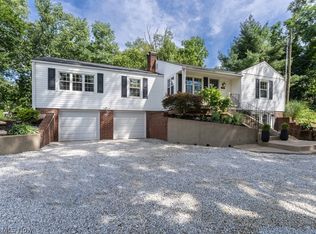 MLS ID #5237843, Amy Wengerd, EXP Realty, LLC.. MLS Now
 - $549,0004 bd3 ba3k sqft3465 Cornwall Dr NW, Canton, OH 44708For Sale
 MLS ID #5234389, Kara Kirkbride, Keller Williams Legacy Group Realty. MLS Now
 - $434,9004 bd3 ba2.9k sqft3379 Stratham Cir NW, Canton, OH 44708For SaleMLS ID #5236311, Aubrey Patton, Ryder Realty. MLS Now
- $549,9005 bd3 ba2.9k sqft6506 Forestwood St NW, Canton, OH 44718For SaleMLS ID #5227345, Tera M Svetlik, Keller Williams Legacy Group Realty. MLS Now
- $459,9004 bd4 ba3.6k sqft3945 Old Hickory Ave NW, Canton, OH 44718For SaleMLS ID #5228405, Ashley M Saxe, EXP Realty, LLC.. MLS Now
- $435,0003 bd4 ba3.4k sqft6114 Groton St NW, Canton, OH 44708For SaleMLS ID #5234737, Jaren T Fink, RE/MAX Infinity. MLS Now
- $575,0004 bd3 ba4.4k sqft3189 Dunbarton Ave NW, Canton, OH 44708For SaleMLS ID #5229548, Tiffany Bracken, DeHOFF REALTORS. MLS Now
- $649,9004 bd3 ba4k sqft535 E Caston Rd, Uniontown, OH 44685For SaleMLS ID #5236886, Nancy L Bartlebaugh, RE/MAX Trends Realty. MLS Now
- $419,9005 bd3 ba2.6k sqft5178 East Blvd NW, Canton, OH 44718For SaleMLS ID #5232144, Christina Hoff, RE/MAX Edge Realty. MLS Now
- $625,0004 bd3 ba3.6k sqft2287 Trares Rd, Mogadore, OH 44260For SaleMLS ID #5234505, Kelly Mahoney, The Agency Cleveland Northcoast. MLS Now
- $418,0003 bd3 ba2.8k sqft6862 Red Deer Cir NW, Canton, OH 44708For SaleMLS ID #5210899, Ruthanne Wilkof, DeHOFF REALTORS. MLS Now
- $399,9003 bd3 ba2.3k sqft3472 Deer Trace Ave NW, Canton, OH 44708For SaleMLS ID #5233974, Adrienne George, McDowell Homes Real Estate Services. MLS Now
- $599,9004 bd4 ba4.2k sqft8493 Deacon Ave NW, North Canton, OH 44720For SaleMLS ID #5233897, Amy Wengerd, EXP Realty, LLC.. MLS Now
- $779,9004 bd6 ba6.5k sqft2520 Glenmont Rd NW, Canton, OH 44708For SaleMLS ID #5193913, Marcy J Klee, Keller Williams Legacy Group Realty. MLS Now
- $449,9003 bd4 ba3.4k sqft2931 Blue Ash Ave NW, Canton, OH 44708For SaleMLS ID #5222162, Debbie L Ferrante, RE/MAX Edge Realty. MLS Now
- $370,0003 bd3 ba2.8k sqft3411 Dunmore Ave NW, Canton, OH 44708For SaleMLS ID #5216347, Elaine Miller, McInturf Realty. MLS Now
- $685,0004 bd5 ba4.6k sqft1343 Vermillion Dr, New Franklin, OH 44203For SaleMLS ID #5225285, Barbara Jones, Berkshire Hathaway HomeServices Professional Realty. MLS Now
- $575,0003 bd3 ba2.5k sqft4456 Maplegrove Ave, Louisville, OH 44641For SaleMLS ID #5237576, Jose Medina, Keller Williams Legacy Group Realty. MLS Now
