Look no further! Your perfect dream home is located at 1343 Vermillion Dr., New Franklin. This home is a stunning colonial which offers elegance and functionality with over 4,686 sq ft of living space. The property is set on more than 2 acres of private, tree lined seclusion. Upon entering you will immediately be impressed by the maple hardwood flooring that seamlessly connects to the inviting living and dining areas. The kitchen exudes elegance with the beautiful granite counter tops and sleek and practical title floors. The spacious family room is perfect for relaxation. The beautiful fireplaces throughout the home offer the ultimate cozy atmosphere to you, especially as the evenings get cooler. A convenient first floor laundry room also has beautiful granite counters, fresh cabinets and tile flooring. Upstairs, the owner's suite stands as an amazing tranquil retreat featuring a gas/woodburning fireplace, 2 expansive walk-in closets and an amazing and elaborate en-suite bathroom complete with soaking tub and dual shower heads. There are three additional carpeted bedrooms which will be perfect for family and guests. The fully equipped basement is perfect for entertaining with a rec room that includes a projector screen, kitchenette and a full bath. (furniture in basement remains) Outside, the backyard is inviting with a 2 tier Trex deck, perfect for hosting gatherings alongside a patio featuring a built-in fire-pit and serene water accents. The heated 4 car garage with 16' ceiling is perfect for adding a car lift. A heated detached 2+ car garage with hoist completes this incredible home.
This corner lot is the closest thing to an oasis that you will find. Other notable features include a lawn sprinkler system with its own separate water source and a whole house central vacuum system. You have to check out this incredible home. You will find your dream lifestyle.
Active
Price cut: $14K (7/24)
$685,000
1343 Vermillion Dr, New Franklin, OH 44203
4beds
4,686sqft
Single Family Residence
Built in 1993
1.04 Acres Lot
$-- Zestimate®
$146/sqft
$33/mo HOA
What's special
Beautiful granite counter topsSerene water accentsKitchen exudes eleganceCorner lotMaple hardwood flooringThree additional carpeted bedrooms
- 43 days |
- 1,390 |
- 48 |
Zillow last checked:
Listing updated:
Listed by:
Barbara Jones 330-322-3021 jonesbarb531@gmail.com,
Berkshire Hathaway HomeServices Professional Realty
Source: MLS Now,MLS#: 5225285 Originating MLS: Lake Geauga Area Association of REALTORS
Originating MLS: Lake Geauga Area Association of REALTORSFacts & features
Interior
Bedrooms & bathrooms
- Bedrooms: 4
- Bathrooms: 5
- Full bathrooms: 4
- 1/2 bathrooms: 1
- Main level bathrooms: 2
Primary bedroom
- Description: Flooring: Carpet
- Level: Second
- Dimensions: ND x ND
Bedroom
- Description: Flooring: Carpet
- Level: Second
- Dimensions: ND x ND
Bedroom
- Description: Flooring: Carpet
- Level: Second
- Dimensions: ND x ND
Bedroom
- Description: Flooring: Carpet
- Level: Second
- Dimensions: ND x ND
Primary bathroom
- Description: Flooring: Tile
- Level: Second
- Dimensions: ND x ND
Bathroom
- Description: Flooring: Tile
- Level: First
- Dimensions: ND x ND
Dining room
- Description: Flooring: Hardwood
- Level: First
- Dimensions: ND x ND
Eat in kitchen
- Description: Flooring: Tile
- Level: First
- Dimensions: ND x ND
Entry foyer
- Description: Flooring: Tile
- Level: First
- Dimensions: ND x ND
Family room
- Description: Flooring: Carpet
- Level: First
- Dimensions: ND x ND
Laundry
- Description: Flooring: Tile
- Level: First
- Dimensions: ND x ND
Living room
- Description: Flooring: Hardwood
- Level: First
- Dimensions: ND x ND
Media room
- Level: Lower
- Dimensions: ND x ND
Office
- Description: Flooring: Carpet
- Level: Basement
- Dimensions: ND x ND
Other
- Description: Basement,Flooring: Tile
- Level: Lower
- Dimensions: ND x ND
Pantry
- Level: First
- Dimensions: ND x ND
Recreation
- Description: Flooring: Carpet
- Level: Basement
- Dimensions: ND x ND
Heating
- Forced Air, Fireplace(s)
Cooling
- Central Air
Appliances
- Included: Dishwasher, Disposal, Range, Refrigerator, Washer
- Laundry: Main Level
Features
- Wet Bar, Ceiling Fan(s), Chandelier, Central Vacuum, Double Vanity, Eat-in Kitchen, Granite Counters, High Ceilings, Kitchen Island, Pantry, Recessed Lighting, Soaking Tub, Walk-In Closet(s)
- Windows: Double Pane Windows
- Basement: Finished
- Number of fireplaces: 3
- Fireplace features: Bedroom, Gas Log, Gas
Interior area
- Total structure area: 4,686
- Total interior livable area: 4,686 sqft
- Finished area above ground: 3,318
- Finished area below ground: 1,368
Video & virtual tour
Property
Parking
- Total spaces: 6
- Parking features: Additional Parking, Attached, Garage, Garage Door Opener, Heated Garage
- Attached garage spaces: 6
Features
- Levels: Two
- Stories: 2
- Patio & porch: Covered, Patio, Balcony
- Exterior features: Balcony, Fire Pit, Outdoor Grill, Private Yard
- Pool features: None
- Fencing: Barbed Wire
- Has view: Yes
- View description: Panoramic
Lot
- Size: 1.04 Acres
- Dimensions: 45,360
- Features: Back Yard
Details
- Additional structures: Barn(s), Garage(s)
- Additional parcels included: 2601484
- Parcel number: 2601485
Construction
Type & style
- Home type: SingleFamily
- Architectural style: Colonial,Modern
- Property subtype: Single Family Residence
- Attached to another structure: Yes
Materials
- Brick, Vinyl Siding
- Foundation: Block
- Roof: Asphalt,Fiberglass
Condition
- Year built: 1993
Utilities & green energy
- Sewer: Septic Tank
- Water: Well
Community & HOA
Community
- Subdivision: Tweed Lake Estates
HOA
- Has HOA: Yes
- Services included: Common Area Maintenance, Insurance, Maintenance Grounds, Reserve Fund
- HOA fee: $400 annually
- HOA name: Tweed Lake (Plus $50.00/Yr)
Location
- Region: New Franklin
Financial & listing details
- Price per square foot: $146/sqft
- Tax assessed value: $445,920
- Annual tax amount: $8,754
- Date on market: 7/8/2026
- Cumulative days on market: 74 days
- Listing terms: Cash,Conventional,FHA,VA Loan
Estimated market value
Not available
Estimated sales range
Not available
Not available
Price history
| Date | Event | Price |
|---|---|---|
| 7/24/2026 | Price change | $685,000-2%$146/sqft |
Source:  MLS Now #5225285 Report a problem MLS Now #5225285 Report a problem | ||
| 7/8/2026 | Listed for sale | $699,000+4.3%$149/sqft |
Source: MLS Now #5225285 Report a problem | ||
| 11/25/2025 | Sold | $670,000-1.5%$143/sqft |
Source: MLS Now #5156404 Report a problem | ||
| 11/23/2025 | Pending sale | $679,900$145/sqft |
Source: MLS Now #5156404 Report a problem | ||
| 10/22/2025 | Contingent | $679,900$145/sqft |
Source: MLS Now #5156404 Report a problem | ||
| 9/13/2025 | Listed for sale | $679,900$145/sqft |
Source: MLS Now #5156404 Report a problem | ||
| 9/12/2025 | Listing removed | $679,900$145/sqft |
Source: MLS Now #5138868 Report a problem | ||
| 8/19/2025 | Price change | $679,900-2.9%$145/sqft |
Source: MLS Now #5138868 Report a problem | ||
| 7/11/2025 | Listed for sale | $699,900$149/sqft |
Source: MLS Now #5138868 Report a problem | ||
| 7/1/2025 | Listing removed | $699,900$149/sqft |
Source: MLS Now #5127398 Report a problem | ||
| 6/18/2025 | Price change | $699,900-3.5%$149/sqft |
Source: MLS Now #5127398 Report a problem | ||
| 5/30/2025 | Listed for sale | $725,000$155/sqft |
Source: MLS Now #5127398 Report a problem | ||
| 5/29/2025 | Listing removed | $725,000$155/sqft |
Source: MLS Now #5103482 Report a problem | ||
| 4/15/2025 | Listed for sale | $725,000$155/sqft |
Source: MLS Now #5103482 Report a problem | ||
| 3/20/2025 | Contingent | $725,000$155/sqft |
Source: MLS Now #5103482 Report a problem | ||
| 3/3/2025 | Listed for sale | $725,000+4042.9%$155/sqft |
Source: MLS Now #5103482 Report a problem | ||
| 7/19/1991 | Sold | $17,500$4/sqft |
Source: Agent Provided Report a problem | ||
Public tax history
| Year | Property taxes | Tax assessment |
|---|---|---|
| 2025 | $8,301 +3.9% | $156,080 |
| 2024 | $7,992 +3% | $156,080 |
| 2023 | $7,762 +24.8% | $156,080 +46% |
| 2022 | $6,221 -0.1% | $106,880 |
| 2021 | $6,228 | $106,880 |
| 2020 | -- | $106,880 +10.9% |
| 2019 | $5,931 +1.1% | $96,352 +0% |
| 2018 | $5,865 +7.6% | $96,350 +4% |
| 2017 | $5,450 | $92,610 +12.3% |
| 2016 | $5,450 | $82,450 |
| 2015 | $5,450 -0.2% | $82,450 |
| 2014 | $5,462 +1.1% | $82,450 -0.6% |
| 2013 | $5,404 +8.5% | $82,960 |
| 2012 | $4,981 +0.5% | $82,960 +0% |
| 2011 | $4,956 +1.6% | $82,957 -3.9% |
| 2010 | $4,878 | $86,366 |
| 2009 | -- | $86,366 |
| 2008 | $4,379 +5.3% | $86,366 +1.3% |
| 2007 | $4,157 +0.5% | $85,281 |
| 2006 | $4,135 +4.7% | $85,281 |
| 2005 | $3,948 | $85,281 |
| 2004 | -- | $85,281 |
| 2003 | $4,293 +20.5% | $85,281 |
| 2002 | $3,564 +13.5% | $85,281 +29.5% |
| 2001 | $3,140 -0.2% | $65,877 |
| 2000 | $3,147 | $65,877 |
Find assessor info on the county website
Monthly payment
Est. payment
Payment breakdown
Explore the cost of this home by adjusting the details. Changes won't be saved.Climate risks
Neighborhood: 44203
Nearby schools
GreatSchools rating
- 5/10Coventry Middle SchoolGrades: 5-8Distance: 2.5 mi
- 3/10Coventry High SchoolGrades: 9-12Distance: 2.2 mi
- 6/10Turkeyfoot Elementary SchoolGrades: K-4Distance: 2.8 mi
Schools provided by the listing agent
- District: Coventry LSD - 7704
Source: MLS Now. This data may not be complete. We recommend contacting the local school district to confirm school assignments for this home.
- $477,1004 bd2 ba3k sqft1355 Vermillion Dr, Barberton, OH 44203Off Market
- $41,560-- bd-- ba-- sqft1343 Vermillion Dr, New franklin, OH 44203Off Market
- $530,0004 bd3 ba3.7k sqft1365 Vermillion Dr, Barberton, OH 44203Sold
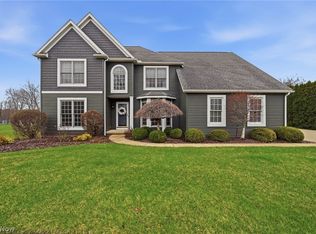
- $436,4001 acre1379 Vermillion Dr, Barberton, OH 44203Off Market
- $53,680-- bd-- ba-- sqft1371 McTweed Ln, New franklin, OH 44203Off Market
- $25,320-- bd-- ba-- sqft1371 McTweed Ln, New franklin, OH 44203Off Market
- $408,1003 bd2 ba2.2k sqft1494 Swigart Rd, Barberton, OH 44203Off Market
- $472,4003 bd3 ba2k sqft1381 McTweed Ln, Barberton, OH 44203Off Market
A local agent can set up tours, give advice and negotiate with sellers.
Similar homes
- $649,9004 bd3 ba4k sqft535 E Caston Rd, Uniontown, OH 44685For Sale
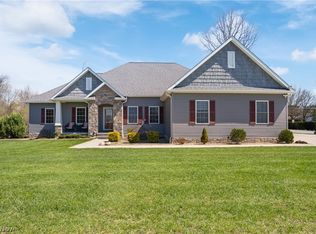 MLS ID #5236886, Nancy L Bartlebaugh, RE/MAX Trends Realty. MLS Now
 - $729,9994 bd5 ba5.9k sqft2828 Steelwood Cir, Akron, OH 44312For Sale
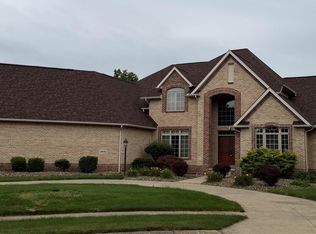 MLS ID #5236210, Monique Rankins, Selling Ohio LLC. MLS Now
 - $650,0005 bd4 ba4.5k sqft2660 S Medina Line Rd, Wadsworth, OH 44281For Sale
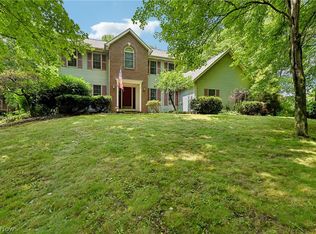 MLS ID #5224033, Darlene Hall, Keller Williams Chervenic Rlty. MLS Now
 - $680,0003 bd3 ba4.4k sqft3666 Minor Rd, Akron, OH 44321For Sale
 MLS ID #5212518, Alison M Baranek, Berkshire Hathaway HomeServices Stouffer Realty. MLS Now
 - $799,9004 bd4 ba4.1k sqft841 Chardoney Dr, Wadsworth, OH 44281For SaleMLS ID #5228869, Brent Chervenic, Keller Williams Chervenic Rlty. MLS Now
- $625,0004 bd5 ba4.9k sqft1056 Brigantine Ave, Uniontown, OH 44685For SaleMLS ID #5210268, Lydia L Melik, Russell Real Estate Services. MLS Now
- $679,9003 bd5 ba3.3k sqft443 Merriman Rd, Akron, OH 44303For SaleMLS ID #5225710, Aaron Peterson, SOGO Homes LLC. MLS Now
- $699,9005 bd5 ba2.7k sqft3901 Creekside Dr, Uniontown, OH 44685For SaleMLS ID #5225870, Aaron Peterson, SOGO Homes LLC. MLS Now
- $420,1193 bd3 ba2.9k sqft3948 Johnson Rd, Barberton, OH 44203For SaleMLS ID #5231010, Janell Cooper, The Danberry Co.. MLS Now
- $599,9004 bd3 ba3.1k sqft1938 Fairway Dr, Uniontown, OH 44685For SaleMLS ID #5215200, Anthony E Harbert, Real of Ohio. MLS Now
- $709,9004 bd4 ba3.8k sqft5196 Linda Dr, Medina, OH 44256For SaleMLS ID #5223151, Todd A Black, LPT Realty. MLS Now
- $719,9005 bd4 ba4.5k sqft2940 Robert Gary Ct, Medina, OH 44256For SaleMLS ID #5235989, Angela M Foster, Classic Realty Group, Inc.. MLS Now
- $499,9003 bd3 ba4.4k sqft3371 Sherbrook Dr, Uniontown, OH 44685For SaleMLS ID #5236193, Randy S Hull, McDowell Homes Real Estate Services. MLS Now
- $629,9003 bd4 ba3.3k sqft545 E Maple St, Hartville, OH 44632For SaleMLS ID #5224908, Melissa Kaufman, RE/MAX Edge Realty. MLS Now
- $599,9004 bd4 ba4.2k sqft8493 Deacon Ave NW, North Canton, OH 44720For SaleMLS ID #5233897, Amy Wengerd, EXP Realty, LLC.. MLS Now
- $389,9003 bd4 ba2.3k sqft3821 Woodglen Ave, Norton, OH 44203For SaleMLS ID #5235535, Dustin A Purtan, EXP Realty, LLC.. MLS Now
- $603,0004 bd4 ba5.1k sqft157 Bierce St, Tallmadge, OH 44278For SaleMLS ID #5232509, Rollin Gosney, TG Real Estate. MLS Now
- $625,0004 bd3 ba3.6k sqft5825 Nicholson Dr, Hudson, OH 44236For SaleMLS ID #5235714, Jie (Jay) Yao, RE/MAX Haven Realty. MLS Now
- $489,9004 bd3 ba2.9k sqft1273 Muchney Cir, Akron, OH 44312For SaleMLS ID #5224454, Michael Kaim, Real of Ohio. MLS Now
- $575,0004 bd4 ba5.9k sqft593 Silvercrest Rd, Wadsworth, OH 44281For SaleMLS ID #5186136, Manar T Elkurd, Howard Hanna. MLS Now
