Welcome to this exceptional 4-bedroom, 3.5-bath colonial nestled on a picturesque 1.5-acre lot in the highly desirable Windy Hill Estates! Offering 2,949 square feet above grade plus an additional 1,250 square feet of beautifully finished basement space, this home combines timeless elegance with modern updates and exceptional living space.
Step inside to soaring 18-foot ceilings and an abundance of natural light that fills the open and inviting floor plan. The formal dining room showcases beautiful hardwood floors and flows seamlessly into the impressive family room, featuring a breathtaking wall of windows and a stunning floor-to-ceiling stone fireplace. The spacious kitchen is designed for both everyday living and entertaining with hardwood flooring, granite countertops, updated appliances, and ample cabinetry. Just off the kitchen, the four-season sunroom provides the perfect place to relax while overlooking the peaceful, private backyard.
Convenience meets luxury with a first-floor primary suite featuring a beautifully updated ensuite bathroom complete with a Jacuzzi tub, separate shower, and a large walk-in closet. An additional first-floor bedroom or private office, along with a laundry room, completes the main level.
Upstairs, an open loft overlooks the dramatic family room below and leads to two generously sized bedrooms connected by a Jack-and-Jill bathroom.
The finished lower level is an entertainer's dream, offering a spacious recreation room with an ideal theater area, a wet bar, a dedicated workout room, a full bathroom, and multiple storage rooms.
Step outside to your own private retreat featuring a beautiful patio, expansive backyard, and a cozy fire pit—perfect for relaxing evenings or entertaining family and friends.
This is a rare opportunity to own a meticulously maintained home offering space, privacy, and luxury in one of Wadsworth's most sought-after neighborhoods. Schedule your private showing today!
Contingent
Price cut: $30K (7/27)
$799,900
841 Chardoney Dr, Wadsworth, OH 44281
4beds
4,199sqft
:
Get pre-qualified$5,489/mo
Single Family Residence
Built in 2003
1.5 Acres Lot
$-- Zestimate®
$190/sqft
$-- HOA
What's special
Open loftFinished lower levelDedicated workout roomBeautiful patioCozy fire pitBeautifully updated ensuite bathroomSpacious recreation room
- 14 days |
- 2,001 |
- 117 |
Zillow last checked:
Listing updated:
Listed by:
Brent Chervenic 330-802-0899 brentchervenic@kw.com,
Keller Williams Chervenic Rlty
Source: MLS Now,MLS#: 5228869 Originating MLS: Akron Cleveland Association of REALTORS
Originating MLS: Akron Cleveland Association of REALTORSFacts & features
Interior
Bedrooms & bathrooms
- Bedrooms: 4
- Bathrooms: 4
- Full bathrooms: 3
- 1/2 bathrooms: 1
- Main level bathrooms: 2
- Main level bedrooms: 1
Bedroom
- Description: Flooring: Carpet
- Level: Second
- Dimensions: 12 x 16
Bedroom
- Level: Second
- Dimensions: 11 x 16
Primary bathroom
- Description: Flooring: Luxury Vinyl Tile
- Level: First
- Dimensions: 12 x 14
Primary bathroom
- Description: Flooring: Carpet
- Level: First
- Dimensions: 22 x 14
Bathroom
- Level: First
- Dimensions: ND x ND
Bathroom
- Level: Lower
- Dimensions: ND x ND
Bathroom
- Level: Second
- Dimensions: ND x ND
Dining room
- Description: Flooring: Hardwood
- Level: First
- Dimensions: 11 x 14
Entry foyer
- Description: Flooring: Hardwood
- Level: First
- Dimensions: 14 x 10
Family room
- Description: Flooring: Carpet
- Features: Fireplace
- Level: First
- Dimensions: 22 x 20
Gym
- Description: Flooring: Other
- Level: Lower
- Dimensions: 13 x 23
Kitchen
- Description: Flooring: Hardwood
- Level: First
- Dimensions: 19 x 14
Laundry
- Description: Flooring: Luxury Vinyl Tile
- Level: First
- Dimensions: 9 x 6
Loft
- Description: Flooring: Carpet
- Level: Second
- Dimensions: 11 x 16
Office
- Description: Flooring: Luxury Vinyl Tile
- Level: First
- Dimensions: 14 x 10
Recreation
- Level: Lower
- Dimensions: 15 x 55
Sunroom
- Description: Flooring: Luxury Vinyl Tile
- Level: First
- Dimensions: 12 x 13
Heating
- Forced Air, Gas
Cooling
- Central Air
Appliances
- Included: Dishwasher, Disposal, Microwave, Range, Refrigerator, Water Softener
- Laundry: Main Level, Laundry Room
Features
- Basement: Full,Finished,Sump Pump
- Number of fireplaces: 1
Interior area
- Total structure area: 4,199
- Total interior livable area: 4,199 sqft
- Finished area above ground: 2,949
- Finished area below ground: 1,250
Video & virtual tour
Property
Parking
- Total spaces: 3
- Parking features: Attached, Electricity, Garage
- Attached garage spaces: 3
Features
- Levels: Two
- Stories: 2
- Patio & porch: Patio
- Exterior features: Sprinkler/Irrigation
Lot
- Size: 1.5 Acres
Details
- Additional structures: Shed(s)
- Parcel number: 03817D17083
- Special conditions: Standard
Construction
Type & style
- Home type: SingleFamily
- Architectural style: Colonial
- Property subtype: Single Family Residence
Materials
- Stone, Vinyl Siding
- Roof: Asphalt,Fiberglass
Condition
- Updated/Remodeled
- Year built: 2003
Utilities & green energy
- Sewer: Public Sewer
- Water: Well
Community & HOA
Community
- Security: Security System
- Subdivision: Windy Hill Estates Ph 02
HOA
- Has HOA: No
Location
- Region: Wadsworth
Financial & listing details
- Price per square foot: $190/sqft
- Tax assessed value: $521,830
- Annual tax amount: $6,971
- Date on market: 7/19/2026
- Cumulative days on market: 15 days
Estimated market value
Not available
Estimated sales range
Not available
Not available
Price history
| Date | Event | Price |
|---|---|---|
| 7/27/2026 | Price change | $799,900-3.6%$190/sqft |
Source:  MLS Now #5228869 Report a problem MLS Now #5228869 Report a problem | ||
| 7/19/2026 | Listed for sale | $829,900+1006.5%$198/sqft |
Source: MLS Now #5228869 Report a problem | ||
| 10/1/2003 | Sold | $75,000$18/sqft |
Source: Public Record Report a problem | ||
Public tax history
| Year | Property taxes | Tax assessment |
|---|---|---|
| 2025 | $6,971 +3.5% | $182,650 +20.5% |
| 2024 | $6,734 -0.2% | $151,570 |
| 2023 | $6,749 -0.3% | $151,570 |
| 2022 | $6,771 +10.7% | $151,570 +20% |
| 2021 | $6,118 | $126,300 |
| 2020 | $6,118 -0.2% | $126,300 |
| 2019 | $6,129 -5.8% | $126,300 +1.4% |
| 2018 | $6,503 0% | $124,570 |
| 2017 | $6,506 -1.9% | $124,570 |
| 2016 | $6,635 +2% | $124,570 +7% |
| 2015 | $6,504 +5.6% | $116,420 |
| 2014 | $6,162 -0.1% | $116,420 |
| 2013 | $6,168 -0.7% | $116,420 -4.4% |
| 2012 | $6,212 +4.9% | $121,780 +0.2% |
| 2011 | $5,920 +12.2% | $121,520 |
| 2010 | $5,278 -1% | $121,520 -12.1% |
| 2009 | $5,332 -0.1% | $138,240 |
| 2008 | $5,339 +5.9% | $138,240 |
| 2007 | $5,041 +0.2% | $138,240 +9.2% |
| 2006 | $5,030 +0.3% | $126,600 |
| 2005 | $5,016 +346.4% | $126,600 +375.8% |
| 2004 | $1,124 | $26,610 |
Find assessor info on the county website
Monthly payment
Est. payment
Payment breakdown
Explore the cost of this home by adjusting the details. Changes won't be saved.Climate risks
Neighborhood: 44281
Nearby schools
GreatSchools rating
- 8/10Franklin Elementary SchoolGrades: K-4Distance: 1.3 mi
- 8/10Wadsworth Middle SchoolGrades: 7-8Distance: 2 mi
- 7/10Wadsworth High SchoolGrades: 9-12Distance: 1.9 mi
Schools provided by the listing agent
- District: Wadsworth CSD - 5207
Source: MLS Now. This data may not be complete. We recommend contacting the local school district to confirm school assignments for this home.
- $610,5004 bd3 ba2.7k sqft829 Chardoney Dr, Wadsworth, OH 44281Off Market
- $718,1004 bd3 ba3.4k sqft853 Chardoney Dr, Wadsworth, OH 44281Off Market
- $796,4003 bd2 ba3.7k sqft815 Chardoney Dr, Wadsworth, OH 44281Off Market
- $468,3003 bd3 ba1.7k sqft848 Chardoney Dr, Wadsworth, OH 44281Off Market
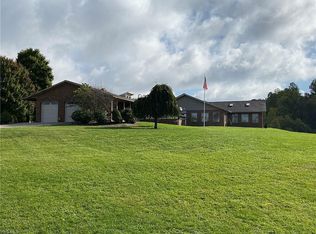
- $139,7202.42 Acres865 Chardoney Dr, Wadsworth, OH 44281Off Market
- $618,7004 bd3 ba3.2k sqft836 Chardoney Dr, Wadsworth, OH 44281Off Market
- $652,3004 bd2 ba3.3k sqft808 Chardoney Dr, Wadsworth, OH 44281Off Market
- $866,7005 bd5 ba5.2k sqft803 Chardoney Dr, Wadsworth, OH 44281Off Market
A local agent can set up tours, give advice and negotiate with sellers.
Similar homes
- $450,0003 bd3 ba2.2k sqft9956 Fay Dr, Wadsworth, OH 44281For Sale
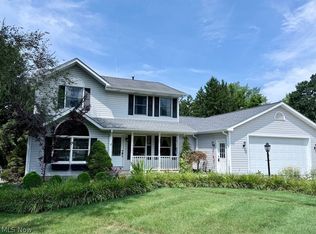 MLS ID #5231026, Cyndi Kane, RE/MAX Crossroads Properties. MLS Now
 - $849,0004 bd5 ba4.3k sqft662 Heatherleigh Dr, Akron, OH 44333For Sale
 MLS ID #5231653, Alison M Baranek, Berkshire Hathaway HomeServices Stouffer Realty. MLS Now
 - $949,9003 bd3 ba2.6k sqft8622 Hunters Ridge Run, Wadsworth, OH 44281For Sale
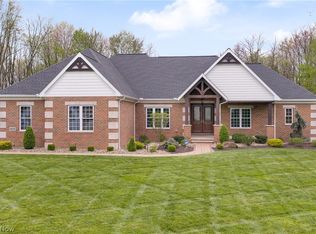 MLS ID #5205102, John P Scaglione, Coldwell Banker Schmidt Realty. MLS Now
 - $685,0004 bd5 ba4.6k sqft1343 Vermillion Dr, New Franklin, OH 44203For Sale
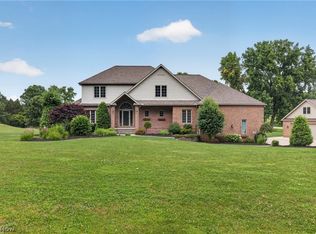 MLS ID #5225285, Barbara Jones, Berkshire Hathaway HomeServices Professional Realty. MLS Now
 - $799,9004 bd6 ba5.4k sqft4966 Abbey Church Ave NW, Canton, OH 44718For SaleMLS ID #5231122, Julie A Kaszyca, Cutler Real Estate. MLS Now
- $800,0003 bd4 ba4.8k sqft3841 Laurel Rd, Brunswick, OH 44212For SaleMLS ID #5228978, Derrick T Bailey, RE/MAX Trends Realty. MLS Now
- $709,9004 bd4 ba3.8k sqft5196 Linda Dr, Medina, OH 44256For SaleMLS ID #5223151, Todd A Black, LPT Realty. MLS Now
- $720,0003 bd3 ba4.4k sqft3666 Minor Rd, Akron, OH 44321For SaleMLS ID #5212518, Alison M Baranek, Berkshire Hathaway HomeServices Stouffer Realty. MLS Now
- $799,0005 bd4 ba3.9k sqft4079 Deer Lake Dr, Medina, OH 44256For SaleMLS ID #5219749, Jeffrey Carducci, McDowell Homes Real Estate Services. MLS Now
- $749,9006 bd5 ba4.4k sqft14993 Millersburg Rd SW, Navarre, OH 44662For SaleMLS ID #5229388, Amy Wengerd, EXP Realty, LLC.. MLS Now
- $874,0004 bd4 ba5.8k sqft6356 Highland Green Dr, Medina, OH 44256For SaleMLS ID #5227695, Heather Kelps, EXP Realty, LLC.. MLS Now
- $799,9004 bd4 ba4.3k sqft111 Harvester Dr, Akron, OH 44321For SaleMLS ID #5215124, Amanda J Ondrey, M. C. Real Estate. MLS Now
- $498,0003 bd2 ba3.2k sqft118 Manning Rd, Mogadore, OH 44260For SaleMLS ID #5231498, Greg Stearn, RE/MAX Trends Realty. MLS Now
- $849,9004 bd4 ba3.6k sqft1219 9th St SW, Massillon, OH 44647For SaleMLS ID #5221978, Kelly M Robinson, Real of Ohio. MLS Now
- $927,0005 bd4 ba3.8k sqft2240 Sunrise Oval, Medina, OH 44256For SaleMLS ID #5231236, Ben Gilbert, Keller Williams Elevate. MLS Now
- $530,0004 bd4 ba3.4k sqft342 Foxglove Dr, Wadsworth, OH 44281For SaleMLS ID #5206445, Andrew Minton, M. C. Real Estate. MLS Now
- $725,0005 bd5 ba4.6k sqft77 Carr Rd, Hinckley, OH 44233For SaleMLS ID #5202047, Andrei R Neculai, Key Realty. MLS Now
- $699,9004 bd5 ba4k sqft3733 Tamarisk Dr, Akron, OH 44333For SaleMLS ID #5223285, Meredith J Davis, Berkshire Hathaway HomeServices Stouffer Realty. MLS Now
- $975,0004 bd4 ba5k sqft4063 Dunoon Cir NW, Canton, OH 44718For SaleMLS ID #5232031, Brenda Jackson, Cutler Real Estate-Commercial. MLS Now
- $635,0004 bd4 ba3.4k sqft111 Overwood Rd, Akron, OH 44313For SaleMLS ID #5231388, Laura H Duryea, Berkshire Hathaway HomeServices Stouffer Realty. MLS Now
