Skip main navigation
Closed
  • $780,000

    4079 Deer Lake Dr, Medina, OH 44256

    5beds
    3,957sqft
    Single Family Residence
    Built in 2018
    0.81 Acres Lot
    $780,200 Zestimate®
    $197/sqft
    $4,733 Estimated rent

    Home value

    $780,200

    $741,000 - $819,000

    $4,733/mo

    Zestimate® history
    Loading
    Loading...

    Owner options

    List your home for rent

    $4,733/mo

    Rent Zestimate®

    Find your next renter with Zillow Rental Manager. Plus, with online applications, you can quickly screen prospective tenants – for free.

    Learn more

    $4,733/mo

    Rent Zestimate®

    Refinance and save

    $4,052/mo

    Est. payment

    Refinancing to a lower rate could help reduce your monthly payments and save thousands over the life of the loan.

    See today's rates

    $4,052/mo

    Est. payment

    Explore your selling options

    Work with a Zillow partner agent

    Leverage their expertise and Zillow's premium Showcase listings to get your home seen by more buyers.

    Get started

    List with your own agent

    Get your home in front of millions of buyers by listing it on Zillow.

    Learn how to do it

    Sell it yourself

    Take full control of how buyers see your home on Zillow by listing For Sale by Owner (FSBO).

    List your home

    What's special

    Gas fireplaceVaulted ceilingWalk-out patiosOpen concept kitchenFinished walkout basementOpen family roomThree additional spacious bedrooms
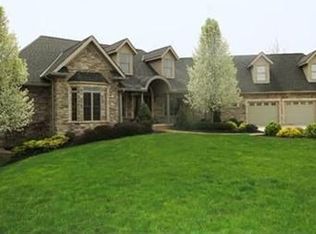
    Welcome to this multi-level craftsman home that has it all and then some, including space for an in-law suite, entertaining, and relaxation, all while feeling warm and welcoming. On the main floor is a spacious entryway with half bath, a mudroom with built-in bench and shelving and coat closet. The open concept kitchen, complete with beautiful cabinetry and finishes, includes an island with seating area, granite countertops, and a corner pantry. The open family room has gas fireplace and expansive windows for plenty of natural light. The dining room with chandelier is surrounded by more windows, a vaulted ceiling, and sliding doors that open up onto your second-story composite deck which is partially covered and has two gas hook ups for a grill and fire pit. Back inside, heading halfway downstairs sits a large family or recreational room, with space big enough for a pool table and sectional couch. The rec room has glass sliding doors that walkout to the backyard hot tub area. The finished walkout basement is perfect for a guest suite, mother-in-law apartment, or college age student living at home. It has a secondary full-size kitchen with stunning cabinets and granite countertops, a spacious living room with walkout to the back yard, a secondary laundry room, bathroom and bedroom. This space is a complete apartment, including a separate private entrance off of the third garage bay. The second level of the home contains the primary suite, with custom built walk in closet and bathroom with double vanity, separate water closet, and walk in shower. On the top floor, there are three additional spacious bedrooms, a bathroom with double vanity and separate toilet and shower, and a full size laundry room. The .81 acre lot is private and secluded, surrounded by woods. The deck, walk-out patios, hot tub area, and ample yard space make this home the complete package! Everything you need, all in one property. Schedule your showing today.

    Zillow last checked:

    Listing updated:

    Listed by:

    Jeffrey Carducci 440-749-5358 jeffcarducci@gmail.com,

    McDowell Homes Real Estate Services,

    Kendall Bergen 330-242-0061,

    McDowell Homes Real Estate Services

    Bought with:

    Noureddine Chehade, 2021006808

    EXP Realty, LLC.

    Source: MLS Now,MLS#: 5219749MLS LogoOriginating MLS: Lake Geauga Area Association of REALTORS

    Facts & features

    Interior

    Bedrooms & bathrooms
    • Bedrooms: 5
    • Bathrooms: 4
    • Full bathrooms: 3
    • 1/2 bathrooms: 1
    • Main level bathrooms: 1
    Primary bedroom
    • Description: Custom built walk-in closet.,Flooring: Carpet
    • Features: Vaulted Ceiling(s), Walk-In Closet(s)
    • Level: Third
    • Dimensions: 15 x 13
    Bedroom
    • Description: Flooring: Carpet
    • Level: Lower
    • Dimensions: 11 x 13
    Bedroom
    • Description: Flooring: Carpet
    • Level: Fourth
    • Dimensions: 12 x 13
    Bedroom
    • Description: Flooring: Carpet
    • Level: Fourth
    • Dimensions: 11 x 11
    Bedroom
    • Description: Flooring: Carpet
    • Level: Fourth
    • Dimensions: 15 x 11
    Primary bathroom
    • Description: Beautiful custom double vanity, walk-in shower, private water closet, granite countertops.,Flooring: Tile
    • Features: Granite Counters
    • Level: Second
    • Dimensions: 12 x 12
    Bathroom
    • Description: walk-in shower,Flooring: Tile
    • Level: Lower
    • Dimensions: 10 x 5
    Bathroom
    • Description: Half bath,Flooring: Luxury Vinyl Tile
    • Level: Second
    • Dimensions: 5 x 5
    Bathroom
    • Description: Double vanity, toilet and shower separated from sink area with door.,Flooring: Tile
    • Features: Granite Counters
    • Level: Fourth
    • Dimensions: 7 x 9
    Other
    • Description: Marked as "sitting room" on floor plan. Family room area in lower level with glass sliding doors to walk out to backyard.,Flooring: Carpet
    • Level: Lower
    • Dimensions: 12 x 11
    Dining room
    • Description: Flooring: Luxury Vinyl Tile
    • Features: Chandelier, Vaulted Ceiling(s)
    • Level: Second
    • Dimensions: 12 x 11
    Eat in kitchen
    • Description: Beautiful lower level kitchen with walk in pantry, granite counters and beautiful cabinetry,Flooring: Luxury Vinyl Tile
    • Features: Granite Counters
    • Level: Lower
    • Dimensions: 21 x 13
    Entry foyer
    • Description: Flooring: Luxury Vinyl Tile
    • Level: First
    • Dimensions: 12 x 14
    Family room
    • Description: Large recreational room that has sliding glass doors to walk out to back yard hot tub area.,Flooring: Carpet
    • Level: First
    • Dimensions: 14 x 23
    Kitchen
    • Description: Flooring: Luxury Vinyl Tile
    • Features: Breakfast Bar
    • Level: Second
    • Dimensions: 21 x 14
    Laundry
    • Description: Large laundry area with folding space.,Flooring: Tile
    • Level: Fourth
    • Dimensions: 7 x 8
    Laundry
    • Description: Mess sink and stacked washer and drier.
    • Level: Lower
    • Dimensions: 6 x 5
    Living room
    • Description: Flooring: Carpet
    • Features: Fireplace
    • Level: Second
    • Dimensions: 17 x 15
    Mud room
    • Description: Coat closet, built-in bench and shelving.,Flooring: Luxury Vinyl Tile
    • Level: Second
    • Dimensions: 7 x 7
    Heating
    • Forced Air, Gas
    Cooling
    • Central Air
    Appliances
    • Included: Dishwasher, Range
    • Laundry: In Basement, Upper Level
    Features
    • High Ceilings, In-Law Floorplan, Kitchen Island, Open Floorplan, Pantry, Vaulted Ceiling(s), Walk-In Closet(s)
    • Basement: Apartment,Full,Finished,Walk-Out Access
    • Number of fireplaces: 1
    • Fireplace features: Gas
    Interior area
    • Total structure area: 3,957
    • Total interior livable area: 3,957 sqft
    • Finished area above ground: 2,432
    • Finished area below ground: 1,525

    Property

    Parking
    • Total spaces: 3
    • Parking features: Driveway, Garage
    • Garage spaces: 3
    Features
    • Levels: Three Or More,Multi/Split
    • Patio & porch: Deck, Patio, Porch
    • Exterior features: Lighting, Private Yard
    Lot
    • Size: 0.81 Acres
    • Features: Cul-De-Sac, Landscaped
    Details
    • Parcel number: 02606C10063

    Construction

    Type & style
    • Home type: SingleFamily
    • Architectural style: Bi-Level,Craftsman
    • Property subtype: Single Family Residence
    Materials
    • Vinyl Siding
    • Roof: Shingle
    Condition
    • Year built: 2018
    Details
    • Builder name: Landmark Homes

    Utilities & green energy

    • Sewer: Public Sewer
    • Water: Public

    Community & HOA

    Community
    • Subdivision: Deerfield Farms
    HOA
    • Has HOA: No
    Location
    • Region: Medina

    Financial & listing details

    • Price per square foot: $197/sqft
    • Tax assessed value: $657,320
    • Annual tax amount: $10,782
    • Date on market: 6/18/2026
    • Cumulative days on market: 63 days

    Price history

    DateEventPrice
    8/20/2026Sold$780,000-2.4%$197/sqft
    Source: MLS Now #5219749 Report a problem
    6/18/2026Listed for sale$799,000+104.9%$202/sqft
    Source: MLS Now #5219749 Report a problem
    5/21/2018Sold$390,025$99/sqft
    Source: MLS Now #3914277 Report a problem
    3/15/2018Pending sale$390,025$99/sqft
    Source: Howard Hanna #3914277 Report a problem
    3/15/2018Listed for sale$390,025+239.2%$99/sqft
    Source: Howard Hanna #3914277 Report a problem
    8/10/2017Sold$115,000$29/sqft
    Source: Public Record Report a problem

    Public tax history

    YearProperty taxesTax assessment
    2025$10,698 -0.2%$230,060 +10.6%
    2024$10,715 +16.8%$208,080
    2023$9,175 +1.7%$208,080 +2.5%
    2022$9,021 +3.7%$202,960 +24%
    2021$8,701 $163,680
    2020$8,701 -0.2%$163,680
    2019$8,718 +379.8%$163,680 +449.8%
    2018$1,817 -1.3%$29,770
    2017$1,841 +1446.9%$29,770 +1411.2%
    2016$119 $1,970
    Find assessor info on the county website

    Neighborhood: 44256

    Nearby schools

    GreatSchools rating
    Schools provided by the listing agent
    • District: Medina CSD - 5206

    Source: MLS Now. This data may not be complete. We recommend contacting the local school district to confirm school assignments for this home.

    Get a cash offer in 3 minutes
    Find out how much your home could sell for in as little as 3 minutes with a no-obligation cash offer.
    Estimated market value
    $780,200
    Get a cash offer in 3 minutes
    Find out how much your home could sell for in as little as 3 minutes with a no-obligation cash offer.
    Estimated market value
    $780,200