Skip main navigation
Closed
  • $799,900

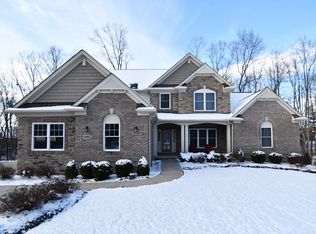
    4082 Deer Lake Dr, Medina, OH 44256

    4beds
    4,174sqft
    Single Family Residence
    Built in 2017
    0.8 Acres Lot
    $804,800 Zestimate®
    $192/sqft
    $5,406 Estimated rent

    Home value

    $804,800

    $765,000 - $845,000

    $5,406/mo

    Zestimate® history
    Loading
    Loading...

    Owner options

    List your home for rent

    $5,406/mo

    Rent Zestimate®

    Find your next renter with Zillow Rental Manager. Plus, with online applications, you can quickly screen prospective tenants – for free.

    Learn more

    $5,406/mo

    Rent Zestimate®

    Refinance and save

    $4,155/mo

    Est. payment

    Refinancing to a lower rate could help reduce your monthly payments and save thousands over the life of the loan.

    See today's rates

    $4,155/mo

    Est. payment

    Explore your selling options

    Work with a Zillow partner agent

    Leverage their expertise and Zillow's premium Showcase listings to get your home seen by more buyers.

    Get started

    List with your own agent

    Get your home in front of millions of buyers by listing it on Zillow.

    Learn how to do it

    Sell it yourself

    Take full control of how buyers see your home on Zillow by listing For Sale by Owner (FSBO).

    List your home

    What's special

    Fully fenced yardWood-accented islandShiplap ceilingCoffered ceilingFinished basementBuilt-in fire pitDedicated office
    Welcome to this stunning custom-built 4-bedroom, 4.5-bathroom home loaded with luxury features and thoughtful design. The gourmet kitchen is a true showpiece with white cabinetry, a wood-accented island featuring a built-in beverage refrigerator, quartz countertops, stainless steel appliances, walk-in pantry and a charming shiplap ceiling. The kitchen flows seamlessly into the inviting eating area surrounded by windows and access to the covered back porch, perfect for enjoying views of the beautifully wooded and fully fenced backyard. The two-story great room impresses with a floor-to-ceiling stone gas fireplace, while the formal dining room offers elegance with its coffered ceiling. The first-floor owner’s suite is a serene retreat with a tray ceiling, walk-in closet, and a deluxe en-suite bath that includes a double vanity and a large tiled shower. A second guest suite with its own full bath is also conveniently located on the main level, along with a half bath and a spacious laundry room. Upstairs, you’ll find two additional bedrooms and another full bathroom. The finished basement adds even more living space with a generous rec room, a stylish wet bar, a dedicated office, an additional full bathroom and separate furnace for controlled heating. Outdoor living is just as impressive, featuring a stone patio off the covered back porch, a built-in fire pit with gas line, and a fully fenced yard offering both privacy and scenic beauty. This home offers an exceptional blend of comfort, style, and craftsmanship in every detail.

    Zillow last checked:

    Listing updated:

    Listed by:

    Jamie D Powers 330-805-5197 jamiepowers@howardhanna.com,

    Howard Hanna

    Bought with:

    Janice M Burton, 332633

    Russell Real Estate Services

    Thomas R Burton, 401266

    Russell Real Estate Services

    Source: MLS Now,MLS#: 5128185Originating MLS: Medina County Board of REALTORS

    Facts & features

    Interior

    Bedrooms & bathrooms
    • Bedrooms: 4
    • Bathrooms: 5
    • Full bathrooms: 4
    • 1/2 bathrooms: 1
    • Main level bathrooms: 3
    • Main level bedrooms: 2
    Primary bedroom
    • Description: Flooring: Luxury Vinyl Tile
    • Level: First
    • Dimensions: 14.00 x 14.00
    Bedroom
    • Description: Flooring: Luxury Vinyl Tile
    • Level: First
    • Dimensions: 12.00 x 12.00
    Bedroom
    • Description: Flooring: Carpet
    • Level: Second
    • Dimensions: 15.00 x 15.00
    Bedroom
    • Description: Flooring: Carpet
    • Level: Second
    • Dimensions: 13.00 x 14.00
    Dining room
    • Description: Flooring: Luxury Vinyl Tile
    • Level: First
    • Dimensions: 14.00 x 12.00
    Entry foyer
    • Description: Flooring: Luxury Vinyl Tile
    • Level: First
    • Dimensions: 6.00 x 12.00
    Great room
    • Description: Flooring: Luxury Vinyl Tile
    • Features: Fireplace
    • Level: First
    • Dimensions: 20.00 x 23.00
    Kitchen
    • Description: Flooring: Luxury Vinyl Tile
    • Level: First
    • Dimensions: 16.00 x 14.00
    Office
    • Description: Flooring: Luxury Vinyl Tile
    • Level: Lower
    • Dimensions: 13 x 13
    Recreation
    • Level: Lower
    • Dimensions: 37 x 13
    Recreation
    • Description: Flooring: Luxury Vinyl Tile
    • Level: Lower
    • Dimensions: 18 x 26
    Utility room
    • Description: Flooring: Ceramic Tile
    • Level: First
    • Dimensions: 9.00 x 8.00
    Heating
    • Forced Air, Gas
    Cooling
    • Central Air
    Appliances
    • Included: Dishwasher, Microwave, Range, Refrigerator
    Features
    • Basement: Finished
    • Number of fireplaces: 1
    Interior area
    • Total structure area: 4,174
    • Total interior livable area: 4,174 sqft
    • Finished area above ground: 2,924
    • Finished area below ground: 1,250

    Property

    Parking
    • Parking features: Attached, Garage, Paved
    • Attached garage spaces: 3
    Features
    • Levels: Two
    • Stories: 2
    • Patio & porch: Patio, Porch
    Lot
    • Size: 0.8 Acres
    • Dimensions: 58 x IRR
    • Features: Irregular Lot
    Details
    • Parcel number: 02606C10065

    Construction

    Type & style
    • Home type: SingleFamily
    • Architectural style: Colonial
    • Property subtype: Single Family Residence
    Materials
    • Cedar, Stone, Vinyl Siding
    • Roof: Asphalt,Fiberglass
    Condition
    • Year built: 2017

    Utilities & green energy

    • Sewer: Public Sewer
    • Water: Public

    Community & HOA

    Community
    • Subdivision: Deerfield Farms
    HOA
    • Has HOA: No
    • Services included: Other
    Location
    • Region: Medina

    Financial & listing details

    • Price per square foot: $192/sqft
    • Tax assessed value: $619,820
    • Annual tax amount: $9,137
    • Date on market: 6/5/2025
    • Cumulative days on market: 6 days
    • Listing agreement: Exclusive Right To Sell

    Price history

    DateEventPrice
    8/26/2025Sold$799,900$192/sqft
    Source: Public Record Report a problem
    6/29/2025Pending sale$799,900$192/sqft
    Source: MLS Now #5128185 Report a problem
    6/25/2025Listed for sale$799,900$192/sqft
    Source: MLS Now #5128185 Report a problem
    6/8/2025Pending sale$799,900$192/sqft
    Source: MLS Now #5128185 Report a problem
    6/5/2025Listed for sale$799,900+90.4%$192/sqft
    Source: MLS Now #5128185 Report a problem
    6/29/2018Sold$420,200+0.1%$101/sqft
    Source: MLS Now #3930843 Report a problem
    3/15/2018Pending sale$419,700$101/sqft
    Source: Howard Hanna #3930843 Report a problem
    3/15/2018Listed for sale$419,700$101/sqft
    Source: Howard Hanna #3930843 Report a problem

    Public tax history

    YearProperty taxesTax assessment
    2025$10,092 +9.5%$216,940 +21.3%
    2024$9,221 +16.8%$178,850
    2023$7,897 -0.8%$178,850
    2022$7,959 +3.7%$178,850 +24%
    2021$7,677 $144,240
    2020$7,677 -0.2%$144,240
    2019$7,692 +323.4%$144,240 +384.5%
    2018$1,817 -1.3%$29,770
    2017$1,841 +1478.8%$29,770 +1442.5%
    2016$117 $1,930
    Find assessor info on the county website

    Neighborhood: 44256

    Nearby schools

    GreatSchools rating
    Schools provided by the listing agent
    • District: Medina CSD - 5206

    Source: MLS Now. This data may not be complete. We recommend contacting the local school district to confirm school assignments for this home.

    Get a cash offer in 3 minutes
    Find out how much your home could sell for in as little as 3 minutes with a no-obligation cash offer.
    Estimated market value
    $804,800
    Get a cash offer in 3 minutes
    Find out how much your home could sell for in as little as 3 minutes with a no-obligation cash offer.
    Estimated market value
    $804,800