Luxury & timeless style come together in this exceptional home, thoughtfully designed for both elegant entertaining & comfortable everyday living. The grand two-story foyer, highlighted by a stunning turned staircase, welcomes you into a home filled with upscale finishes, spacious rooms, & quality craftsmanship throughout. Designed for both everyday living & effortless entertaining, the spacious family room with a cozy fireplace is the perfect gathering place. The formal dining room is ideal for hosting holidays & special occasions, while the first-floor den offers the flexibility of a private home office or a fifth bedroom. The well-appointed kitchen is a dream for both everyday living & entertaining, featuring expansive counter space, abundant cabinetry, a generous pantry, & all appliances. The adjoining breakfast area overlooks the attractive, easy-care backyard, offering a peaceful place to enjoy your morning coffee or gather with family & friends. The spacious first-floor owner's suite offers a private retreat designed for comfort & relaxation and features a beautiful en-suite bath with a large walk-in shower, whirlpool tub & an expansive walk-in closet, providing abundant storage & organization. Upstairs, you'll find a spacious junior suite with its own full bath & walk-in closet. Two additional bedrooms share a Jack-and-Jill bath, while a versatile bonus room offers endless possibilities as a playroom, media room, fitness space, or guest retreat. The finished lower level expands your living and entertaining options with a large recreation room, wet bar, full bath, & abundant storage. Thoughtfully updated throughout, this exceptional home features a new roof (2026), new lighting and flooring throughout the main living areas (2018), a beautifully remodeled owner's bath (2020), new windows (2016), & many additional improvements. Combining luxury finishes and generous living spaces, this meticulously maintained home is ready for you to move in and enjoy!
Active
Price cut: $25.1K (5/28)
$799,900
4966 Abbey Church Ave NW, Canton, OH 44718
5beds
5,487sqft
Single Family Residence
Built in 2002
0.52 Acres Lot
$-- Zestimate®
$146/sqft
$36/mo HOA
What's special
Quality craftsmanship throughoutVersatile bonus roomFirst-floor denSpacious family roomWell-appointed kitchenSpacious roomsJack-and-jill bath
- 26 days |
- 1,247 |
- 25 |
Zillow last checked:
Listing updated:
Listed by:
Julie A Kaszyca 330-353-5206 Julie@KaszycaRealEstate.com,
Cutler Real Estate
Source: MLS Now,MLS#: 5231122 Originating MLS: Stark Trumbull Area REALTORS
Originating MLS: Stark Trumbull Area REALTORSFacts & features
Interior
Bedrooms & bathrooms
- Bedrooms: 5
- Bathrooms: 6
- Full bathrooms: 4
- 1/2 bathrooms: 2
- Main level bathrooms: 2
- Main level bedrooms: 2
Primary bedroom
- Description: Flooring: Carpet
- Level: First
- Dimensions: 18 x 21
Bedroom
- Description: Flooring: Carpet
- Level: Second
- Dimensions: 15 x 21
Bedroom
- Description: Flooring: Carpet
- Level: Second
- Dimensions: 13 x 15
Bedroom
- Description: Flooring: Carpet
- Level: Second
- Dimensions: 12 x 15
Primary bathroom
- Description: Flooring: Tile
- Level: First
- Dimensions: 11 x 13
Bonus room
- Description: Flooring: Luxury Vinyl Tile
- Level: Second
- Dimensions: 16 x 17
Dining room
- Description: Flooring: Wood
- Level: First
- Dimensions: 14 x 15
Eat in kitchen
- Description: Flooring: Wood
- Features: Breakfast Bar, High Ceilings
- Level: First
- Dimensions: 15 x 23
Entry foyer
- Description: Flooring: Tile
- Level: First
- Dimensions: 14 x 21
Family room
- Description: Flooring: Wood
- Features: Fireplace
- Level: First
- Dimensions: 18 x 21
Laundry
- Description: Flooring: Tile
- Level: First
- Dimensions: 8 x 12
Living room
- Description: Flooring: Wood
- Level: First
- Dimensions: 12 x 14
Office
- Description: Flooring: Carpet,Wood
- Level: First
- Dimensions: 11 x 14
Other
- Description: Walk-in Closet,Flooring: Carpet
- Level: First
- Dimensions: 11 x 14
Recreation
- Description: Flooring: Carpet
- Level: Lower
- Dimensions: 34 x 51
Heating
- Forced Air, Gas
Cooling
- Central Air
Appliances
- Laundry: Main Level
Features
- Wet Bar, Breakfast Bar, Ceiling Fan(s), Double Vanity, Entrance Foyer, Eat-in Kitchen, Granite Counters, High Ceilings, Pantry, Storage, Walk-In Closet(s)
- Basement: Full,Finished
- Number of fireplaces: 1
- Fireplace features: Family Room, Gas
Interior area
- Total structure area: 5,487
- Total interior livable area: 5,487 sqft
- Finished area above ground: 3,664
- Finished area below ground: 1,823
Property
Parking
- Total spaces: 3
- Parking features: Attached, Concrete, Driveway, Garage, Garage Door Opener, Garage Faces Side
- Attached garage spaces: 3
Features
- Levels: One and One Half
- Patio & porch: Patio
Lot
- Size: 0.52 Acres
Details
- Parcel number: 01623180
Construction
Type & style
- Home type: SingleFamily
- Architectural style: Conventional
- Property subtype: Single Family Residence
Materials
- Brick, HardiPlank Type, Stone
- Roof: Asphalt,Fiberglass
Condition
- Year built: 2002
Details
- Warranty included: Yes
Utilities & green energy
- Sewer: Public Sewer
- Water: Public
Community & HOA
Community
- Subdivision: Nobles Pond
HOA
- Has HOA: Yes
- Services included: Other
- HOA fee: $430 annually
- HOA name: The Villages Association
Location
- Region: Canton
Financial & listing details
- Price per square foot: $146/sqft
- Tax assessed value: $596,300
- Annual tax amount: $10,018
- Date on market: 7/27/2026
- Cumulative days on market: 157 days
- Listing terms: Cash,Conventional,FHA,VA Loan
Estimated market value
Not available
Estimated sales range
Not available
Not available
Price history
| Date | Event | Price |
|---|---|---|
| 5/28/2026 | Price change | $799,900-3%$146/sqft |
Source:  MLS Now #5214017 Report a problem MLS Now #5214017 Report a problem | ||
| 4/22/2026 | Price change | $825,000-2.9%$150/sqft |
Source: MLS Now #5203449 Report a problem | ||
| 3/31/2026 | Listed for sale | $849,900$155/sqft |
Source: MLS Now #5189295 Report a problem | ||
| 3/13/2026 | Pending sale | $849,900$155/sqft |
Source: MLS Now #5189295 Report a problem | ||
| 3/2/2026 | Listed for sale | $849,900+50.4%$155/sqft |
Source: MLS Now #5189295 Report a problem | ||
| 2/7/2005 | Sold | $565,000+597.5%$103/sqft |
Source: Public Record Report a problem | ||
| 11/6/2001 | Sold | $81,000$15/sqft |
Source: Public Record Report a problem | ||
Public tax history
| Year | Property taxes | Tax assessment |
|---|---|---|
| 2024 | $9,621 -1.1% | $208,710 +8% |
| 2023 | $9,725 +1.1% | $193,270 |
| 2022 | $9,615 -0.6% | $193,270 |
| 2021 | $9,676 +11.7% | $193,270 +17.4% |
| 2020 | $8,662 | $164,680 |
| 2019 | $8,662 | $164,680 |
| 2018 | $8,662 -4% | $164,680 +0.9% |
| 2017 | $9,022 -0.6% | $163,180 |
| 2016 | $9,076 -1.8% | $163,180 |
| 2015 | $9,241 | $163,180 +8.6% |
| 2014 | $9,241 +112.3% | $150,220 |
| 2013 | $4,354 | $150,220 |
| 2012 | -- | $150,220 -8.2% |
| 2011 | -- | $163,630 -0.1% |
| 2010 | -- | $163,800 |
| 2009 | $8,750 +9.2% | -- |
| 2008 | $8,011 -2.8% | -- |
| 2007 | $8,242 +0.7% | -- |
| 2005 | $8,183 +1.7% | -- |
| 2004 | $8,044 +5.8% | -- |
| 2003 | $7,603 +651.3% | -- |
| 2002 | $1,012 -0.2% | -- |
| 2001 | $1,014 +9% | -- |
| 2000 | $930 | -- |
Find assessor info on the county website
Monthly payment
Est. payment
Payment breakdown
Explore the cost of this home by adjusting the details. Changes won't be saved.Climate risks
Neighborhood: 44718
Nearby schools
GreatSchools rating
- 9/10Sauder Elementary SchoolGrades: K-5Distance: 1.4 mi
- 8/10Jackson Middle SchoolGrades: 6-8Distance: 1.3 mi
- 8/10Jackson High SchoolGrades: 9-12Distance: 1 mi
Schools provided by the listing agent
- District: Jackson LSD - 7605
Source: MLS Now. This data may not be complete. We recommend contacting the local school district to confirm school assignments for this home.
- $706,5003 bd2 ba3.2k sqft4990 Abbey Church Ave NW, Canton, OH 44718Off Market
- $760,8004 bd3 ba4.2k sqft4942 Abbey Church Ave NW, Canton, OH 44718Off Market
- $768,3004 bd3 ba2.4k sqft6452 Stoneywood Cir NW, Canton, OH 44718Off Market
- $684,6004 bd5 ba4.7k sqft6581 Chatsworth St NW, Canton, OH 44718Off Market
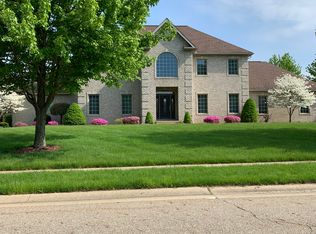
- $805,0003 bd2 ba3.2k sqft6455 Stoneywood Cir NW, Canton, OH 44718Off Market
- $561,7004 bd2 ba2.6k sqft6446 Stoneywood Cir NW, Canton, OH 44718Off Market
- $487,7004 bd3 ba2.2k sqft6455 Tallwood Cir NW, Canton, OH 44718Off Market
- $523,9004 bd3 ba-- sqft6446 Stoneywood Cir NW #272, Canton, OH 44718Off Market
A local agent can set up tours, give advice and negotiate with sellers.
A local lender can help you make sure your offer is ready when you are.
Similar homes
- $689,9005 bd5 ba5.3k sqft5205 Foxchase Ave NW, Canton, OH 44718For Sale
 MLS ID #5212209, John A Williams, RE/MAX Edge Realty. MLS Now
 - $975,0004 bd4 ba5k sqft4063 Dunoon Cir NW, Canton, OH 44718For Sale
 MLS ID #5232031, Brenda Jackson, Cutler Real Estate-Commercial. MLS Now
 - $925,0004 bd5 ba4.6k sqft4183 Lochness Cir NW, Canton, OH 44718For Sale
 MLS ID #5232934, Christian Knutti, Keller Williams Chervenic Rlty. MLS Now
 - $550,0004 bd4 ba2.8k sqft6962 Mapleridge Cir NW, Canton, OH 44718For Sale
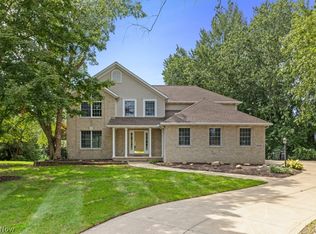 MLS ID #5238177, Jody Rearick, REMAX Diversity Real Estate Group LLC. MLS Now
 - $649,9004 bd4 ba4.6k sqft3790 Woodleigh Ave NW, Canton, OH 44718For SaleMLS ID #5210897, Amy Wengerd, EXP Realty, LLC.. MLS Now
- $614,9004 bd5 ba4.7k sqft2917 Westmoreland Ave NW, Canton, OH 44718For SaleMLS ID #5235809, Jamar Johnson, RE/MAX Edge Realty. MLS Now
- $725,0006 bd5 ba4.1k sqft2317 Raintree St NE, Canton, OH 44705For SaleMLS ID #5238640, Lisa L Grzybowski, DeHOFF REALTORS. MLS Now
- $467,9004 bd3 ba3.1k sqft5560 East Blvd NW, Canton, OH 44718For SaleMLS ID #5237843, Amy Wengerd, EXP Realty, LLC.. MLS Now
- $779,9004 bd6 ba6.5k sqft2520 Glenmont Rd NW, Canton, OH 44708For SaleMLS ID #5193913, Marcy J Klee, Keller Williams Legacy Group Realty. MLS Now
- $775,0004 bd3 ba4k sqft8534 Sweeney Ave NW, North Canton, OH 44720For SaleMLS ID #5238665, Darcy D Friel, Howard Hanna. MLS Now
- $865,0005 bd6 ba5.4k sqft1597 Pilgrims Knob SE, North Canton, OH 44709For SaleMLS ID #5228779, Jorunn S Stimbra, Russell Real Estate Services. MLS Now
- $1,125,0005 bd6 ba6k sqft7995 Shady Stone St NW, Massillon, OH 44646For SaleMLS ID #5234943, Jennifer A Mucci, Keller Williams Legacy Group Realty. MLS Now
- $524,9004 bd4 ba3.8k sqft3705 Croydon Dr NW, Canton, OH 44718For SaleMLS ID #5234939, Jennifer A Mucci, Keller Williams Legacy Group Realty. MLS Now
- $899,9006 bd6 ba4.1k sqft9609 Cliffview St NW, Clinton, OH 44216For SaleMLS ID #5236246, Elliot A Stone, Century 21 Homestar. MLS Now
- $599,0005 bd4 ba3.9k sqft8056 Greenwich Blvd NW, Massillon, OH 44646For SaleMLS ID #5235673, Stephanie Hayes, Hayes Realty. MLS Now
- $729,9994 bd5 ba5.9k sqft2828 Steelwood Cir, Akron, OH 44312For SaleMLS ID #5236210, Monique Rankins, Selling Ohio LLC. MLS Now
- $699,0006 bd5 ba4.4k sqft14993 Millersburg Rd SW, Navarre, OH 44662For SaleMLS ID #5238664, Amy Wengerd, EXP Realty, LLC.. MLS Now
- $739,9004 bd5 ba3.5k sqft1535 Chadford Gate SE, North Canton, OH 44709For SaleMLS ID #5211042, Jose Medina, Keller Williams Legacy Group Realty. MLS Now
- $829,5003 bd4 ba3.7k sqft8872 Scotsbury Glen St NW, Massillon, OH 44646For SaleMLS ID #5225325, Dominic J Fonte, Cutler Real Estate. MLS Now
- $549,0004 bd3 ba3k sqft3465 Cornwall Dr NW, Canton, OH 44708For SaleMLS ID #5234389, Kara Kirkbride, Keller Williams Legacy Group Realty. MLS Now
