It would be impossible to duplicate this amazing home for the price! Over the last 5 years, the home has experienced a total transformation both inside and out. Starting with opening up the floor plan between the kitchen and the great room to showcase a floor to ceiling, double-sided quartz fireplace. The gourmet kitchen was custom designed and crafted by Cabinet Specialties out of Wayne County and it's breathtaking with marble tops and backsplash, large island with prep sink and large storage drawers, plus a coordinating beverage bar with fridge, cabinets, and an icemaker. A hearth room and dinette area in the kitchen offer additional seating and entertaining space. The main floor also provides a formal dining area and laundry room. The owner's suite with trey ceiling has a double door entry to the ensuite bath complete with a corner, tiled shower, dual vanities, soaking tub, and walk-in closet. All adorned with granite and marble. The lower level is perfectly finished with a large family room, 4th bedroom complete with an egress window, and an adjacent full bath plus plenty of room for storage and a work-out area. The exterior of the home is equally impressive and features custom outdoor lighting around the home including front porch pendant lighting that make a statement when entering the home. A maintenance-free deck with cable railing spans almost the full length of the home. Step down from the deck to a gorgeous stamped concrete patio and rock garden providing the perfect backdrop for relaxing and gathering. High end lighting, fixtures, and finishes in each room of the home plus updated HVAC, whole house generator, sprinkler, RO system, whole house water softener, and much more. Also, for your furry friends, there is a thoughtful, fenced dog area with specialized dog turf. Over 4000 square feet of living space on a .46-acre corner lot in beautiful St. James. Elevated living at its finest!
Active
Price cut: $25.1K (8/13)
$824,900
8534 Sweeney Ave NW, North Canton, OH 44720
4beds
4,030sqft
Single Family Residence
Built in 2008
0.46 Acres Lot
$-- Zestimate®
$205/sqft
$25/mo HOA
What's special
- 4 days |
- 764 |
- 29 |
Zillow last checked:
Listing updated:
Listed by:
Amy Wengerd 330-681-6090 amy@soldbywengerd.com,
EXP Realty, LLC.
Source: MLS Now,MLS#: 5236342 Originating MLS: Akron Cleveland Association of REALTORS
Originating MLS: Akron Cleveland Association of REALTORSFacts & features
Interior
Bedrooms & bathrooms
- Bedrooms: 4
- Bathrooms: 3
- Full bathrooms: 3
- Main level bathrooms: 2
- Main level bedrooms: 3
Heating
- Forced Air, Fireplace(s), Gas
Cooling
- Central Air
Appliances
- Laundry: Main Level, Laundry Room
Features
- Entrance Foyer, Eat-in Kitchen, Walk-In Closet(s)
- Basement: Full,Partially Finished,Storage Space
- Number of fireplaces: 1
- Fireplace features: Great Room, Kitchen, Gas
Interior area
- Total structure area: 4,030
- Total interior livable area: 4,030 sqft
- Finished area above ground: 2,510
- Finished area below ground: 1,520
Video & virtual tour
Property
Parking
- Total spaces: 2
- Parking features: Attached, Drain, Direct Access, Driveway, Electricity, Garage, Garage Door Opener, Water Available
- Attached garage spaces: 2
Features
- Levels: One
- Stories: 1
- Patio & porch: Covered, Deck, Front Porch, Patio
- Fencing: Wrought Iron
Lot
- Size: 0.46 Acres
- Features: Corner Lot
Details
- Parcel number: 02015683
Construction
Type & style
- Home type: SingleFamily
- Architectural style: Ranch
- Property subtype: Single Family Residence
Materials
- Brick, Vinyl Siding
- Roof: Asphalt,Fiberglass
Condition
- Year built: 2008
Utilities & green energy
- Sewer: Public Sewer
- Water: Public
Community & HOA
Community
- Features: Street Lights, Sidewalks
- Subdivision: Saint James Place 10
HOA
- Has HOA: Yes
- Services included: Insurance, Maintenance Grounds, Reserve Fund
- HOA fee: $300 annually
- HOA name: St James
Location
- Region: North Canton
Financial & listing details
- Price per square foot: $205/sqft
- Tax assessed value: $526,500
- Annual tax amount: $8,422
- Date on market: 8/13/2026
- Cumulative days on market: 10 days
- Listing terms: Cash,Conventional,FHA,VA Loan
Estimated market value
Not available
Estimated sales range
Not available
Not available
Price history
| Date | Event | Price |
|---|---|---|
| 8/13/2026 | Price change | $824,900-3%$205/sqft |
Source:  MLS Now #5236342 Report a problem MLS Now #5236342 Report a problem | ||
| 8/7/2026 | Listed for sale | $850,000+77.1%$211/sqft |
Source: MLS Now #5234697 Report a problem | ||
| 9/24/2021 | Sold | $480,000-2%$119/sqft |
Source: MLS Now #4284092 Report a problem | ||
| 6/28/2021 | Pending sale | $489,900$122/sqft |
Source:  Cutler Real Estate #4284092 Report a problem Cutler Real Estate #4284092 Report a problem | ||
| 6/4/2021 | Listed for sale | $489,900+520.1%$122/sqft |
Source: Cutler Real Estate #4284092 Report a problem | ||
| 6/4/2007 | Sold | $79,000$20/sqft |
Source: Public Record Report a problem | ||
Public tax history
| Year | Property taxes | Tax assessment |
|---|---|---|
| 2024 | $7,908 -6.3% | $184,280 +15.7% |
| 2023 | $8,435 +4.3% | $159,260 |
| 2022 | $8,090 +2.8% | $159,260 |
| 2021 | $7,867 +6.9% | $159,260 +12.6% |
| 2020 | $7,363 | $141,440 |
| 2019 | $7,363 | $141,440 |
| 2018 | $7,363 +12.5% | $141,440 +6.3% |
| 2017 | $6,545 -0.4% | $133,010 |
| 2016 | $6,570 -0.4% | $133,010 |
| 2015 | $6,594 | $133,010 +7.5% |
| 2014 | $6,594 +104.6% | $123,700 |
| 2013 | $3,223 | $123,700 |
| 2012 | -- | $123,700 -6.3% |
| 2011 | -- | $131,950 +96.4% |
| 2010 | -- | $67,200 |
| 2009 | $3,205 +352.7% | -- |
| 2008 | $708 -0.4% | -- |
| 2007 | $711 | -- |
Find assessor info on the county website
Monthly payment
Est. payment
Payment breakdown
Explore the cost of this home by adjusting the details. Changes won't be saved.Climate risks
Neighborhood: 44720
Nearby schools
GreatSchools rating
- NANorth Canton Primary SchoolGrades: PK-2Distance: 2.4 mi
- 8/10North Canton Middle SchoolGrades: 6-8Distance: 2.8 mi
- 9/10North Canton Hoover High SchoolGrades: 9-12Distance: 1.8 mi
Schools provided by the listing agent
- District: North Canton CSD - 7611
Source: MLS Now. This data may not be complete. We recommend contacting the local school district to confirm school assignments for this home.
- $767,6005 bd4 ba3.8k sqft8512 Sweeney Ave NW, North Canton, OH 44720Off Market
- $945,3005 bd5 ba5.8k sqft2548 Clydesdale St NW, North Canton, OH 44720Off Market
- $648,7004 bd4 ba2.7k sqft8566 Sweeney Ave NW, North Canton, OH 44720Off Market
- $553,6003 bd2 ba2.6k sqft2551 Clydesdale St NW, North Canton, OH 44720Off Market

- $664,0003 bd2 ba2.9k sqft8533 Sweeney Ave NW, North Canton, OH 44720Off Market
- $700,9004 bd5 ba3.1k sqft8478 Mackenzie Ave NW, North Canton, OH 44720Off Market
- $597,7004 bd4 ba3.4k sqft8454 Mackenzie Ave NW, North Canton, OH 44720Off Market
- $782,4005 bd5 ba4.3k sqft2524 Clydesdale St NW, North Canton, OH 44720Off Market
A local agent can set up tours, give advice and negotiate with sellers.
A local lender can help you make sure your offer is ready when you are.
Similar homes
- $524,9004 bd3 ba3.4k sqft2888 Saint Albans Cir NW, North Canton, OH 44720For Sale
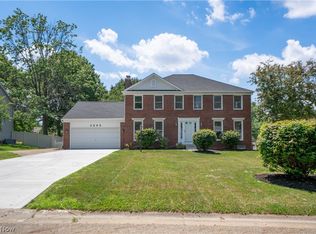 MLS ID #5237111, Jose Medina, Keller Williams Legacy Group Realty. MLS Now
 - $599,9004 bd4 ba4.2k sqft8493 Deacon Ave NW, North Canton, OH 44720For Sale
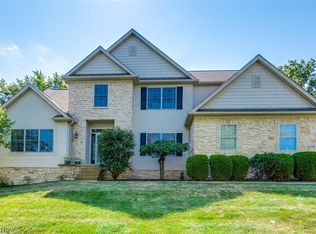 MLS ID #5233897, Amy Wengerd, EXP Realty, LLC.. MLS Now
 - $929,9004 bd3 ba2.8k sqft5740 Shadow Ridge Cir NW, North Canton, OH 44720For Sale
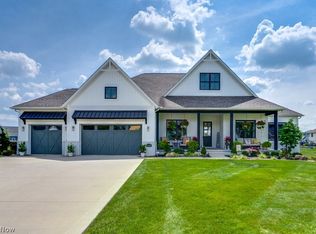 MLS ID #5231599, Jose Medina, Keller Williams Legacy Group Realty. MLS Now
 - $539,9003 bd3 ba2.4k sqft3619 Sandgate St NW, North Canton, OH 44720For Sale
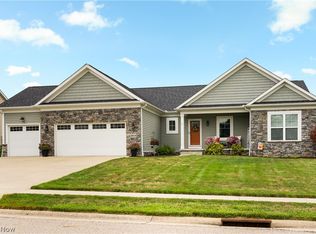 MLS ID #5235550, Debra J Heavner, Cutler Real Estate. MLS Now
 - $454,9005 bd4 ba3.6k sqft8238 N Casswell Cir NW, North Canton, OH 44720For SaleMLS ID #5232974, Brianna Beadling, Keller Williams Legacy Group Realty. MLS Now
- $525,0004 bd3 ba3.5k sqft2230 Radford St NW, North Canton, OH 44720For SaleMLS ID #5231166, Amanda Shafer, RE/MAX Trends Realty. MLS Now
- $899,9006 bd6 ba4.1k sqft9609 Cliffview St NW, Clinton, OH 44216For SaleMLS ID #5236246, Elliot A Stone, Century 21 Homestar. MLS Now
- $649,9004 bd3 ba4k sqft535 E Caston Rd, Uniontown, OH 44685For SaleMLS ID #5236886, Nancy L Bartlebaugh, RE/MAX Trends Realty. MLS Now
- $499,9005 bd3 ba2.7k sqft2559 Chadwell Cir NW, North Canton, OH 44720For SaleMLS ID #5229090, Beth P Miller, Cutler Real Estate. MLS Now
- $739,9004 bd5 ba3.5k sqft1535 Chadford Gate SE, North Canton, OH 44709For SaleMLS ID #5211042, Jose Medina, Keller Williams Legacy Group Realty. MLS Now
- $865,0005 bd6 ba5.4k sqft1597 Pilgrims Knob SE, North Canton, OH 44709For SaleMLS ID #5228779, Jorunn S Stimbra, Russell Real Estate Services. MLS Now
- $425,0004 bd3 ba3.2k sqft7739 Starcliff Ave NW, North Canton, OH 44720For SaleMLS ID #5219248, Samantha F Holmes, Keller Williams Legacy Group Realty. MLS Now
- $729,9994 bd5 ba5.9k sqft2828 Steelwood Cir, Akron, OH 44312For SaleMLS ID #5236210, Monique Rankins, Selling Ohio LLC. MLS Now
- $629,9004 bd5 ba4.7k sqft2917 Westmoreland Ave NW, Canton, OH 44718For SaleMLS ID #5235809, Jamar Johnson, RE/MAX Edge Realty. MLS Now
- $487,9004 bd3 ba3.9k sqft6633 Olde Stone Cir NE, Canton, OH 44721For SaleMLS ID #5235694, Debbie L Ferrante, RE/MAX Edge Realty. MLS Now
- $799,9005 bd6 ba5.4k sqft4966 Abbey Church Ave NW, Canton, OH 44718For SaleMLS ID #5231122, Julie A Kaszyca, Cutler Real Estate. MLS Now
- $499,9003 bd3 ba4.4k sqft3371 Sherbrook Dr, Uniontown, OH 44685For SaleMLS ID #5236193, Randy S Hull, McDowell Homes Real Estate Services. MLS Now
- $589,9005 bd3 ba3.8k sqft1220 Ashwood Rd, Akron, OH 44312For SaleMLS ID #5236058, Jessica Nader, RE/MAX Crossroads Properties. MLS Now
- $699,0003 bd3 ba2.9k sqft1970 Hawthorn Ct, North Canton, OH 44720For SaleMLS ID #5215691, Debra G Shreiner, Helen Scott Realty LLC. MLS Now
- $829,5003 bd4 ba3.7k sqft8872 Scotsbury Glen St NW, Massillon, OH 44646For SaleMLS ID #5225325, Dominic J Fonte, Cutler Real Estate. MLS Now
