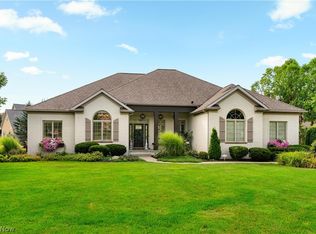
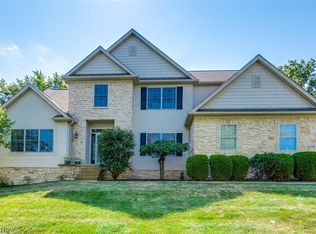
Tucked within the desirable Monticello community, this updated beautiful 4-bedroom, 3 full and 2 half bath Parade of Homes residence offers a warm and inviting layout with lasting character throughout. A grand two-story foyer opens into the impressive great room, where soaring ceilings, a wall of windows, built-ins, natural oak woodwork, and a double-sided fireplace create a stunning yet comfortable gathering space. The kitchen feels bright and welcoming with granite countertops, stainless steel appliances, a breakfast bar, generous storage, and a casual dining area that flows naturally into the enclosed sunroom overlooking the peaceful backyard. A formal dining room and richly finished office add charm and flexibility, while the first-floor primary suite offers a relaxing retreat with backyard access, tray ceiling, two walk-in closets, and a spacious bath with jetted tub, dual vanities, and separate shower. Upstairs, you’ll find three additional bedrooms, including a junior suite with a private full bathroom and an additional Jack-and-Jill bath for the other rooms. The finished lower level provides even more room to enjoy with a rec room, wet bar with seating, a half bath, and two storage rooms! Complete with a heated 3-car garage, private park-like backyard, wheelchair-accessible interior and exterior doors, and a location within walking distance to the community pool, this home offers comfort, space, and a truly special setting!
Contingent
$739,900
1535 Chadford Gate SE, North Canton, OH 44709
4beds
3,547sqft
:
Get pre-qualified$5,077/mo
Single Family Residence
Built in 2000
0.51 Acres Lot
$-- Zestimate®
$209/sqft
$75/mo HOA
What's special
Double-sided fireplaceRichly finished officeFirst-floor primary suiteSoaring ceilingsStainless steel appliancesGranite countertopsJack-and-jill bath
- 71 days |
- 1,020 |
- 26 |
Zillow last checked:
Listing updated:
Listed by:
Jose Medina 330-595-9811 jose@josesellshomes.com,
Keller Williams Legacy Group Realty
Source: MLS Now,MLS#: 5211042 Originating MLS: Stark Trumbull Area REALTORS
Originating MLS: Stark Trumbull Area REALTORSFacts & features
Interior
Bedrooms & bathrooms
- Bedrooms: 4
- Bathrooms: 5
- Full bathrooms: 3
- 1/2 bathrooms: 2
- Main level bathrooms: 2
- Main level bedrooms: 1
Primary bedroom
- Description: WIC 10x6
- Features: Soaking Tub, Walk-In Closet(s)
- Level: First
- Dimensions: 16 x 15
Bedroom
- Level: Second
- Dimensions: 14 x 11
Bedroom
- Level: Second
- Dimensions: 16 x 14
Bedroom
- Description: WIC 25x5
- Features: Walk-In Closet(s)
- Level: Second
- Dimensions: 15 x 13
Dining room
- Level: First
- Dimensions: 17 x 11
Eat in kitchen
- Features: Breakfast Bar, Fireplace
- Level: First
- Dimensions: 29 x 23
Great room
- Features: Fireplace, High Ceilings
- Level: First
- Dimensions: 21 x 16
Laundry
- Level: First
- Dimensions: 10 x 6
Office
- Features: Bookcases
- Level: First
- Dimensions: 14 x 12
Heating
- Forced Air, Fireplace(s), Gas
Cooling
- Central Air, Ceiling Fan(s)
Appliances
- Laundry: Main Level
Features
- Breakfast Bar, Ceiling Fan(s), Crown Molding, Eat-in Kitchen, Granite Counters, Pantry, Soaking Tub, Walk-In Closet(s)
- Basement: Full,Bath/Stubbed,Storage Space
- Number of fireplaces: 1
- Fireplace features: Double Sided, Great Room, Kitchen
Interior area
- Total structure area: 3,547
- Total interior livable area: 3,547 sqft
- Finished area above ground: 2,977
- Finished area below ground: 570
Property
Parking
- Total spaces: 3
- Parking features: Attached, Garage
- Attached garage spaces: 3
Features
- Levels: Two
- Stories: 2
- Patio & porch: Enclosed, Front Porch, Patio, Porch
- Has private pool: Yes
- Pool features: Association, In Ground, Community
Lot
- Size: 0.51 Acres
Details
- Parcel number: 09400775
- Special conditions: Standard
Construction
Type & style
- Home type: SingleFamily
- Architectural style: French Provincial,Traditional
- Property subtype: Single Family Residence
Materials
- Brick
- Roof: Asphalt,Fiberglass
Condition
- Year built: 2000
Utilities & green energy
- Sewer: Public Sewer
- Water: Public
Community & HOA
Community
- Features: Clubhouse, Playground, Pool
- Subdivision: Monticello Ph 03
HOA
- Has HOA: Yes
- Services included: Common Area Maintenance
- HOA fee: $900 annually
- HOA name: Monticello Homeowners' Association
Location
- Region: North Canton
Financial & listing details
- Price per square foot: $209/sqft
- Tax assessed value: $449,700
- Annual tax amount: $4,597
- Date on market: 6/1/2026
- Cumulative days on market: 72 days
Estimated market value
Not available
Estimated sales range
Not available
Not available
Price history
| Date | Event | Price |
|---|---|---|
| 6/1/2026 | Listed for sale | $739,900+78.3%$209/sqft |
Source:  MLS Now #5211042 Report a problem MLS Now #5211042 Report a problem | ||
| 12/27/2002 | Sold | $415,000-8.8%$117/sqft |
Source: Public Record Report a problem | ||
| 5/31/2001 | Sold | $455,000$128/sqft |
Source: Public Record Report a problem | ||
Public tax history
| Year | Property taxes | Tax assessment |
|---|---|---|
| 2024 | $4,925 -16.4% | $157,400 +3.4% |
| 2023 | $5,888 -0.7% | $152,290 |
| 2022 | $5,930 +8.2% | $152,290 |
| 2021 | $5,480 +5.4% | $152,290 +14.8% |
| 2020 | $5,197 | $132,620 |
| 2019 | $5,197 | $132,620 |
| 2018 | $5,197 -5.5% | $132,620 +2.2% |
| 2017 | $5,501 -0.2% | $129,710 |
| 2016 | $5,509 -0.3% | $129,710 |
| 2015 | $5,525 | $129,710 +10.6% |
| 2014 | $5,525 +104.3% | $117,250 -2.8% |
| 2013 | $2,704 | $120,650 |
| 2012 | -- | $120,650 -11.3% |
| 2011 | -- | $136,090 +0.2% |
| 2010 | -- | $135,810 |
| 2009 | $5,510 +17.6% | -- |
| 2008 | $4,684 -1% | -- |
| 2007 | $4,731 +34.3% | -- |
| 2001 | $3,524 | -- |
Find assessor info on the county website
Monthly payment
Est. payment
Payment breakdown
Explore the cost of this home by adjusting the details. Changes won't be saved.Climate risks
Neighborhood: 44709
Nearby schools
GreatSchools rating
- 8/10Glenwood Middle SchoolGrades: 5-6Distance: 0.9 mi
- 6/10Oakwood Junior High SchoolGrades: 7-8Distance: 1.7 mi
- 5/10GlenOak High SchoolGrades: 9-12Distance: 1.5 mi
Schools provided by the listing agent
- District: Plain LSD - 7615
Source: MLS Now. This data may not be complete. We recommend contacting the local school district to confirm school assignments for this home.
- $572,3004 bd3 ba3.2k sqft1547 Chadford Gate SE, North Canton, OH 44709Off Market
- $601,6004 bd5 ba3.4k sqft1515 Chadford Gate SE, North Canton, OH 44709Off Market
- $594,0005 bd3 ba3.5k sqft1730 Lancaster Gate SE, Canton, OH 44709Off Market
- $475,4003 bd3 ba2.6k sqft1738 Lancaster Gate SE, Canton, OH 44709Off Market
- $547,8004 bd3 ba3.1k sqft1561 Chadford Gate SE, North Canton, OH 44709Off Market
- $413,1003 bd2 ba2.2k sqft1720 Lancaster Gate SE, North Canton, OH 44709Off Market
- $592,3004 bd3 ba3.1k sqft1536 Chadford Gate SE, North Canton, OH 44709Off Market
- $492,0003 bd4 ba4.3k sqft1752 Lancaster Gate SE, North Canton, OH 44709Off Market
A local agent can set up tours, give advice and negotiate with sellers.
Similar homes
- $850,0004 bd3 ba4k sqft8534 Sweeney Ave NW, North Canton, OH 44720For Sale
 MLS ID #5234697, Amy Wengerd, EXP Realty, LLC.. MLS Now
 - $599,9004 bd4 ba4.2k sqft8493 Deacon Ave NW, North Canton, OH 44720For Sale
 MLS ID #5233897, Amy Wengerd, EXP Realty, LLC.. MLS Now
 - $739,9003 bd4 ba3.1k sqft8955 Easton St NE, Louisville, OH 44641For Sale
 MLS ID #5219869, Cynthia Aronhalt, Howard Hanna. MLS Now
 - $524,9004 bd4 ba3.8k sqft3705 Croydon Dr NW, Canton, OH 44718For Sale
 MLS ID #5234939, Jennifer A Mucci, Keller Williams Legacy Group Realty. MLS Now
 - $750,0003 bd4 ba4.5k sqft5706 Kemary Ave SW, Navarre, OH 44662For SaleMLS ID #5235648, Vir Maharaj, RE/MAX Oasis Dream Homes. MLS Now
- $925,0004 bd5 ba4.6k sqft4183 Lochness Cir NW, Canton, OH 44718For SaleMLS ID #5232934, Christian Knutti, Keller Williams Chervenic Rlty. MLS Now
- $699,9006 bd5 ba5k sqft2317 Raintree St NE, Canton, OH 44705For SaleMLS ID #5148683, Lisa L Grzybowski, DeHOFF REALTORS. MLS Now
- $525,0004 bd3 ba3.5k sqft2230 Radford St NW, North Canton, OH 44720For SaleMLS ID #5231166, Amanda Shafer, RE/MAX Trends Realty. MLS Now
- $399,9004 bd4 ba3.4k sqft2412 University Ave NW, Canton, OH 44709For SaleMLS ID #5219889, Jose Medina, Keller Williams Legacy Group Realty. MLS Now
- $399,9003 bd4 ba3.1k sqft16 S Bentley Dr SE, Canton, OH 44709For SaleMLS ID #5233859, Peggy Johnston, Cutler Real Estate. MLS Now
- $454,9005 bd4 ba3.6k sqft8238 N Casswell Cir NW, North Canton, OH 44720For SaleMLS ID #5232974, Brianna Beadling, Keller Williams Legacy Group Realty. MLS Now
- $759,9003 bd3 ba2.7k sqft9288 Columbus Rd NE, Louisville, OH 44641For SaleMLS ID #5226404, Talethia Mummertz, Keller Williams Legacy Group Realty. MLS Now
- $699,9003 bd3 ba3.1k sqft1100 E Bayton St, Alliance, OH 44601For SaleMLS ID #5229801, Jennifer K Zeiger, RE/MAX Crossroads Properties. MLS Now
- $450,0005 bd4 ba3.7k sqft1251 Grenada Dr NE, Canton, OH 44714For SaleMLS ID #5224301, Samantha F Holmes, Keller Williams Legacy Group Realty. MLS Now
- $375,0004 bd3 ba3.6k sqft7445 Market Ave N, Canton, OH 44721For SaleMLS ID #5228149, Laura Vandervaart, Real of Ohio. MLS Now
- $415,0004 bd4 ba1.8k sqft6203 Melody Rd NE, Canton, OH 44721For SaleMLS ID #5233820, Tiffany J Manser, Keller Williams Legacy Group Realty. MLS Now
- $559,9005 bd3 ba2.9k sqft6506 Forestwood St NW, Canton, OH 44718For SaleMLS ID #5227345, Tera M Svetlik, Keller Williams Legacy Group Realty. MLS Now
- $425,0004 bd3 ba3.2k sqft7739 Starcliff Ave NW, North Canton, OH 44720For SaleMLS ID #5219248, Samantha F Holmes, Keller Williams Legacy Group Realty. MLS Now
- $699,9005 bd5 ba2.7k sqft3901 Creekside Dr, Uniontown, OH 44685For SaleMLS ID #5225870, Aaron Peterson, SOGO Homes LLC. MLS Now
- $549,9004 bd3 ba3.1k sqft6915 Harbor Dr NW, Canton, OH 44718For SaleMLS ID #5225327, Glen G Whitten, Ohio Property Group, LLC. MLS Now
