Welcome to 5706 Kemary Ave SW, a rare opportunity to own a distinctive property on 7.54 acres in Navarre. Offering approximately 4,385 square feet in the main home, plus an approximately 1,200-square-foot cottage, this property provides exceptional space, flexibility, and panoramic country views. Inside the main home, you’ll find multiple living and dining areas, hardwood flooring, solid wood doors and trim, built-in cabinetry, French doors, and a brick fireplace. The spacious great room features vaulted ceilings, skylights, oversized windows, and beautiful views of the surrounding countryside. The main level also offers office space, a first-floor bedroom, and flexible rooms for a variety of uses. The kitchen features abundant cabinetry, generous counter space, and easy flow into the adjoining living and dining areas. Upstairs, additional bedrooms provide space for guests, hobbies, work-from-home use, or multigenerational living. The property is enhanced by a gas well and two water wells. Outside, mature trees, open space, and sweeping views surround both the main home and cottage. A full rear deck with a wide staircase creates an ideal setting for gatherings and outdoor entertaining, while the front porch and swing area offer a peaceful place to enjoy the sunset. The approximately 1,200-square-foot cottage adds even more versatility, while two additional play/storage houses provide space for recreation, hobbies, or storage. The property also includes a barn and stable area suitable for equestrian use, storage, or workshop space. With substantial living space, multiple structures, scenic acreage, and a truly unique setting, 5706 Kemary Ave SW offers tremendous potential. Schedule your private showing and experience everything this one-of-a-kind Navarre property has to offer.
Active
Price cut: $20.1K (10/8)
$729,900
5706 Kemary Ave SW, Navarre, OH 44662
6beds
6,851sqft
Single Family Residence
Built in 1920
7.54 Acres Lot
$-- Zestimate®
$107/sqft
$-- HOA
What's special
First-floor bedroomOffice spaceVaulted ceilingsBuilt-in cabinetryPanoramic country viewsMature treesOversized windows
- 74 days
- 959
- 56
Zillow last checked:
Listing updated:
Listed by:
Vir Maharaj 330-331-5375 merumaharaj@remax.net,
RE/MAX Oasis Dream Homes
Source: MLS Now,MLS#: 5235648 Originating MLS: Medina County Board of REALTORS
Originating MLS: Medina County Board of REALTORSFacts & features
Interior
Bedrooms & bathrooms
- Bedrooms: 6
- Bathrooms: 5
- Full bathrooms: 5
- Main level bathrooms: 2
- Main level bedrooms: 1
Heating
- Heat Pump, Propane
Cooling
- Central Air
Features
- Basement: Full,Unfinished
- Number of fireplaces: 1
Interior area
- Total structure area: 6,851
- Total interior livable area: 6,851 sqft
- Finished area above ground: 5,485
- Finished area below ground: 1,366
Video & virtual tour
Property
Parking
- Parking features: Driveway
- Has garage: Yes
Features
- Levels: Two
- Stories: 2
Lot
- Size: 7.54 Acres
Details
- Parcel number: 10000489
- Special conditions: Standard
Construction
Type & style
- Home type: SingleFamily
- Architectural style: Colonial
- Property subtype: Single Family Residence
Materials
- Vinyl Siding, Wood Siding
- Roof: Asphalt,Fiberglass,Slate
Condition
- Year built: 1920
Utilities & green energy
- Sewer: Septic Tank
- Water: Well
Community & HOA
HOA
- Has HOA: No
Location
- Region: Navarre
Financial & listing details
- Price per square foot: $107/sqft
- Tax assessed value: $479,900
- Annual tax amount: $6,527
- Date on market: 8/11/2026
- Cumulative days on market: 75 days
Estimated market value
Not available
Estimated sales range
Not available
Not available
Price history
| Date | Event | Price |
|---|---|---|
| 10/8/2026 | Price change | $729,900-2.7%$107/sqft |
Source:  MLS Now #5235648 Report a problem MLS Now #5235648 Report a problem | ||
| 8/11/2026 | Listed for sale | $750,000+7.2%$109/sqft |
Source: MLS Now #5235648 Report a problem | ||
| 11/6/2024 | Listing removed | $699,900$102/sqft |
Source: MLS Now #5076672 Report a problem | ||
| 10/10/2024 | Listed for sale | $699,900$102/sqft |
Source: MLS Now #5076672 Report a problem | ||
| 9/30/2024 | Listing removed | $699,900$102/sqft |
Source: MLS Now #5051245 Report a problem | ||
| 7/3/2024 | Listed for sale | $699,900+105.9%$102/sqft |
Source: MLS Now #5051245 Report a problem | ||
| 12/23/2021 | Sold | $340,000+277.8%$50/sqft |
Source: Public Record Report a problem | ||
| 4/16/2010 | Sold | $90,000$13/sqft |
Source: Public Record Report a problem | ||
Public tax history
| Year | Property taxes | Tax assessment |
|---|---|---|
| 2024 | $6,260 +59.7% | $167,970 +70.7% |
| 2023 | $3,918 -0.3% | $98,390 0% |
| 2022 | $3,930 -0.4% | $98,420 |
| 2021 | $3,945 +26.5% | $98,420 +27.5% |
| 2020 | $3,118 | $77,220 0% |
| 2019 | $3,118 | $77,230 |
| 2018 | $3,118 -10.7% | $77,230 +18.9% |
| 2017 | $3,492 +43.4% | $64,940 +9% |
| 2016 | $2,435 +2% | $59,590 |
| 2015 | $2,386 | $59,590 +1.9% |
| 2014 | $2,386 +89.6% | $58,470 |
| 2013 | $1,259 | $58,470 +8% |
| 2012 | -- | $54,130 |
Find assessor info on the county website
Monthly payment
Est. payment
Payment breakdown
Explore the cost of this home by adjusting the details. Changes won't be saved.Climate risks
Neighborhood: 44662
Nearby schools
Schools provided by the listing agent
- District: Fairless LSD - 7604
Source: MLS Now. This data may not be complete. We recommend contacting the local school district to confirm school assignments for this home.
Similar homes
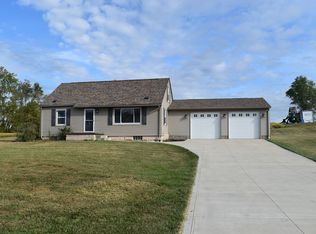
- $664,5005 bd5 ba4.4k sqft14993 Millersburg Rd SW, Navarre, OH 44662For Sale
 MLS ID #5250842, Amy Wengerd, EXP Realty, LLC.. MLS Now
 - $599,9003 bd4 ba4.7k sqft5616 Faircrest St SW, Canton, OH 44706For Sale
 MLS ID #5247487, Rhesa M Toth, Cutler Real Estate. MLS Now
 - $750,0005 bd6 ba6.2k sqft5636 Gray Fox Dr NW, Canton, OH 44718For Sale
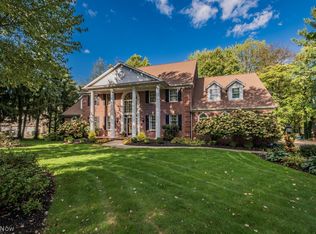 MLS ID #5244406, Joanna D Belden, Howard Hanna. MLS Now
 - $605,0004 bd5 ba5.9k sqft1600 Muirfield Ave NW, Canton, OH 44708For Sale
 MLS ID #5237193, Robyn R Clark, Cutler Real Estate. MLS Now
