Offering this exceptional property featuring a beautiful, well-maintained home, detached shop building, stocked pond, and 18 mostly wooded acres, all nestled in a peaceful country setting with an abundance of deer and a great location just minutes from Dover, Zoar, and Interstate 77. The custom-built home, constructed in 1993, features 3,652 sq. ft. of living area with numerous extras and updates throughout the years. The main floor includes a spacious master suite with a full bath, 2-car attached garage, main-floor laundry room, beautiful kitchen with bar seating, living room with wood-burning fireplace, dining room, and two bonus rooms with large windows overlooking the peaceful setting and wildlife. The home also features a covered front porch and patio area overlooking the stocked pond, offering a great place to enjoy the outdoors, fishing, and swimming. The second floor features two additional bedrooms and a full bath. The full finished basement provides even more living and usable space, including an additional bedroom, large hobby room, fireproof gun room, utility room, and a large additional area offering plenty of possibilities. The home also includes a whole-house vacuum system and waterproofed basement. The property also features a detached 30’ x 54’ heated shop building with electric and a ½ bath, providing plenty of space for hobbies, storage, projects, or whatever you choose. A 10’ x 54’ lean-to provides additional storage space. Utilities to the home include electric, electric heat, wood-burning fireplace heat, central air, whole-house water treatment system, backup Generac generator, private well, and private septic system. Outside, the property offers a large backyard area, raised garden beds, and a small greenhouse, making it ideal for gardening and outdoor enjoyment. This is a property you don’t want to miss! Contact us today to schedule your private showing.
Contingent
$800,000
5556 Blacksnake Hill Rd NE, Dover, OH 44622
3beds
4,852sqft
Single Family Residence
Built in 1993
18.32 Acres Lot
$-- Zestimate®
$165/sqft
$-- HOA
What's special
Stocked pondSmall greenhouseRaised garden bedsWaterproofed basementBeautiful well-maintained homeWhole-house vacuum systemUtility room
- 35 days
- 1,012
- 47
Zillow last checked:
Listing updated:
Listed by:
Ray A Yoder 330-204-0110 ray.yoder@kaufmanrealty.com,
Kaufman Realty & Auction, LLC.
Source: MLS Now,MLS#: 5242491 Originating MLS: East Central Association of REALTORS
Originating MLS: East Central Association of REALTORSFacts & features
Interior
Bedrooms & bathrooms
- Bedrooms: 3
- Bathrooms: 3
- Full bathrooms: 2
- 1/2 bathrooms: 1
- Main level bathrooms: 2
- Main level bedrooms: 1
Heating
- Electric, Forced Air, Fireplace(s), Heat Pump
Cooling
- Central Air
Appliances
- Laundry: Main Level
Features
- Basement: Full,Partially Finished
- Number of fireplaces: 2
- Fireplace features: Living Room, Other, Wood Burning
Interior area
- Total structure area: 4,852
- Total interior livable area: 4,852 sqft
- Finished area above ground: 3,652
- Finished area below ground: 1,200
Video & virtual tour
Property
Parking
- Total spaces: 2
- Parking features: Attached, Driveway, Detached, Garage
- Attached garage spaces: 2
Features
- Levels: One and One Half,Two
- Stories: 2
- Patio & porch: Covered, Front Porch
- Has view: Yes
- View description: Pond, Trees/Woods
- Has water view: Yes
- Water view: Pond
Lot
- Size: 18.32 Acres
- Features: Corner Lot, Pond on Lot, See Remarks, Wooded
Details
- Additional structures: Garage(s), Shed(s), See Remarks
- Parcel number: 1001561002
- Special conditions: Standard
Construction
Type & style
- Home type: SingleFamily
- Architectural style: Other
- Property subtype: Single Family Residence
Materials
- Vinyl Siding
- Roof: Shingle
Condition
- Updated/Remodeled
- Year built: 1993
Utilities & green energy
- Sewer: Private Sewer, Septic Tank
- Water: Private, Well
Community & HOA
HOA
- Has HOA: No
Location
- Region: Dover
Financial & listing details
- Price per square foot: $165/sqft
- Tax assessed value: $709,690
- Annual tax amount: $8,356
- Date on market: 9/5/2026
- Cumulative days on market: 37 days
Estimated market value
Not available
Estimated sales range
Not available
Not available
Price history
| Date | Event | Price |
|---|---|---|
| 9/5/2026 | Listed for sale | $800,000+198.5%$165/sqft |
Source:  MLS Now #5242491 Report a problem MLS Now #5242491 Report a problem | ||
| 4/26/2001 | Sold | $268,000$55/sqft |
Source: Public Record Report a problem | ||
Public tax history
| Year | Property taxes | Tax assessment |
|---|---|---|
| 2025 | $8,850 +26.5% | $248,400 +37.5% |
| 2024 | $6,995 -1% | $180,650 |
| 2023 | $7,066 -0.5% | $180,650 |
| 2022 | $7,105 +9% | $180,650 +14.6% |
| 2021 | $6,517 0% | $157,590 |
| 2020 | $6,518 -0.8% | $157,590 |
| 2019 | $6,568 +15.2% | $157,590 +19.8% |
| 2018 | $5,699 | $131,490 |
| 2017 | $5,699 -0.2% | $131,490 |
| 2016 | $5,710 +8% | $131,490 +5.1% |
| 2014 | $5,289 -0.3% | $125,160 |
| 2013 | $5,304 -1.6% | $125,160 +5.8% |
| 2012 | $5,388 +0.1% | $118,280 |
| 2011 | $5,384 +0.6% | $118,280 |
| 2010 | $5,354 +4.9% | $118,280 +0.6% |
| 2009 | $5,103 | $117,560 |
Find assessor info on the county website
Monthly payment
Est. payment
Payment breakdown
Explore the cost of this home by adjusting the details. Changes won't be saved.Climate risks
Neighborhood: 44622
Nearby schools
Schools provided by the listing agent
- District: Dover CSD - 7902
Source: MLS Now. This data may not be complete. We recommend contacting the local school district to confirm school assignments for this home.
- $273,700-- bd-- ba-- sqft5461 Blacksnake Hill Rd NE, Dover, OH 44622Off Market
- $595,1003 bd3 ba2.5k sqft5508 Blacksnake Hill Rd NE, Dover, OH 44622Off Market
- $673,6004 bd3 ba1.5k sqft5490 Blacksnake Hill Rd NE, Dover, OH 44622Off Market
- $368,0001 bd3 ba1.3k sqft5476 Blacksnake Hill Rd NE, Dover, OH 44622Off Market
Similar homes
- $649,9005 bd3 ba4.1k sqft265 Schneiders Crossing Rd NW, Dover, OH 44622For Sale
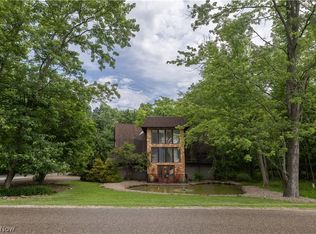 MLS ID #5248913, Paul Noel, Barnett Inc. Realtors. MLS Now
 - $798,0004 bd3 ba4.4k sqft215 Chauncey Ave NW, New Philadelphia, OH 44663For Sale
 MLS ID #5231549, Jeffrey P Mathias, Howard Hanna. MLS Now
 - $755,0003 bd4 ba3k sqft1321 Whispering Pines Ln SW, Dellroy, OH 44620For Sale
 MLS ID #5240447, Eric Haines, RE/MAX Crossroads Properties. MLS Now
 - $699,0003 bd4 ba2.4k sqft6479 Locust Ln NE, Magnolia, OH 44643For Sale
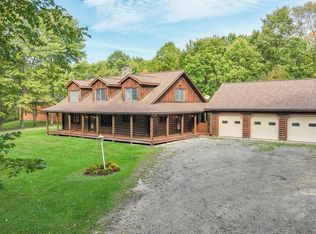 MLS ID #5243577, Bethanie J Peters, Keller Williams Legacy Group Realty. MLS Now
