Beautiful brick ranch in an exceptional NW New Phila location in the prestigious lagoon area surrounded by quality executive homes and offering wonderful valley views. This well-maintained home features approximately 1,500 sq. ft. on the first floor with 3/4" cherry hardwood floors, a cherry kitchen with Zodiac countertops and stainless steel appliances, Living room brick fireplace, built in bookcases and sliding glass doors to a covered 12' x 24' rear deck/patio. The master suite includes access to a private deck and a remodeled bath. 2 additional bedrooms and a guest bath complete the first floor. The walk-out lower level offers approximately 1,500 additional sq. ft. with a 4th bedroom, 3/4 bath, recreation room, game room and sliding glass doors leading to the backyard. Attached 24' x 25' (684 sq. ft.) 2½-car garage includes a workshop area. Situated on approximately 6/10 acre lot. Same owner since 1992. Gas heat and central air. A quality ranch in an A++ location across from Woody Hayes Stadium. Roof approximately 10 years old. Yearly taxes $4,213. Window coverings, range, refrigerator, dishwasher, microwave, ceiling fans, fireplace door and gas logs stay. Fireplace has not been used in 20+ years & Sprinkler system has not been used in 5+ years- neither are guaranteed or warranted. Includes surround sound speaker and heater in garage
Active
$469,000
1204 Hilltop Rd NW, New Philadelphia, OH 44663
3beds
3,000sqft
Single Family Residence
Built in 1986
0.6 Acres Lot
$459,600 Zestimate®
$156/sqft
$-- HOA
What's special
Brick ranchHeater in garagePrivate deckRecreation roomGame roomSurround sound speakerWindow coverings
- 32 days
- 671
- 17
Zillow last checked:
Listing updated:
Listed by:
Jeffrey P Mathias 330-827-1038 jeffmathias@howardhanna.com,
Howard Hanna
Source: MLS Now,MLS#: 5240467
Facts & features
Interior
Bedrooms & bathrooms
- Bedrooms: 3
- Bathrooms: 3
- Full bathrooms: 3
- Main level bathrooms: 2
- Main level bedrooms: 3
Primary bedroom
- Level: First
- Dimensions: ND x ND
Bedroom
- Level: First
- Dimensions: ND x ND
Bedroom
- Level: First
- Dimensions: ND x ND
Bedroom
- Level: Lower
- Dimensions: ND x ND
Primary bathroom
- Level: First
- Dimensions: ND x ND
Bathroom
- Level: First
- Dimensions: ND x ND
Bathroom
- Level: Lower
- Dimensions: ND x ND
Game room
- Level: Lower
- Dimensions: ND x ND
Kitchen
- Level: First
- Dimensions: ND x ND
Laundry
- Level: Lower
- Dimensions: ND x ND
Living room
- Level: First
- Dimensions: ND x ND
Recreation
- Level: Lower
- Dimensions: ND x ND
Heating
- Forced Air, Gas
Cooling
- Central Air
Appliances
- Included: Dishwasher, Microwave, Range, Refrigerator
Features
- Basement: Full,Finished,Walk-Out Access
- Number of fireplaces: 1
Interior area
- Total structure area: 3,000
- Total interior livable area: 3,000 sqft
- Finished area above ground: 1,500
- Finished area below ground: 1,500
Video & virtual tour
Property
Parking
- Parking features: Garage
- Garage spaces: 2
Features
- Levels: One
- Stories: 1
Lot
- Size: 0.6 Acres
- Dimensions: 135 x 197
Details
- Parcel number: 4307793000
- Lease amount: $0
Construction
Type & style
- Home type: SingleFamily
- Architectural style: Ranch
- Property subtype: Single Family Residence
Materials
- Brick
- Roof: Asphalt
Condition
- Year built: 1986
Utilities & green energy
- Sewer: Public Sewer
- Water: Public
Community & HOA
HOA
- Has HOA: No
Location
- Region: New Philadelphia
Financial & listing details
- Price per square foot: $156/sqft
- Tax assessed value: $332,770
- Annual tax amount: $4,213
- Date on market: 8/28/2026
- Cumulative days on market: 34 days
- Listing agreement: Exclusive Right To Sell
Estimated market value
$459,600
$437,000 - $483,000
$2,672/mo
Price history
| Date | Event | Price |
|---|---|---|
| 8/28/2026 | Listed for sale | $469,000$156/sqft |
Source: MLS Now #5240467 Report a problem | ||
Public tax history
| Year | Property taxes | Tax assessment |
|---|---|---|
| 2025 | $4,213 +8.1% | $116,470 +15% |
| 2024 | $3,897 0% | $101,270 |
| 2023 | $3,897 -0.6% | $101,270 |
| 2022 | $3,919 +9% | $101,270 +15.8% |
| 2021 | $3,597 -0.5% | $87,430 |
| 2020 | $3,615 +0.1% | $87,430 |
| 2019 | $3,612 +12.2% | $87,430 +18.5% |
| 2018 | $3,221 +100% | $73,790 |
| 2017 | $1,610 -50.5% | $73,790 |
| 2016 | $3,253 +0.1% | $73,790 +4.4% |
| 2014 | $3,251 +23.4% | $70,690 |
| 2013 | $2,634 +0.7% | $70,690 |
| 2012 | $2,615 -0.4% | $70,690 |
| 2011 | $2,626 +0.7% | $70,690 |
| 2010 | $2,608 +0.2% | $70,690 -2.2% |
| 2009 | $2,602 +14.4% | $72,270 |
| 2006 | $2,275 -2.7% | $72,270 |
| 2005 | $2,339 +0.6% | $72,270 |
| 2004 | $2,325 -0.5% | $72,270 +2% |
| 2003 | $2,336 -0.1% | $70,870 |
| 2002 | $2,338 +0.1% | $70,870 |
| 2001 | $2,335 -4.6% | $70,870 |
| 2000 | $2,448 | $70,870 |
Find assessor info on the county website
Monthly payment
Est. payment
Payment breakdown
Explore the cost of this home by adjusting the details. Changes won't be saved.Climate risks
Neighborhood: 44663
Nearby schools
Schools provided by the listing agent
- District: New Philadelphia CSD - 7906
Source: MLS Now. This data may not be complete. We recommend contacting the local school district to confirm school assignments for this home.
- $448,8004 bd2 ba2.5k sqft1216 Hilltop Rd NW, New Philadelphia, OH 44663Off Market
- $79,450-- bd-- ba-- sqft1216 Hilltop Rd NW, New philadelphia, OH 44663Off Market
- $447,4003 bd3 ba3.7k sqft1184 Hilltop Rd NW, New Philadelphia, OH 44663Off Market
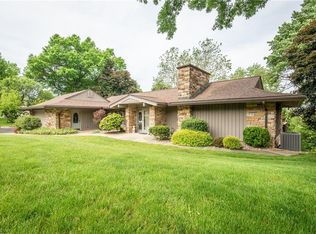
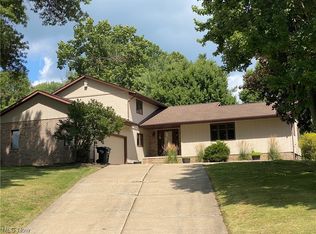
- $257,0004 bd3 ba-- sqft1205 Hilltop Rd NW, New Philadelphia, OH 44663Sold
Similar homes
- $449,0004 bd4 ba3.4k sqft1368 Terrace Rd NW, New Philadelphia, OH 44663For Sale
 MLS ID #5205861, Jeffrey P Mathias, Howard Hanna. MLS Now
 - $380,0003 bd3 ba3.1k sqft966 College Dr SE, New Philadelphia, OH 44663For Sale
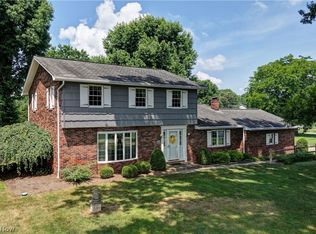 MLS ID #5226755, Amy L Myers, Barnett Inc. Realtors. MLS Now
 - $529,9004 bd4 ba3.8k sqft2705 Crooked Run Rd NW, New Philadelphia, OH 44663For Sale
 MLS ID #5243371, Jan A McInturf, McInturf Realty. MLS Now
 - $379,9004 bd2 ba2.4k sqft1133 3rd St SW, New Philadelphia, OH 44663For Sale
 MLS ID #5240475, Jan A McInturf, McInturf Realty. MLS Now
