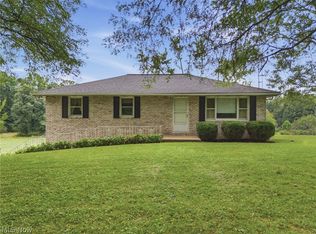
Welcome to this beautifully maintained, custom-built, one-owner property with 4 bedrooms and 2 full baths, offering the perfect combination of comfort, space, and versatility on 5.7 scenic acres. Located just east of historic Zoar Village, Bolivar, Ohio, just off I-77 at the ST RT 212 exit, where convenience to local commerce and State Parks is minutes away. A standout feature of the property is the impressive 32' x 64' insulated pole building with concrete floors, offering exceptional space for vehicles, equipment, hobbies, a workshop, or additional storage. Inside, you'll find inviting living spaces and a spacious eat-in kitchen featuring abundant oak cabinetry, generous counter space, a large center island with seating, a stylish backsplash, and an open dining area with sliding glass doors leading out to the backyard. The warm, functional layout is ideal for everyday living and entertaining alike. Step outside and enjoy the privacy and possibilities that come with 5.7acres of beautiful land. Whether you're looking for room to spread out, pursue your passions, or simply enjoy country living, this property has it all. Don't miss the opportunity to make this versatile, move-in-ready home your own!
Active
Price cut: $10K (9/28)
$419,900
9234 Bailey Rd NE, Bolivar, OH 44612
4beds
2,188sqft
Single Family Residence
Built in 1993
5.7 Acres Lot
$-- Zestimate®
$192/sqft
$-- HOA
What's special
Beautifully maintainedInviting living spacesStylish backsplashBeautiful landAbundant oak cabinetryGenerous counter spaceSpacious eat-in kitchen
- 62 days
- 1,413
- 82
Zillow last checked:
Listing updated:
Listed by:
Rebecca L Cope 330-621-2601 mksellsinohio@gmail.com,
RE/MAX Infinity,
McKenzie Fogle 330-621-2601,
RE/MAX Infinity
Source: MLS Now,MLS#: 5232442 Originating MLS: Akron Cleveland Association of REALTORS
Originating MLS: Akron Cleveland Association of REALTORSFacts & features
Interior
Bedrooms & bathrooms
- Bedrooms: 4
- Bathrooms: 2
- Full bathrooms: 2
Primary bedroom
- Description: Flooring: Luxury Vinyl Tile
- Level: Second
- Dimensions: 12.9 x 13.7
Bedroom
- Description: Flooring: Luxury Vinyl Tile
- Level: Second
- Dimensions: 10.9 x 12
Bedroom
- Description: Flooring: Luxury Vinyl Tile
- Level: Second
- Dimensions: 10 x 11.11
Bedroom
- Description: Flooring: Carpet
- Level: Lower
- Dimensions: 9.9 x 11.2
Bathroom
- Description: Flooring: Luxury Vinyl Tile
- Level: Second
- Dimensions: 7.11 x 10
Bathroom
- Description: Flooring: Luxury Vinyl Tile
- Level: Lower
- Dimensions: 8.4 x 7.7
Basement
- Description: Flooring: Concrete
- Level: Basement
- Dimensions: 23.5 x 24.4
Dining room
- Description: Flooring: Luxury Vinyl Tile
- Level: First
- Dimensions: 9.4 x 12.1
Eat in kitchen
- Description: Flooring: Laminate,Luxury Vinyl Tile
- Level: First
- Dimensions: 12.6 x 15.2
Family room
- Description: Flooring: Carpet
- Level: Lower
- Dimensions: 21.1 x 12.1
Laundry
- Description: Flooring: Concrete
- Level: Basement
- Dimensions: 23.5 x 24.4
Living room
- Description: Flooring: Luxury Vinyl Tile
- Level: First
- Dimensions: 16.1 x 11.5
Mud room
- Description: Flooring: Luxury Vinyl Tile
- Level: First
- Dimensions: 5.4 x 5.6
Other
- Description: Foyer,Flooring: Luxury Vinyl Tile
- Level: First
- Dimensions: 4.3 x 11.6
Other
- Description: Hall,Flooring: Luxury Vinyl Tile
- Level: Second
- Dimensions: 5.11 x 8.9
Other
- Description: Hall
- Level: Lower
- Dimensions: 5.11 x 3.2
Heating
- Forced Air, Propane, Wood
Cooling
- Central Air
Appliances
- Included: Dryer, Dishwasher, Microwave, Range, Refrigerator, Washer
Features
- Entrance Foyer, Eat-in Kitchen, Kitchen Island, Open Floorplan, Recessed Lighting
- Basement: Concrete,Unfinished,Walk-Up Access
- Has fireplace: No
Interior area
- Total structure area: 2,188
- Total interior livable area: 2,188 sqft
- Finished area above ground: 2,188
Video & virtual tour
Property
Parking
- Total spaces: 2
- Parking features: Attached, Detached, Electricity, Garage, Garage Door Opener, Storage, Workshop in Garage, Water Available
- Attached garage spaces: 2
Features
- Levels: Three Or More,Multi/Split
- Patio & porch: Rear Porch, Front Porch, Patio
- Exterior features: Private Yard
- Has view: Yes
- View description: Rural, Trees/Woods
Lot
- Size: 5.7 Acres
Details
- Additional structures: Outbuilding, Storage, Workshop
- Parcel number: 7700028000
Construction
Type & style
- Home type: SingleFamily
- Architectural style: Split Level
- Property subtype: Single Family Residence
Materials
- Brick, Vinyl Siding
- Roof: Metal
Condition
- Year built: 1993
Utilities & green energy
- Sewer: Septic Tank
- Water: Public
Community & HOA
HOA
- Has HOA: No
Location
- Region: Bolivar
Financial & listing details
- Price per square foot: $192/sqft
- Tax assessed value: $249,410
- Annual tax amount: $2,965
- Date on market: 8/3/2026
- Cumulative days on market: 63 days
Estimated market value
Not available
Estimated sales range
Not available
Not available
Price history
| Date | Event | Price |
|---|---|---|
| 9/28/2026 | Price change | $419,900-2.3%$192/sqft |
Source:  MLS Now #5232442 Report a problem MLS Now #5232442 Report a problem | ||
| 9/8/2026 | Price change | $429,900-1.2%$196/sqft |
Source: MLS Now #5232442 Report a problem | ||
| 8/26/2026 | Price change | $435,000-3.3%$199/sqft |
Source: MLS Now #5232442 Report a problem | ||
| 8/3/2026 | Listed for sale | $449,900$206/sqft |
Source: MLS Now #5232442 Report a problem | ||
Public tax history
| Year | Property taxes | Tax assessment |
|---|---|---|
| 2025 | $3,232 +21.9% | $87,300 +26.3% |
| 2024 | $2,652 -1.9% | $69,120 |
| 2023 | $2,704 -0.9% | $69,120 |
| 2022 | $2,728 +10.1% | $69,120 +11.6% |
| 2021 | $2,477 -3.4% | $61,920 |
| 2020 | $2,564 -0.6% | $61,920 |
| 2019 | $2,580 +0.3% | $61,920 +4.6% |
| 2018 | $2,572 | $59,200 |
| 2017 | $2,572 -14.2% | $59,200 |
| 2016 | $2,999 +0.7% | $59,200 +5.1% |
| 2014 | $2,978 +19.7% | $56,320 |
| 2013 | $2,488 +2.5% | $56,320 +3.1% |
| 2012 | $2,428 0% | $54,620 |
| 2011 | $2,428 +2.1% | $54,620 |
| 2010 | $2,378 -0.4% | $54,620 -3.8% |
| 2009 | $2,387 +11.1% | $56,800 +10% |
| 2006 | $2,148 -0.3% | $51,630 |
| 2005 | $2,155 -0.1% | $51,630 |
| 2004 | $2,156 +0.5% | $51,630 +4.5% |
| 2003 | $2,144 | $49,410 |
Find assessor info on the county website
Monthly payment
Est. payment
Payment breakdown
Explore the cost of this home by adjusting the details. Changes won't be saved.Climate risks
Neighborhood: 44612
Nearby schools
Similar homes
- $499,9004 bd3 ba2.6k sqft813 Walnut Ridge St NW, Bolivar, OH 44612For Sale
 MLS ID #5244470, Steve Neisel, Cutler Real Estate. MLS Now
 - $470,0003 bd3 ba2.4k sqft4190 Waynesburg Rd NW, Carrollton, OH 44615For Sale
 MLS ID #5233065, Grant Bake, Cedar One Realty. MLS Now
 - $529,9003 bd4 ba3.1k sqft11186 Whitetail Run St NW, Bolivar, OH 44612For Sale
 MLS ID #5243346, Carla Bolf, The Agency Cleveland Northcoast. MLS Now
 - $398,0003 bd2 ba1.2k sqft4510 Plainfield Ave SW, Canton, OH 44706For Sale
 MLS ID #5241281, Megan Eckstein, Keller Williams Legacy Group Realty. MLS Now
