Charming 1950-built brick bungalow at 4244 Laffer Sq in Sandyville, Ohio, offering 2,288 square feet, 3 bedrooms, and 1.5 bathrooms in the main home, plus a 720 sq. ft detached one-bedroom, one-bath apartment above the garage. The main level features a bright living room with an arched entryway, original hardwood floors, and a wood-burning fireplace with a concrete surround. The eat-in kitchen includes marble-look countertops, custom live-edge open shelving, hickory upper cabinets, a farmhouse-style sink, and a gas range, with a bold accent wall in the adjoining dining space. The first level also offer 2 bedrooms. The second level offers a walk-in closet and a office, bonus room and bedroom.The full basement offers ample storage space. A full bathroom with a pedestal sink and subway tile serves the main level, plus a half bath rounds out the 1.5-bath count. Outside, a covered front porc and large covered side side porch overlook a level 0.37-acre lot. The 2nd story garage apartment has its own kitchen, living room, and bedroom, ideal for guests, extended family, or rental income, with a private entrance and covered exterior entry. A two-car detached brick garage adds 720 square feet of additional parking and storage. Located in Sandyville, Ohio, within the Sandy Valley Local School District, this brick bungalow blends 1950s character with modern updates and rare bonus living space above the garage. Schedule a showing today.
Active
Price cut: $1.5K (10/15)
$248,500
4244 Laffer Sq, Sandyville, OH 44671
3beds
2,288sqft
Single Family Residence
Built in 1950
0.37 Acres Lot
$-- Zestimate®
$109/sqft
$-- HOA
What's special
Arched entrywayFarmhouse-style sinkOriginal hardwood floorsBrick bungalowHickory upper cabinetsGas rangeWalk-in closet
- 70 days
- 296
- 30
Zillow last checked:
Listing updated:
Listed by:
Debbie L Ferrante 330-958-8394 debbie@debbieferrante.com,
RE/MAX Edge Realty,
Angela A Oney 330-417-1593,
RE/MAX Edge Realty
Source: MLS Now,MLS#: 5243988 Originating MLS: Stark Trumbull Area REALTORS
Facts & features
Interior
Bedrooms & bathrooms
- Bedrooms: 3
- Bathrooms: 2
- Full bathrooms: 1
- 1/2 bathrooms: 1
- Main level bathrooms: 1
- Main level bedrooms: 2
Bedroom
- Description: Flooring: Wood
- Level: First
- Dimensions: 13 x 11
Bedroom
- Description: Flooring: Wood
- Level: First
- Dimensions: 13 x 0
Bedroom
- Description: Flooring: Wood
- Level: Second
- Dimensions: 8 x 11
Bedroom
- Description: Inlaw / Apartment
- Level: Second
- Dimensions: 13 x 9
Bathroom
- Description: Flooring: Luxury Vinyl Tile
- Level: First
- Dimensions: ND x ND
Bathroom
- Description: Inlaw / Apartment
- Level: Second
- Dimensions: ND x ND
Bonus room
- Description: Flooring: Wood
- Level: Second
- Dimensions: 13 x 15
Bonus room
- Description: Flooring: Wood
- Level: Second
- Dimensions: ND x ND
Dining room
- Description: Inlaw / Apartment
- Level: Second
- Dimensions: 10 x 9
Eat in kitchen
- Description: Flooring: Luxury Vinyl Tile,Wood
- Level: First
- Dimensions: 21 x 13
Kitchen
- Description: Inlaw / Apartment
- Level: Second
- Dimensions: 11 x 9
Living room
- Description: Flooring: Wood
- Level: First
- Dimensions: 21 x 13
Living room
- Description: Inlaw / Apartment
- Level: Second
- Dimensions: 15 x 9
Office
- Description: Flooring: Wood
- Level: Second
- Dimensions: 21 x 12
Heating
- Forced Air, Fireplace(s), Gas
Cooling
- Central Air
Appliances
- Included: Dishwasher, Range, Refrigerator
- Laundry: In Basement
Features
- Has basement: Yes
- Number of fireplaces: 1
Interior area
- Total structure area: 2,288
- Total interior livable area: 2,288 sqft
- Finished area above ground: 2,288
Video & virtual tour
Property
Parking
- Total spaces: 2
- Parking features: Additional Parking, Concrete, Detached, Garage
- Garage spaces: 2
Features
- Levels: Two
- Stories: 2
- Patio & porch: Covered, Front Porch
- Exterior features: Kennel, Playground, Private Entrance
Lot
- Size: 0.37 Acres
- Features: Corner Lot
Details
- Additional structures: Kennel/Dog Run, Guest House
- Parcel number: 5300838000
- Special conditions: Standard
Construction
Type & style
- Home type: SingleFamily
- Architectural style: Bungalow
- Property subtype: Single Family Residence
Materials
- Brick
- Foundation: Block
- Roof: Asphalt,Fiberglass
Condition
- Year built: 1950
Utilities & green energy
- Sewer: Public Sewer
- Water: Public, Well
Community & HOA
Community
- Features: Playground, Park
- Subdivision: Village/Sandyville
HOA
- Has HOA: No
Location
- Region: Sandyville
Financial & listing details
- Price per square foot: $109/sqft
- Annual tax amount: $2,290
- Date on market: 9/11/2026
- Cumulative days on market: 71 days
- Listing terms: Cash,Conventional,FHA,USDA Loan
Estimated market value
Not available
Estimated sales range
Not available
Not available
Price history
| Date | Event | Price |
|---|---|---|
| 10/15/2026 | Price change | $248,500-0.6%$109/sqft |
Source:  MLS Now #5243988 Report a problem | ||
| 9/11/2026 | Listed for sale | $250,000+16.3%$109/sqft |
Source: MLS Now #5243988 Report a problem | ||
| 8/1/2024 | Pending sale | $215,000-2.3%$94/sqft |
Source: MLS Now #5047301 Report a problem | ||
| 7/31/2024 | Sold | $220,000+2.3%$96/sqft |
Source: MLS Now #5047301 Report a problem | ||
| 6/28/2024 | Contingent | $215,000$94/sqft |
Source: MLS Now #5047301 Report a problem | ||
| 6/25/2024 | Listed for sale | $215,000+41.9%$94/sqft |
Source: MLS Now #5047301 Report a problem | ||
| 7/16/2020 | Sold | $151,500+1.1%$66/sqft |
Source: MLS Now #4142770 Report a problem | ||
| 6/24/2020 | Pending sale | $149,900$66/sqft |
Source: Platinum Real Estate #4142770 Report a problem | ||
| 3/23/2020 | Price change | $149,900-6.3%$66/sqft |
Source: Platinum Real Estate #4142770 Report a problem | ||
| 1/26/2020 | Price change | $159,900-7%$70/sqft |
Source: Platinum Real Estate #4142770 Report a problem | ||
| 11/7/2019 | Price change | $171,900-4.4%$75/sqft |
Source: Platinum Real Estate #4142770 Report a problem | ||
| 10/15/2019 | Listed for sale | $179,900$79/sqft |
Source: Platinum Real Estate #4142770 Report a problem | ||
Public tax history
Tax history is unavailable.
Monthly payment
Est. payment
Payment breakdown
Explore the cost of this home by adjusting the details. Changes won't be saved.Climate risks
Neighborhood: 44671
Nearby schools
Schools provided by the listing agent
- District: Sandy Valley LSD Tuscarawas - 7911
Source: MLS Now. This data may not be complete. We recommend contacting the local school district to confirm school assignments for this home.
Similar homes
- $249,9003 bd2 ba2.5k sqft1700 Deerwood Cir SE, East Sparta, OH 44626For Sale
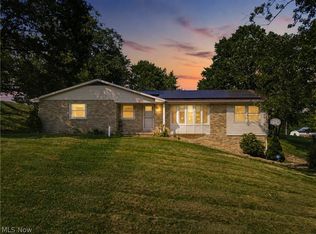 MLS ID #5261219, Amy Wengerd, EXP Realty, LLC.. MLS Now
- $244,9003 bd3 ba1.9k sqft5326 Hillsboro Ave SE, Canton, OH 44707For Sale
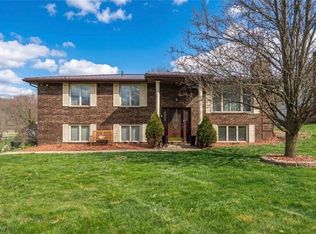 MLS ID #5261657, Caleb M Fell, Fell Realty, LLC. MLS Now
- $264,9003 bd2 ba1.8k sqft3684 Dueber Rd NE, East Sparta, OH 44626For Sale
 MLS ID #5183954, Marisa Melina, RE/MAX Crossroads Properties. MLS Now
- $225,0004 bd2 ba1.4k sqft353 W Lisbon St, Waynesburg, OH 44688For Sale
 MLS ID #5258533, Jenny S Morehart, RE/MAX Edge Realty. MLS Now
