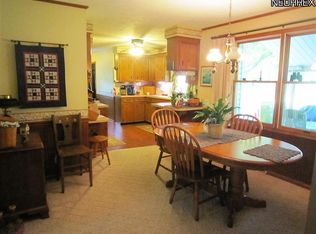
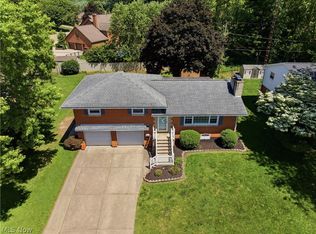
Welcome home to this meticulously maintained all-brick bi-level, where classic durability meets modern sophistication on a beautifully landscaped 0.308 acre lot. Immediate possession is available, meaning you can close and move right in without delay! The bright interior transitions seamlessly from the spacious living room into a fully updated kitchen featuring crisp white cabinetry, modern lighting, and included appliances. Throughout the main level, newer flooring and updated Anderson windows flood the space with natural light, leading to three comfortable bedrooms, including a primary suite with a private ensuite bath. The living space extends into the versatile walkout lower level anchored by a magnificent floor-to-ceiling brick fireplace, custom built-in shelving, and a convenient half-bath—the perfect footprint for a family media room, a quiet home office, or a private guest retreat.Head outside into your private backyard retreat featuring a large deck perfect for summer entertaining, plus a dedicated storage shed for your outdoor essentials. You will enjoy ultimate peace of mind thanks to major mechanical updates including a newer metal roof done in 2022, a brand-new hot water tank, a 2018 furnace, and an A/C unit replaced within the last decade. Complete with an attached two-car garage, every single detail has been handled so you can simply unpack and start living, so schedule your private showing today before it's gone!
Contingent
$279,900
5326 Hillsboro Ave SE, Canton, OH 44707
3beds
1,932sqft
:
Get pre-qualified$1,909/mo
Single Family Residence
Built in 1978
0.31 Acres Lot
$-- Zestimate®
$145/sqft
$-- HOA
What's special
Modern lightingAll-brick bi-levelThree comfortable bedroomsDedicated storage shedFully updated kitchenCustom built-in shelvingIncluded appliances
- 61 days |
- 518 |
- 19 |
Zillow last checked:
Listing updated:
Listed by:
Caleb M Fell 330-365-1777 caleb@fellrealty.com,
Fell Realty, LLC
Source: MLS Now,MLS#: 5215259 Originating MLS: East Central Association of REALTORS
Originating MLS: East Central Association of REALTORSFacts & features
Interior
Bedrooms & bathrooms
- Bedrooms: 3
- Bathrooms: 3
- Full bathrooms: 2
- 1/2 bathrooms: 1
- Main level bathrooms: 2
- Main level bedrooms: 3
Heating
- Forced Air, Gas
Cooling
- Central Air
Appliances
- Included: Dishwasher, Microwave, Range, Refrigerator, Water Softener
Features
- Basement: Full,Finished,Walk-Out Access
- Number of fireplaces: 1
- Fireplace features: Wood Burning, Recreation Room
Interior area
- Total structure area: 1,932
- Total interior livable area: 1,932 sqft
- Finished area above ground: 1,932
Video & virtual tour
Property
Parking
- Total spaces: 2
- Parking features: Attached, Garage, Garage Door Opener, Paved
- Attached garage spaces: 2
Features
- Levels: Two,Multi/Split
- Stories: 2
- Patio & porch: Deck
- Exterior features: Storage
Lot
- Size: 0.31 Acres
- Dimensions: 90 x 149
Details
- Additional structures: Shed(s)
- Parcel number: 01307932
Construction
Type & style
- Home type: SingleFamily
- Architectural style: Bi-Level
- Property subtype: Single Family Residence
Materials
- Brick
- Roof: Metal
Condition
- Year built: 1978
Utilities & green energy
- Sewer: Public Sewer
- Water: Well
Community & HOA
Community
- Subdivision: Terrace Manor
HOA
- Has HOA: No
Location
- Region: Canton
Financial & listing details
- Price per square foot: $145/sqft
- Tax assessed value: $244,900
- Annual tax amount: $3,626
- Date on market: 6/3/2026
- Cumulative days on market: 127 days
- Listing terms: Cash,Conventional,FHA,VA Loan
Estimated market value
Not available
Estimated sales range
Not available
Not available
Price history
| Date | Event | Price |
|---|---|---|
| 6/3/2026 | Listed for sale | $279,900-1.8%$145/sqft |
Source:  MLS Now #5215259 Report a problem MLS Now #5215259 Report a problem | ||
| 6/2/2026 | Listing removed | $284,900$147/sqft |
Source: MLS Now #5196838 Report a problem | ||
| 5/18/2026 | Price change | $284,900-1.8%$147/sqft |
Source: MLS Now #5196838 Report a problem | ||
| 5/11/2026 | Price change | $289,990-1.7%$150/sqft |
Source: MLS Now #5196838 Report a problem | ||
| 4/15/2026 | Price change | $294,990-1.6%$153/sqft |
Source: MLS Now #5196838 Report a problem | ||
| 3/29/2026 | Listed for sale | $299,900+33.3%$155/sqft |
Source: MLS Now #5196838 Report a problem | ||
| 7/25/2022 | Sold | $225,000+4.9%$116/sqft |
Source: MLS Now #4373415 Report a problem | ||
| 6/8/2022 | Pending sale | $214,500$111/sqft |
Source: MLS Now #4373415 Report a problem | ||
| 6/1/2022 | Price change | $214,500-4.7%$111/sqft |
Source: MLS Now #4373415 Report a problem | ||
| 5/16/2022 | Listed for sale | $225,000+36.4%$116/sqft |
Source: MLS Now #4373415 Report a problem | ||
| 7/16/2018 | Sold | $164,900$85/sqft |
Source: MLS Now #4004401 Report a problem | ||
| 6/4/2018 | Pending sale | $164,900$85/sqft |
Source: RE/MAX Crossroads Properties #4004401 Report a problem | ||
| 6/1/2018 | Listed for sale | $164,900+2.5%$85/sqft |
Source: RE/MAX Crossroads Properties #4004401 Report a problem | ||
| 6/8/2017 | Sold | $160,900$83/sqft |
Source: Agent Provided Report a problem | ||
Public tax history
| Year | Property taxes | Tax assessment |
|---|---|---|
| 2024 | $3,442 +21.2% | $85,720 +38.8% |
| 2023 | $2,839 +8.1% | $61,780 |
| 2022 | $2,627 -0.3% | $61,780 |
| 2021 | $2,636 +13.1% | $61,780 +17.3% |
| 2020 | $2,331 | $52,680 +11.2% |
| 2019 | $2,331 | $47,360 |
| 2018 | $2,331 +1% | $47,360 +7% |
| 2017 | $2,308 -0.4% | $44,280 |
| 2016 | $2,317 0% | $44,280 |
| 2015 | $2,318 | $44,280 +12.6% |
| 2014 | $2,318 +109.9% | $39,310 |
| 2013 | $1,104 | $39,310 |
| 2012 | -- | $39,310 -9.4% |
| 2011 | -- | $43,400 +0.4% |
| 2010 | -- | $43,230 |
| 2009 | $1,680 +9.4% | -- |
| 2008 | $1,536 +0.5% | -- |
| 2007 | $1,528 +6.4% | -- |
| 2005 | $1,436 -1.4% | -- |
| 2004 | $1,456 +2.6% | -- |
| 2003 | $1,419 +5.7% | -- |
| 2002 | $1,342 | -- |
| 2001 | $1,342 +5.3% | -- |
| 2000 | $1,274 | -- |
Find assessor info on the county website
Monthly payment
Est. payment
Payment breakdown
Explore the cost of this home by adjusting the details. Changes won't be saved.Climate risks
Neighborhood: 44707
Nearby schools
GreatSchools rating
- 7/10Walker Elementary SchoolGrades: PK-5Distance: 1.3 mi
- 8/10Canton South Middle SchoolGrades: 6-8Distance: 0.8 mi
- 6/10Canton South High SchoolGrades: 9-12Distance: 0.8 mi
Schools provided by the listing agent
- District: Canton LSD - 7603
Source: MLS Now. This data may not be complete. We recommend contacting the local school district to confirm school assignments for this home.
- $266,9003 bd2 ba1.7k sqft4858 Channelside Dr SE, Canton, OH 44707Off Market
- $314,5003 bd2 ba1.5k sqft5330 Hillsboro Ave SE, Canton, OH 44707Off Market
- $309,2003 bd3 ba2k sqft4876 Channelside Dr SE, Canton, OH 44707Off Market
- $213,6003 bd1 ba1.1k sqft5327 Hillsboro Ave SE, Canton, OH 44707Off Market
- $282,2003 bd3 ba1.6k sqft5336 Hillsboro Ave SE, Canton, OH 44707Off Market
- $277,3003 bd3 ba1.9k sqft5323 Hillsboro Ave SE, Canton, OH 44707Off Market
- $263,1003 bd1 ba1.3k sqft5331 Hillsboro Ave SE, Canton, OH 44707Off Market
- $256,8003 bd2 ba1.2k sqft5312 Hillsboro Ave SE, Canton, OH 44707Off Market
A local agent can set up tours, give advice and negotiate with sellers.
Similar homes
- $296,0003 bd3 ba1.6k sqft203 Albany Dr NW, Canton, OH 44708For Sale
 MLS ID #5231126, David S Bratanov, XRE. MLS Now
 - $278,0003 bd3 ba1.9k sqft3610 Darien Ave NW, Canton, OH 44718For Sale
 MLS ID #5214772, Ginger E Kuhn, Keller Williams Legacy Group Realty. MLS Now
 - $230,0003 bd2 ba1.6k sqft4457 Emma Pl NW, Canton, OH 44708For Sale
 MLS ID #5232583, Rhesa M Toth, Cutler Real Estate. MLS Now
 - $250,0004 bd3 ba2.1k sqft2007 31st St NW, Canton, OH 44709For Sale
 MLS ID #5233305, Sarah Halsey, Berkshire Hathaway HomeServices Stouffer Realty. MLS Now
 - $284,9004 bd3 ba1.6k sqft12685 Primrose Dr NE, Hartville, OH 44632For SaleMLS ID #5232467, John P Scaglione, Coldwell Banker Schmidt Realty. MLS Now
- $265,0003 bd2 ba2k sqft26142 Us Route 30, East Rochester, OH 44625For SaleMLS ID #5231833, Cindi Leslie, RE/MAX Edge Realty. MLS Now
- $299,9002 bd3 ba1.9k sqft1643 Southpointe Cir NE, Canton, OH 44714For SaleMLS ID #5229068, Jose Medina, Keller Williams Legacy Group Realty. MLS Now
- $235,0004 bd2 ba1.7k sqft5216 Oakvale St SW, Canton, OH 44706For SaleMLS ID #5221476, Damiano Tassone, Real of Ohio. MLS Now
- $275,0003 bd3 ba1.9k sqft7432 Klingston St NW, Massillon, OH 44646For SaleMLS ID #5201935, Sheila Croasmun, Keller Williams Legacy Group Realty. MLS Now
- $279,9003 bd3 ba1.4k sqft1846 Opal St, Louisville, OH 44641For SaleMLS ID #5227386, Robyn R Clark, Cutler Real Estate. MLS Now
- $344,9003 bd4 ba2.7k sqft1150 Rolena Cir NW, Canton, OH 44708For SaleMLS ID #5232797, Casey Roch, RE/MAX Infinity. MLS Now
- $335,0004 bd3 ba2.3k sqft5339 Ashby St NW, Canton, OH 44708For SaleMLS ID #5230828, Lisa Hughes, RE/MAX Trends Realty. MLS Now
- $260,0003 bd2 ba1.9k sqft3475 Heckman St NW, Uniontown, OH 44685For SaleMLS ID #5185827, Talia Vu, Keller Williams Chervenic Rlty. MLS Now
- $160,0003 bd1 ba1.1k sqft2523 Sherr Ave SE, Canton, OH 44707For SaleMLS ID #5199606, Robert E Dale, EXP Realty, LLC.. MLS Now
- $277,5003 bd2 ba1.7k sqft2411 Otterbin St, Louisville, OH 44641For SaleMLS ID #5213632, Joe W Marino III, Whipple Auction & Realty Inc. MLS Now
- $279,9003 bd2 ba1.9k sqft8194 Overwood Ave NW, North Canton, OH 44720For SaleMLS ID #5209568, Maria Comas, Keller Williams Legacy Group Realty. MLS Now
- $289,9004 bd3 ba1.9k sqft2425 Miday Ave NE, East Canton, OH 44730For SaleMLS ID #4375620, Nicholas D Maltese, DeHOFF REALTORS. MLS Now
- $289,9003 bd2 ba1.8k sqft3524 Frawood Dr, Uniontown, OH 44685For SaleMLS ID #5229190, Jose Medina, Keller Williams Legacy Group Realty. MLS Now
- $365,0004 bd3 ba2.6k sqft5036 Parkhaven Ave NE, Canton, OH 44705For SaleMLS ID #5232370, Jose Medina, Keller Williams Legacy Group Realty. MLS Now
- $276,0003 bd2 ba1.7k sqft8694 Lansdale Ave NW, North Canton, OH 44720For SaleMLS ID #5221040, Storm Ross, Keller Williams Legacy Group Realty. MLS Now
