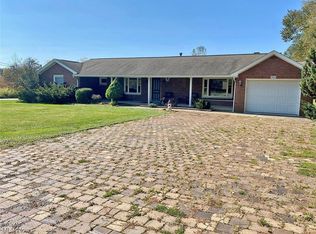
! Floor Plans Updated ! Welcome home to this well-maintained 3-bedroom, 2-bath ranch situated on a spacious country lot along US Route 30 in East Rochester. This home offers comfortable one-floor living with a functional floor plan throughout.
Step inside to find beautiful original maple hardwood flooring in much of the home, a large living room filled with natural light, and an inviting kitchen featuring original maple cabinetry, tile backsplash, pantry, dining area, and durable Pergo flooring. A cozy family room just off the kitchen includes a pellet stove and access to the screened-in patio, creating the perfect space to relax or entertain.
The partially finished basement provides additional living space, a full bath, abundant storage, and convenient access to both the attached garage and mechanical area.
Outside, you'll appreciate the paved driveway, attached two-car garage and additional detached two-car garage with electric, and a storage barn, offering exceptional space for vehicles, hobbies, equipment, or workshop needs. Mature landscaping, deep roof overhangs, and a spacious yard complete the setting.
Recent improvements include Anderson replacement windows (2005), updated vinyl replacement windows, a durable Miller metal roof (approximately 7–10 years old), updated furnace blower motor assembly, newer front entry door, well improvements (2025), whole-house water filtration system, and water softener. Passing Well and Septic Inspections.
Enjoy the convenience of country living with easy access to Route 30 for commuting while offering plenty of room to spread out both inside and out. This versatile property is ready for its next owner to make it their own.
Contingent
Price cut: $20K (9/8)
$245,000
26142 Us Route 30, East Rochester, OH 44625
3beds
2,038sqft
Single Family Residence
Built in 1967
1.03 Acres Lot
$-- Zestimate®
$120/sqft
$-- HOA
What's special
Storage barnSpacious country lotComfortable one-floor livingFunctional floor planInviting kitchenDeep roof overhangsAttached two-car garage
- 62 days
- 1,065
- 101
Likely to sell faster than
Zillow last checked:
Listing updated:
Listed by:
Cindi Leslie 330-205-1126 cwsellsohio@gmail.com,
RE/MAX Edge Realty
Source: MLS Now,MLS#: 5231833 Originating MLS: Stark Trumbull Area REALTORS
Originating MLS: Stark Trumbull Area REALTORSFacts & features
Interior
Bedrooms & bathrooms
- Bedrooms: 3
- Bathrooms: 2
- Full bathrooms: 1
- 1/2 bathrooms: 1
- Main level bathrooms: 1
- Main level bedrooms: 3
Bedroom
- Description: Flooring: Hardwood,Wood
- Level: First
- Dimensions: 12 x 9
Bedroom
- Description: Flooring: Hardwood,Wood
- Level: First
- Dimensions: 9 x 11
Bedroom
- Description: Flooring: Hardwood,Wood
- Level: First
- Dimensions: 12 x 11
Bathroom
- Description: Large Vanity, Lot's of Storage, Walk in Shower,Flooring: Linoleum
- Level: First
- Dimensions: 6 x 9
Bathroom
- Description: Sink ,toilet, Walk in Shower,Flooring: Concrete
- Level: Basement
- Dimensions: ND x ND
Dining room
- Description: Flooring: Simulated Wood
- Level: First
- Dimensions: 8 x 13
Family room
- Description: Flooring: Carpet
- Level: First
- Dimensions: 22 x 9
Kitchen
- Description: Flooring: Simulated Wood
- Level: First
- Dimensions: 11 x 9
Living room
- Description: Flooring: Hardwood,Wood
- Level: First
- Dimensions: 20 x 11
Recreation
- Description: Flooring: Carpet
- Level: Basement
- Dimensions: 27 x 24
Sunroom
- Description: Enclosed Patio,Flooring: Concrete
- Level: First
- Dimensions: 18 x 9
Utility room
- Description: Flooring: Concrete
- Level: Basement
- Dimensions: 14 x 24
Heating
- Forced Air, Oil
Cooling
- Central Air
Appliances
- Included: Dishwasher, Microwave, Range, Refrigerator
- Laundry: In Basement, Main Level
Features
- Windows: Insulated Windows, Screens
- Basement: Full,Partially Finished
- Number of fireplaces: 1
- Fireplace features: Basement, Family Room, Pellet Stove, Wood Burning
Interior area
- Total structure area: 2,038
- Total interior livable area: 2,038 sqft
- Finished area above ground: 1,364
- Finished area below ground: 674
Video & virtual tour
Property
Parking
- Total spaces: 4
- Parking features: Attached, Detached, Garage
- Attached garage spaces: 4
Features
- Levels: One
- Stories: 1
- Patio & porch: Rear Porch, Enclosed, Front Porch, Patio, Porch
- Fencing: None
Lot
- Size: 1.03 Acres
Details
- Parcel number: 7900380000
Construction
Type & style
- Home type: SingleFamily
- Architectural style: Ranch
- Property subtype: Single Family Residence
Materials
- Aluminum Siding, Brick, Frame
- Foundation: Block
- Roof: Asphalt,Metal,Mixed
Condition
- Year built: 1967
Utilities & green energy
- Sewer: Septic Tank
- Water: Well
Community & HOA
HOA
- Has HOA: No
Location
- Region: East Rochester
Financial & listing details
- Price per square foot: $120/sqft
- Tax assessed value: $163,000
- Annual tax amount: $2,234
- Date on market: 7/30/2026
- Cumulative days on market: 63 days
- Listing terms: Cash,Conventional,FHA,VA Loan
Estimated market value
Not available
Estimated sales range
Not available
Not available
Price history
| Date | Event | Price |
|---|---|---|
| 9/13/2026 | Contingent | $245,000$120/sqft |
Source: MLS Now #5231833 Report a problem | ||
| 9/8/2026 | Price change | $245,000-7.5%$120/sqft |
Source:  MLS Now #5231833 Report a problem MLS Now #5231833 Report a problem | ||
| 7/30/2026 | Listed for sale | $265,000$130/sqft |
Source: MLS Now #5231833 Report a problem | ||
Public tax history
| Year | Property taxes | Tax assessment |
|---|---|---|
| 2025 | $1,837 +8.7% | $57,050 +10% |
| 2024 | $1,690 -5.6% | $51,870 |
| 2023 | $1,789 -1.4% | $51,870 |
| 2022 | $1,815 +21.6% | $51,870 +22.2% |
| 2021 | $1,493 -4.4% | $42,430 |
| 2020 | $1,562 +20.7% | $42,430 |
| 2019 | $1,294 | $42,430 +10% |
| 2018 | $1,294 -2.7% | $38,570 |
| 2017 | $1,329 +2.2% | $38,570 +2.9% |
| 2016 | $1,301 | $37,490 |
| 2015 | $1,301 +6.3% | $37,490 +7.9% |
| 2014 | $1,224 -4.6% | $34,760 -3% |
| 2013 | $1,283 +12.9% | $35,850 |
| 2012 | $1,137 +0.1% | $35,850 |
| 2011 | $1,135 +17.1% | $35,850 |
| 2010 | $969 | $35,850 +11.9% |
| 2009 | $969 +0.7% | $32,030 |
| 2008 | $962 | $32,030 |
| 2007 | $962 -50.8% | $32,030 +5.9% |
| 2004 | $1,958 +2.7% | $30,240 +3.8% |
| 2003 | $1,906 -0.2% | $29,120 |
| 2002 | $1,909 +17% | $29,120 +12% |
| 2000 | $1,632 | $26,000 |
Find assessor info on the county website
Monthly payment
Est. payment
Payment breakdown
Explore the cost of this home by adjusting the details. Changes won't be saved.Climate risks
Neighborhood: 44625
Nearby schools
Schools provided by the listing agent
- District: Minerva LSD - 7610
Source: MLS Now. This data may not be complete. We recommend contacting the local school district to confirm school assignments for this home.
Similar homes
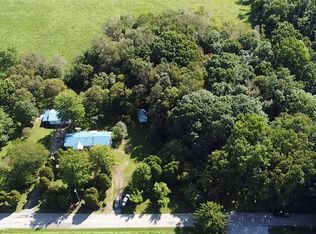
- $259,0002 bd2 ba1.6k sqft10182 Andora Rd NE, East Rochester, OH 44625For Sale
 MLS ID #5245072, Melanie K Royer, Kiko. MLS Now
 - $227,0003 bd2 ba2.2k sqft7150 Hoffee Rd, Lisbon, OH 44432For Sale
 MLS ID #5222391, Theresa Robin, Kelly Warren and Associates RE Solutions. MLS Now
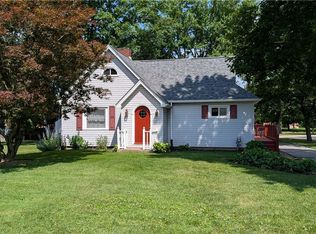
 - $219,9004 bd2 ba1.2k sqft1020 E Lincolnway, Minerva, OH 44657For Sale
 MLS ID #5224885, Roger L Barker, Berkshire Hathaway HomeServices Stouffer Realty. MLS Now
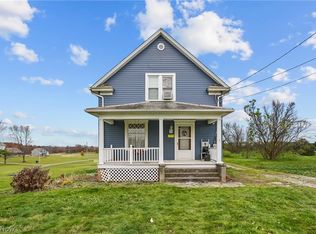
 - $194,5003 bd2 ba1.1k sqft29979 Salem Alliance Rd, Salem, OH 44460For Sale
 MLS ID #5248911, Holly Ritchie, Keller Williams Chervenic Rlty. MLS Now
