CONTINGENCY ON BUYERS' HOME SALE; IF YOU DO NOT HAVE A HOME TO SELL... COME LOOK! Country roads, fresh updates, and five beautiful acres... this is the peaceful retreat you've been waiting for! Welcome to 11599 Smith Goshen Rd in the highly desirable West Branch School District, where modern updates meet the quiet charm of country living. Priced at $259,000, this move in ready home sits on 5 scenic acres with plenty of room to roam, garden, entertain, or simply enjoy the views. Step inside to discover fresh paint, brand new flooring, and new appliances that give the home a bright, updated feel. The spacious kitchen offers an abundance of warm wood cabinetry, generous counter space, and flows effortlessly into the dining and living areas, making everyday living and entertaining a breeze. Large windows throughout bring in natural light and showcase the surrounding countryside. Outside, the oversized detached garage provides excellent space for vehicles, hobbies, storage, or a workshop, while the expansive acreage offers endless possibilities for outdoor recreation. For added peace of mind, the home also features a brand new roof installed in 2026. If you've been dreaming of a little more space, a little more privacy, and a home that's already been refreshed for you, this one checks all the boxes. Come experience the best of country living, just a short drive from town!
Contingent
$259,000
11599 Smith Goshen Rd, Beloit, OH 44609
3beds
1,620sqft
Single Family Residence
Built in 1998
5.1 Acres Lot
$-- Zestimate®
$160/sqft
$-- HOA
What's special
Oversized detached garageExpansive acreageLarge windows throughoutFresh paintNew appliancesShowcase the surrounding countrysideBrand new flooring
- 53 days
- 903
- 68
Likely to sell faster than
Zillow last checked:
Listing updated:
Listed by:
Katherine M Oesch 330-507-3528 sellitkate@kw.com,
Keller Williams Chervenic Rlty
Source: MLS Now,MLS#: 5233300 Originating MLS: Youngstown Columbiana Association of REALTORS
Originating MLS: Youngstown Columbiana Association of REALTORSFacts & features
Interior
Bedrooms & bathrooms
- Bedrooms: 3
- Bathrooms: 2
- Full bathrooms: 2
- Main level bathrooms: 2
- Main level bedrooms: 3
Primary bedroom
- Level: First
- Dimensions: ND x ND
Bedroom
- Level: First
- Dimensions: ND x ND
Bedroom
- Level: First
- Dimensions: ND x ND
Primary bathroom
- Level: First
- Dimensions: ND x ND
Bathroom
- Description: Flooring: Laminate
- Level: First
- Dimensions: ND x ND
Dining room
- Level: First
- Dimensions: ND x ND
Eat in kitchen
- Description: Flooring: Laminate
- Level: First
- Dimensions: ND x ND
Living room
- Level: First
- Dimensions: ND x ND
Heating
- Forced Air, Propane
Cooling
- None
Appliances
- Included: Built-In Oven, Dishwasher, Range, Refrigerator
- Laundry: Main Level
Features
- Basement: None
- Has fireplace: No
Interior area
- Total structure area: 1,620
- Total interior livable area: 1,620 sqft
- Finished area above ground: 1,620
Video & virtual tour
Property
Parking
- Total spaces: 2
- Parking features: Detached, Garage, Unpaved
- Garage spaces: 2
Features
- Levels: One
- Stories: 1
- Patio & porch: Deck
- Pool features: In Ground
Lot
- Size: 5.1 Acres
Details
- Additional structures: Shed(s)
- Parcel number: 130600013.010
- Special conditions: Standard
Construction
Type & style
- Home type: SingleFamily
- Architectural style: Modular/Prefab
- Property subtype: Single Family Residence
Materials
- Vinyl Siding
- Roof: Asphalt,Fiberglass
Condition
- Year built: 1998
Utilities & green energy
- Sewer: Septic Tank
- Water: Well
Community & HOA
Community
- Subdivision: J Callahan 01
HOA
- Has HOA: No
Location
- Region: Beloit
Financial & listing details
- Price per square foot: $160/sqft
- Tax assessed value: $150,560
- Annual tax amount: $2,324
- Date on market: 8/3/2026
- Cumulative days on market: 53 days
Estimated market value
Not available
Estimated sales range
Not available
Not available
Price history
| Date | Event | Price |
|---|---|---|
| 8/3/2026 | Listed for sale | $259,000+117%$160/sqft |
Source:  MLS Now #5233300 Report a problem MLS Now #5233300 Report a problem | ||
| 4/6/2026 | Sold | $119,360-13.5%$74/sqft |
Source: Public Record Report a problem | ||
| 8/1/2025 | Sold | $137,950+1.4%$85/sqft |
Source: Public Record Report a problem | ||
| 3/14/2022 | Sold | $136,000-2.8%$84/sqft |
Source: MLS Now #4319628 Report a problem | ||
| 10/30/2021 | Pending sale | $139,900$86/sqft |
Source: MLS Now #4319628 Report a problem | ||
| 10/13/2021 | Price change | $139,900-3.5%$86/sqft |
Source: MLS Now #4319628 Report a problem | ||
| 9/24/2021 | Listed for sale | $144,900+281.3%$89/sqft |
Source: MLS Now #4319628 Report a problem | ||
| 4/9/2014 | Sold | $38,000-29.3%$23/sqft |
Source: MLS Now #3440045 Report a problem | ||
| 2/8/2014 | Price change | $53,750-6.9%$33/sqft |
Source: STEVENS & ASSOCIATES INC REALTORS #3440045 Report a problem | ||
| 11/23/2013 | Price change | $57,750-14.8%$36/sqft |
Source: STEVENS & ASSOCIATES INC REALTORS #3440045 Report a problem | ||
| 11/13/2013 | Listed for sale | $67,760-3.2%$42/sqft |
Source: STEVENS & ASSOCIATES INC REALTORS #3440045 Report a problem | ||
| 6/13/2013 | Sold | $70,000-47.8%$43/sqft |
Source: Public Record Report a problem | ||
| 4/27/2006 | Sold | $134,000$83/sqft |
Source: Public Record Report a problem | ||
Public tax history
| Year | Property taxes | Tax assessment |
|---|---|---|
| 2025 | $2,324 +6.9% | $52,700 |
| 2024 | $2,173 +12.7% | $52,700 |
| 2023 | $1,928 +2.7% | $52,700 +21.7% |
| 2022 | $1,877 +3% | $43,320 |
| 2021 | $1,822 -0.4% | $43,320 |
| 2020 | $1,830 +12.5% | $43,320 +19.1% |
| 2019 | $1,626 +34.5% | $36,380 +34.5% |
| 2018 | $1,209 +0.1% | $27,050 |
| 2017 | $1,207 +15% | $27,050 +15.5% |
| 2016 | $1,050 -2% | $23,430 |
| 2015 | $1,072 -39.4% | $23,430 -41.3% |
| 2014 | $1,768 +2.3% | $39,900 |
| 2013 | $1,729 -0.3% | $39,900 |
| 2012 | $1,734 0% | $39,900 |
| 2011 | $1,734 -6.4% | $39,900 -6.5% |
| 2010 | $1,852 +3.9% | $42,670 |
| 2009 | $1,783 -0.7% | $42,670 |
| 2008 | $1,797 +146.7% | $42,670 +148.8% |
| 2007 | $728 +2.1% | $17,150 |
| 2006 | $713 +43.8% | $17,150 +49.8% |
| 2005 | $496 -28.8% | $11,450 |
| 2003 | $697 -0.1% | -- |
| 2002 | $697 +27.3% | -- |
| 2001 | $548 +68.5% | -- |
| 2000 | $325 | -- |
Find assessor info on the county website
Monthly payment
Est. payment
Payment breakdown
Explore the cost of this home by adjusting the details. Changes won't be saved.Climate risks
Neighborhood: 44609
Nearby schools
Similar homes
- $254,9003 bd2 ba1.4k sqft11175 Smith Goshen Rd, Beloit, OH 44609For Sale
 MLS ID #5239173, Barbara J Stamp, Berkshire Hathaway HomeServices Stouffer Realty. MLS Now
 - $275,0003 bd2 ba1.5k sqft17300 Leffingwell Rd, Berlin Center, OH 44401For Sale
 MLS ID #5243753, Lauren Falasca, Keller Williams Chervenic Rlty. MLS Now
 - $262,0003 bd2 ba1.5k sqft306 E Beech St, Alliance, OH 44601For Sale
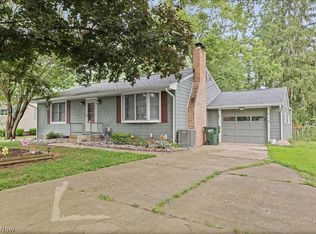 MLS ID #5229113, James Tanner, Tanner Real Estate Co.. MLS Now
 - $262,9004 bd2 ba1.7k sqft10606 Wilma Ave NE, Alliance, OH 44601For Sale
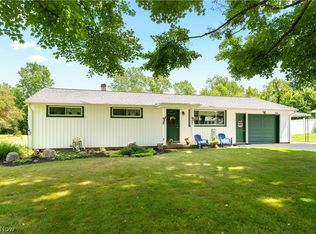 MLS ID #5244756, Jennifer K Zeiger, RE/MAX Crossroads Properties. MLS Now
