Welcome to this private country setting in Western Reserve Local School District! Situated on 2 acres, this 3-bedroom, 2-full-bath home offers plenty of space inside and out. The main level features an open-concept layout with a spacious kitchen, oversized island and dining area that flows into two separate living spaces, including one with a fireplace. The primary suite features a walk-in closet and recently updated en suite bathroom, while first-floor laundry adds everyday convenience.
Step outside to enjoy the peaceful, secluded setting from the spacious rear deck overlooking the property. Need garage, storage or workshop space? You’ll have plenty with a large detached garage, an additional outbuilding and a shed. The huge unfinished basement offers tons of storage and future possibilities, plus a convenient walk-up to the exterior. Major updates include a roof approximately 2 years old and furnace approximately 1 year old. Space, privacy, acreage and outbuildings, all in Western Reserve Schools! Schedule your private showing today!
Pending
$275,000
17300 Leffingwell Rd, Berlin Center, OH 44401
3beds
1,568sqft
Manufactured Home, Single Family Residence
Built in 2003
2 Acres Lot
$-- Zestimate®
$175/sqft
$-- HOA
What's special
Oversized islandLarge detached garageOpen-concept layoutAdditional outbuildingFirst-floor laundryPrimary suiteWalk-in closet
- 31 days
- 994
- 74
Zillow last checked:
Listing updated:
Listed by:
Lauren Falasca 330-398-2925 laurenfalasca@kw.com,
Keller Williams Chervenic Rlty
Source: MLS Now,MLS#: 5243753 Originating MLS: Youngstown Columbiana Association of REALTORS
Originating MLS: Youngstown Columbiana Association of REALTORSFacts & features
Interior
Bedrooms & bathrooms
- Bedrooms: 3
- Bathrooms: 2
- Full bathrooms: 2
- Main level bathrooms: 2
- Main level bedrooms: 3
Heating
- Heat Pump
Cooling
- Heat Pump
Appliances
- Included: Dryer, Dishwasher, Range, Refrigerator, Washer
Features
- Basement: Full,Unfinished,Walk-Up Access
- Number of fireplaces: 1
Interior area
- Total structure area: 1,568
- Total interior livable area: 1,568 sqft
- Finished area above ground: 1,568
Video & virtual tour
Property
Parking
- Total spaces: 3
- Parking features: Detached, Garage
- Garage spaces: 3
Features
- Levels: Two
- Stories: 2
- Patio & porch: Deck, Front Porch
Lot
- Size: 2 Acres
Details
- Additional structures: Outbuilding, Shed(s)
- Parcel number: 220360006.010
- Special conditions: Standard
Construction
Type & style
- Home type: MobileManufactured
- Architectural style: Manufactured Home,Mobile Home
- Property subtype: Manufactured Home, Single Family Residence
Materials
- Vinyl Siding
- Roof: Asphalt,Fiberglass
Condition
- Year built: 2003
Utilities & green energy
- Sewer: Septic Tank
- Water: Well
Community & HOA
Community
- Subdivision: L Schisler 1
HOA
- Has HOA: No
Location
- Region: Berlin Center
Financial & listing details
- Price per square foot: $175/sqft
- Tax assessed value: $175,910
- Annual tax amount: $2,257
- Date on market: 9/10/2026
- Cumulative days on market: 31 days
Estimated market value
Not available
Estimated sales range
Not available
Not available
Price history
| Date | Event | Price |
|---|---|---|
| 10/6/2026 | Pending sale | $275,000$175/sqft |
Source:  MLS Now #5243753 Report a problem MLS Now #5243753 Report a problem | ||
| 9/12/2026 | Contingent | $275,000$175/sqft |
Source: MLS Now #5243753 Report a problem | ||
| 9/10/2026 | Listed for sale | $275,000$175/sqft |
Source: MLS Now #5243753 Report a problem | ||
Public tax history
| Year | Property taxes | Tax assessment |
|---|---|---|
| 2025 | $2,401 -0.1% | $61,570 |
| 2024 | $2,402 -0.7% | $61,570 |
| 2023 | $2,419 +18.1% | $61,570 +30.8% |
| 2022 | $2,049 +3.2% | $47,080 |
| 2021 | $1,985 -1% | $47,080 |
| 2020 | $2,005 +17.5% | $47,080 +20.8% |
| 2019 | $1,706 +0.6% | $38,980 |
| 2018 | $1,696 -0.5% | $38,980 |
| 2017 | $1,704 +10% | $38,980 +4.5% |
| 2016 | $1,550 +2.5% | $37,310 |
| 2015 | $1,511 -3.1% | $37,310 |
| 2014 | $1,560 +1.1% | $37,310 |
| 2013 | $1,544 +0% | $37,310 |
| 2012 | $1,543 +0% | $37,310 |
| 2011 | $1,543 -6.5% | $37,310 -4% |
| 2010 | $1,650 +6.5% | $38,850 |
| 2009 | $1,549 +17.4% | $38,850 +1.6% |
| 2008 | $1,319 -17.6% | $38,220 +7.3% |
| 2007 | $1,601 -0.7% | $35,630 |
| 2006 | $1,613 +14.7% | $35,630 +19.8% |
| 2005 | $1,406 | $29,750 |
| 2003 | -- | -- |
Find assessor info on the county website
Monthly payment
Climate risks
Neighborhood: 44401
Nearby schools
Schools provided by the listing agent
- District: Western Reserve LSD Mahoning- 5013
Source: MLS Now. This data may not be complete. We recommend contacting the local school district to confirm school assignments for this home.

- $33,7004 bd2 ba1.6k sqft17220 Leffingwell Rd, Berlin Center, OH 44401Off Market
- $748,8003 bd2 ba2.9k sqft17114 Leffingwell Rd, Berlin Center, OH 44401Off Market

- $600,2003 bd2 ba2.3k sqft17000 Leffingwell Rd, Berlin Center, OH 44401Off Market
- $125,8003 bd1 ba840 sqft17467 Leffingwell Rd, Berlin Center, OH 44401Off Market
Similar homes
- $274,0003 bd2 ba1.3k sqft17285 Mock Rd, Berlin Center, OH 44401For Sale
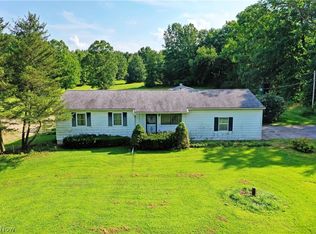 MLS ID #5240796, Susan Aliberti, Brokers Realty Group. MLS Now
 - $274,9003 bd2 ba1.3k sqft141 State Route 225, Atwater, OH 44201For Sale
 MLS ID #5248468, Debbie L Ferrante, RE/MAX Edge Realty. MLS Now
 - $260,0003 bd2 ba1.4k sqft9289 State Route 88, Windham, OH 44288For Sale
 MLS ID #5244410, Kimberly Ule, Serenity Realty. MLS Now
 - $299,0003 bd2 ba1.9k sqft3020 State Route 164, Leetonia, OH 44431For Sale
 MLS ID #5229326, Amy J Andrews, Howard Hanna. MLS Now
