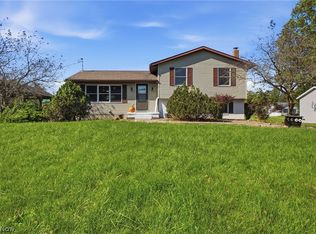
Welcome home to this spacious 3 bedroom, 2 full bath brick ranch situated on over 3 acres. This home features a desirable open-concept layout with beautiful natural wood floors and an abundance of windows providing plenty of natural light. The spacious kitchen offers plenty of cupboards and ample storage and flows nicely into the main living room. Living room has a newer wood burner fireplace for those cozy family nights. The large master bedroom features a walk in closet and full master bath. There is another 2 bedrooms adjacent to the additional full bath. Both full bathrooms have tile flooring, tub surrounds and cute vanity. All bedrooms have ceiling fans and lots of windows for a nice cool breeze. Next is the large laundry/mudd room with extra shelves and 80 gallon HWT. Outside you'll appreciate the large wrap around covered porch, 3 car garage, storage shed, and over 3 acres offering plenty of room for outdoor activities, entertaining, and enjoying the peaceful surroundings. Great location with convenient access to schools, shopping, lakes, and highways. A wonderful combination of space, comfort, convenience, and country living! Roof approx 10yrs old and newer wood burner, Newer well pump.
Active
$274,900
141 State Route 225, Atwater, OH 44201
3beds
1,344sqft
Single Family Residence
Built in 1996
3.26 Acres Lot
$-- Zestimate®
$205/sqft
$-- HOA
What's special
Storage shedDesirable open-concept layoutBeautiful natural wood floors
- 9 days
- 913
- 90
Likely to sell faster than
Zillow last checked:
Listing updated:
Listed by:
Debbie L Ferrante 330-958-8394 debbie@debbieferrante.com,
RE/MAX Edge Realty,
Tera A Ellison 330-933-3177,
RE/MAX Edge Realty
Source: MLS Now,MLS#: 5248468 Originating MLS: Stark Trumbull Area REALTORS
Originating MLS: Stark Trumbull Area REALTORSFacts & features
Interior
Bedrooms & bathrooms
- Bedrooms: 3
- Bathrooms: 2
- Full bathrooms: 2
- Main level bathrooms: 2
- Main level bedrooms: 3
Primary bedroom
- Level: First
- Dimensions: 14 x 14
Bedroom
- Level: First
- Dimensions: 11 x 10
Bedroom
- Level: First
- Dimensions: 10 x 10
Family room
- Level: First
- Dimensions: 20 x 12
Kitchen
- Level: First
- Dimensions: 20 x 14
Laundry
- Level: First
- Dimensions: 14 x 7
Heating
- Baseboard
Cooling
- Ceiling Fan(s)
Appliances
- Included: Dishwasher
- Laundry: Main Level, Laundry Room
Features
- Ceiling Fan(s), Eat-in Kitchen, Open Floorplan
- Basement: Crawl Space
- Number of fireplaces: 1
- Fireplace features: Wood Burning
Interior area
- Total structure area: 1,344
- Total interior livable area: 1,344 sqft
- Finished area above ground: 1,344
Video & virtual tour
Property
Parking
- Total spaces: 3
- Parking features: Detached, Garage, Gravel
- Garage spaces: 3
Features
- Levels: One
- Stories: 1
- Patio & porch: Covered, Porch
- Exterior features: Private Yard
- Has view: Yes
- View description: Trees/Woods
Lot
- Size: 3.26 Acres
- Features: Wooded
Details
- Additional structures: Garage(s), Shed(s)
- Parcel number: 010010000019000
Construction
Type & style
- Home type: SingleFamily
- Architectural style: Ranch
- Property subtype: Single Family Residence
- Attached to another structure: Yes
Materials
- Brick, Vinyl Siding
- Roof: Asphalt,Fiberglass
Condition
- Year built: 1996
Utilities & green energy
- Sewer: Septic Tank
- Water: Well
Community & HOA
Community
- Subdivision: Connecticut Western Reserve
HOA
- Has HOA: No
Location
- Region: Atwater
Financial & listing details
- Price per square foot: $205/sqft
- Tax assessed value: $220,700
- Annual tax amount: $2,884
- Date on market: 10/2/2026
- Cumulative days on market: 9 days
- Listing terms: Cash,Contract,FHA,VA Loan
Estimated market value
Not available
Estimated sales range
Not available
Not available
Price history
| Date | Event | Price |
|---|---|---|
| 10/2/2026 | Listed for sale | $274,900+91.6%$205/sqft |
Source:  MLS Now #5248468 Report a problem MLS Now #5248468 Report a problem | ||
| 3/2/2017 | Sold | $143,500-4.3%$107/sqft |
Source: MLS Now #3845251 Report a problem | ||
| 9/17/2016 | Listed for sale | $149,900+416.9%$112/sqft |
Source: Howard Hanna - Aurora #3845251 Report a problem | ||
| 8/31/1995 | Sold | $29,000$22/sqft |
Source: Public Record Report a problem | ||
Public tax history
| Year | Property taxes | Tax assessment |
|---|---|---|
| 2025 | $2,884 +2.2% | $77,250 |
| 2024 | $2,822 +12.4% | $77,250 +30.1% |
| 2023 | $2,511 -2.4% | $59,400 |
| 2022 | $2,574 +0.9% | $59,400 |
| 2021 | $2,550 +12.1% | $59,400 +16.2% |
| 2020 | $2,274 -0.1% | $51,140 |
| 2019 | $2,277 +18.7% | $51,140 +1.4% |
| 2018 | $1,918 | $50,440 |
| 2017 | $1,918 +0.7% | $50,440 |
| 2016 | $1,905 -1.1% | $50,440 |
| 2015 | $1,926 -2.9% | $50,440 |
| 2014 | $1,984 +1% | $50,440 |
| 2013 | $1,964 +12.4% | $50,440 |
| 2012 | $1,748 -2.1% | $50,440 -3.6% |
| 2011 | $1,786 +1% | $52,330 |
| 2010 | $1,769 +0.4% | $52,330 |
| 2009 | $1,762 | $52,330 |
| 2008 | $1,762 | $52,330 -5% |
| 2007 | -- | $55,100 |
| 2005 | $2,279 +4.9% | -- |
| 2004 | $2,172 +3.2% | -- |
| 2003 | $2,105 +4.9% | -- |
| 2002 | $2,007 -49% | -- |
| 2001 | $3,938 -1.1% | -- |
| 2000 | $3,981 | -- |
Find assessor info on the county website
Monthly payment
Est. payment
Payment breakdown
Explore the cost of this home by adjusting the details. Changes won't be saved.Climate risks
Neighborhood: 44201
Nearby schools
Schools provided by the listing agent
- District: Waterloo LSD - 6710
Source: MLS Now. This data may not be complete. We recommend contacting the local school district to confirm school assignments for this home.
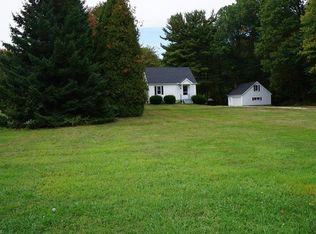
Similar homes
- $300,0003 bd2 ba1.5k sqft4761 Waterloo Rd, Atwater, OH 44201For Sale
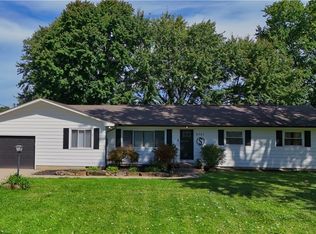 MLS ID #5248080, James Clark, Underwood & Associates. MLS Now
 - $274,0003 bd2 ba1.3k sqft17285 Mock Rd, Berlin Center, OH 44401For Sale
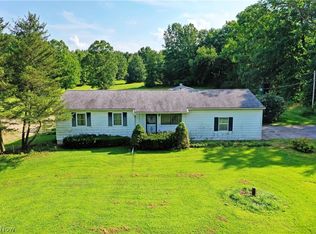 MLS ID #5240796, Susan Aliberti, Brokers Realty Group. MLS Now
 - $289,0004 bd3 ba1.6k sqft6000 Oakhill Ave NE, Alliance, OH 44601For Sale
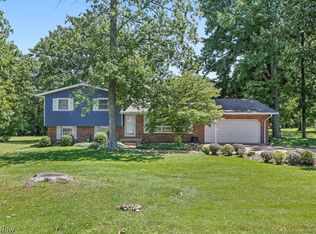 MLS ID #5250531, Doris O Betz, Tanner Real Estate Co.. MLS Now
 - $380,0004 bd2 ba1.8k sqft2235 McClintocksburg Rd, Deerfield, OH 44411For Sale
 MLS ID #5250896, Annette M DePalmo, CENTURY 21 Lakeside Realty. MLS Now
