Looking for a little more room to spread out? This 3–4 bedroom, 2-bath four-level split sits on 2.5 acres and offers plenty of space both inside and out! The versatile floor plan provides room for a possible 4th bedroom, home office, playroom or whatever best fits your needs. All appliances stay, including the washer and dryer! There’s also a basement offering plenty of additional storage.
Outside is where this property really shines! HORSE LOVERS will appreciate the FENCED PASTURE and TWO-STALL HORSE BARN with a LARGE TACK ROOM, while the CHICKEN COOP is ready for your backyard flock. There's even a POND with a SANDY BEACH! When it's time to relax or entertain, you'll love the deck and large stamped concrete patio with pergola-perfect for enjoying the peaceful surroundings and beautiful acreage. Several important updates have already been taken care of, including a new roof in 2020, HVAC system in 2023, septic crock in 2026, and garage roof in 2026. With 2.5 acres, a fenced pasture, horse barn, chicken coop, pond and sandy beach, this property offers a wonderful taste of country living. Bring the animals, bring the family, and make it your own!
Active
Price cut: $10K (10/20)
$360,000
2235 McClintocksburg Rd, Deerfield, OH 44411
4beds
1,804sqft
Single Family Residence
Built in 1996
2.5 Acres Lot
$-- Zestimate®
$200/sqft
$-- HOA
What's special
Chicken coopFenced pasture
- 32 days
- 773
- 88
Zillow last checked:
Listing updated:
Listed by:
Annette M DePalmo 330-360-4538 DePalmo@aol.com,
CENTURY 21 Lakeside Realty
Source: MLS Now,MLS#: 5250896 Originating MLS: Youngstown Columbiana Association of REALTORS
Facts & features
Interior
Bedrooms & bathrooms
- Bedrooms: 4
- Bathrooms: 2
- Full bathrooms: 2
Primary bedroom
- Description: Flooring: Carpet
- Level: Second
- Dimensions: 13 x 12
Bedroom
- Description: Flooring: Carpet
- Level: Second
- Dimensions: 12 x 10
Bedroom
- Description: Flooring: Carpet
- Level: Second
- Dimensions: 11 x 9
Bedroom
- Description: Flooring: Luxury Vinyl Tile
- Level: Lower
- Dimensions: 20 x 9
Dining room
- Description: Flooring: Luxury Vinyl Tile
- Level: First
- Dimensions: 11 x 11
Family room
- Description: Flooring: Luxury Vinyl Tile
- Features: Fireplace
- Level: Lower
- Dimensions: 20 x 15
Kitchen
- Description: Flooring: Luxury Vinyl Tile
- Level: First
- Dimensions: 12 x 10
Living room
- Description: Flooring: Luxury Vinyl Tile
- Level: First
- Dimensions: 19 x 12
Heating
- Electric, Forced Air, Heat Pump
Cooling
- Central Air, Heat Pump
Appliances
- Included: Dryer, Dishwasher, Microwave, Range, Refrigerator, Washer
Features
- Basement: Partial
- Number of fireplaces: 1
- Fireplace features: Family Room, Free Standing, Wood Burning Stove
Interior area
- Total structure area: 1,804
- Total interior livable area: 1,804 sqft
- Finished area above ground: 1,804
Video & virtual tour
Property
Parking
- Total spaces: 2
- Parking features: Detached, Electricity, Garage, Garage Door Opener, Unpaved
- Garage spaces: 2
Features
- Levels: Three Or More,Multi/Split
- Stories: 4
- Patio & porch: Deck, Patio
- Fencing: Other
Lot
- Size: 2.5 Acres
- Features: Horse Property
Details
- Additional structures: Barn(s)
- Parcel number: 080740000007000
- Horses can be raised: Yes
Construction
Type & style
- Home type: SingleFamily
- Architectural style: Split Level
- Property subtype: Single Family Residence
Materials
- Vinyl Siding
- Roof: Asphalt,Fiberglass
Condition
- Year built: 1996
Utilities & green energy
- Sewer: Septic Tank
- Water: Well
Community & HOA
Community
- Subdivision: Deerfield
HOA
- Has HOA: No
Location
- Region: Deerfield
Financial & listing details
- Price per square foot: $200/sqft
- Tax assessed value: $280,200
- Annual tax amount: $3,498
- Date on market: 10/6/2026
- Cumulative days on market: 34 days
Estimated market value
Not available
Estimated sales range
Not available
Not available
Price history
| Date | Event | Price |
|---|---|---|
| 10/20/2026 | Price change | $360,000-2.7%$200/sqft |
Source:  MLS Now #5250896 Report a problem | ||
| 10/13/2026 | Price change | $370,000-2.6%$205/sqft |
Source: MLS Now #5250896 Report a problem | ||
| 10/6/2026 | Listed for sale | $380,000+13.4%$211/sqft |
Source: MLS Now #5250896 Report a problem | ||
| 4/11/2023 | Pending sale | $335,000+2%$186/sqft |
Source: MLS Now #4438326 Report a problem | ||
| 4/10/2023 | Sold | $328,500-1.9%$182/sqft |
Source: MLS Now #4438326 Report a problem | ||
| 3/1/2023 | Contingent | $335,000$186/sqft |
Source: MLS Now #4438326 Report a problem | ||
| 2/15/2023 | Listed for sale | $335,000+103.2%$186/sqft |
Source: MLS Now #4438326 Report a problem | ||
| 11/29/2017 | Listing removed | $164,900$91/sqft |
Source: J. S. English Company #3946279 Report a problem | ||
| 11/29/2017 | Pending sale | $164,900-0.1%$91/sqft |
Source: J. S. English Company #3946279 Report a problem | ||
| 11/28/2017 | Sold | $165,000+0.1%$91/sqft |
Source: MLS Now #3946279 Report a problem | ||
| 10/12/2017 | Listed for sale | $164,900+3.1%$91/sqft |
Source: J. S. English Company #3946279 Report a problem | ||
| 8/16/2017 | Listing removed | $159,900$89/sqft |
Source: J. S. English Company #3871324 Report a problem | ||
| 4/11/2017 | Pending sale | $159,900$89/sqft |
Source: J. S. English Company #3871324 Report a problem | ||
| 1/19/2017 | Listed for sale | $159,900+63.4%$89/sqft |
Source: J. S. English Company #3871324 Report a problem | ||
| 4/29/2016 | Sold | $97,831+22.5%$54/sqft |
Source: Public Record Report a problem | ||
| 2/26/2016 | Price change | $79,830+36.5%$44/sqft |
Source: Auction.com Report a problem | ||
| 2/17/2016 | Listed for sale | -- |
Source: Auction.com Report a problem | ||
| 8/11/2015 | Listing removed | -- |
Source: Auction.com Report a problem | ||
| 8/1/2015 | Price change | $58,491+165.9%$32/sqft |
Source: Auction.com Report a problem | ||
| 7/21/2015 | Listed for sale | -- |
Source: Auction.com Report a problem | ||
| 7/15/1996 | Sold | $22,000$12/sqft |
Source: Public Record Report a problem | ||
Public tax history
| Year | Property taxes | Tax assessment |
|---|---|---|
| 2025 | $3,498 +2.5% | $98,080 |
| 2024 | $3,413 +34.2% | $98,080 +48% |
| 2023 | $2,543 -3.8% | $66,290 |
| 2022 | $2,643 -0.9% | $66,290 |
| 2021 | $2,666 +23.7% | $66,290 +28.7% |
| 2020 | $2,155 -0.2% | $51,490 |
| 2019 | $2,160 +9.3% | $51,490 +18.4% |
| 2018 | $1,977 | $43,480 |
| 2017 | $1,977 +0.4% | $43,480 |
| 2016 | $1,970 -0.2% | $43,480 |
| 2015 | $1,975 -2% | $43,480 |
| 2014 | $2,015 +1% | $43,480 |
| 2013 | $1,995 +0.6% | $43,480 |
| 2012 | $1,983 -4.3% | $43,480 -10.9% |
| 2011 | $2,073 -0.5% | $48,800 |
| 2010 | $2,084 +0.5% | $48,800 |
| 2009 | $2,074 | $48,800 |
| 2008 | $2,074 | $48,800 -5% |
| 2007 | -- | $51,350 |
| 2005 | $1,494 -1.4% | -- |
| 2004 | $1,515 +2.8% | -- |
| 2003 | $1,474 +4.4% | -- |
| 2002 | $1,412 -47.4% | -- |
| 2001 | $2,682 -0.9% | -- |
| 2000 | $2,705 +25.2% | -- |
| 1999 | $2,161 | -- |
Find assessor info on the county website
Monthly payment
Est. payment
Payment breakdown
Explore the cost of this home by adjusting the details. Changes won't be saved.Climate risks
Neighborhood: 44411
Nearby schools
Schools provided by the listing agent
- District: Southeast LSD Portage- 6708
Source: MLS Now. This data may not be complete. We recommend contacting the local school district to confirm school assignments for this home.
- $64,100-- bd-- ba-- sqft2219 McClintocksburg Rd, Deerfield, OH 44411Off Market
- $479,2003 bd2 ba1.7k sqft2255 McClintocksburg Rd, Deerfield, OH 44411Off Market
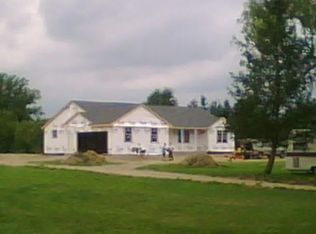
- $343,9003 bd2 ba1.8k sqft2195 McClintocksburg Rd, Deerfield, OH 44411Off Market
- $51,600-- bd-- ba-- sqftMcClintocksburg Rd, Deerfield, OH 44411Off Market
Similar homes
- $305,0003 bd1 ba2k sqft9812 Carters Ford Rd, Deerfield, OH 44411For Sale
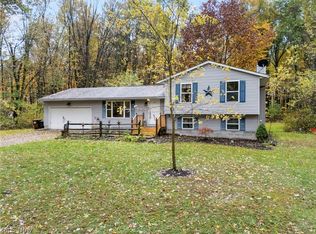 MLS ID #5255942, Bill Glenn, Tarter Realty. MLS Now
- $289,0004 bd2 ba2.5k sqft10685 Scotts Corners Rd, Diamond, OH 44412For Sale
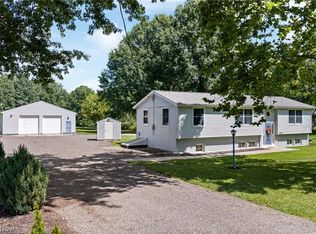 MLS ID #5239169, Robert P Forrer Jr, EXP Realty, LLC.. MLS Now
- $300,0004 bd2 ba1.2k sqft5560 Wilkes Rd, Atwater, OH 44201For Sale
 MLS ID #5257914, Derrick T Bailey, RE/MAX Trends Realty. MLS Now
- $315,0003 bd2 ba1k sqft10533 Jones Rd, Diamond, OH 44412For Sale
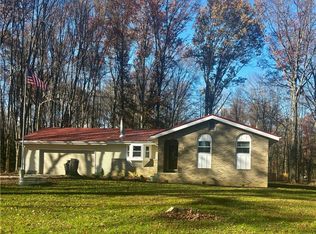 MLS ID #5251154, Lisa A Giordano, Berkshire Hathaway HomeServices Stouffer Realty. MLS Now
