Completely updated 4 bedroom, 2 full bathroom Ranch sitting on 2.15 peaceful acres in Atwater Twp, Waterloo schools. So many updates and upgrades nothing to do but move in. Welcome your guests onto the new front porch and into the spacious and light filled living room. A great place for entertaining. Connected seamlessly to the all new kitchen this spacious layout flows seamlessly together. A split floor plan bedroom layout. The master bedroom and master ensuite anchors the one wing of the home. Walk in closet and private bath make this a great bedroom for peace and privacy. Down a separate hallway are the additional 3 bedrooms and another updated NEW bathroom. Plenty of closet spaces for storage and convenience. An attached 2 car garage, and additional horse barn make this the ideal property. All NEW windows/ sliding glass door, New HV/AC system including ductwork, New siding/gutters on 1/2 the house, Two NEW exterior back doors, All NEW water lines from the well to house, All NEW drain lines, New soft close kitchen cabinets, New Quarts countertop with sink, NEW Stainless Steel appliances, New hotwater tank, New whole house water filter, New well water pressure tank, New washer/dryer-waterline/drain/power hookup, 2x new Tub/shower surround, 2x new bathroom vanity, 2x new toilets, New light fixtures throughout, New switches/plugs throughout, New flooring throughout, New drywall in 3/4 of the house, NEW Fresh paint throughout, New trim throughout, New hardware throughout, New front porch.
Updates done by previous owner-
Two new breaker boxes
New Electrical service/meter box
Septic was tested, repaired retested and passed inspection in January 2026.
Active
$300,000
5560 Wilkes Rd, Atwater, OH 44201
4beds
1,274sqft
Single Family Residence
Built in 1969
2.15 Acres Lot
$-- Zestimate®
$235/sqft
$-- HOA
What's special
Horse barnNew front porchNew fresh paint throughoutNew light fixtures throughoutNew stainless steel appliancesNew flooring throughoutWalk in closet
- 7 days
- 1,389
- 107
Likely to sell faster than
Zillow last checked:
Listing updated:
Listed by:
Derrick T Bailey 330-265-7083 dbailey1830@gmail.com,
RE/MAX Trends Realty
Source: MLS Now,MLS#: 5257914 Originating MLS: Akron Cleveland Association of REALTORS
Facts & features
Interior
Bedrooms & bathrooms
- Bedrooms: 4
- Bathrooms: 2
- Full bathrooms: 2
- Main level bathrooms: 2
- Main level bedrooms: 4
Heating
- Electric, Forced Air
Cooling
- Central Air
Appliances
- Included: Dishwasher, Microwave, Range
- Laundry: Laundry Room
Features
- Windows: Double Pane Windows, ENERGY STAR Qualified Windows
- Basement: None
- Has fireplace: No
Interior area
- Total structure area: 1,274
- Total interior livable area: 1,274 sqft
- Finished area above ground: 1,274
Video & virtual tour
Property
Parking
- Total spaces: 2
- Parking features: Attached, Driveway, Garage
- Attached garage spaces: 2
Features
- Levels: One
- Stories: 1
- Fencing: Chain Link
- Has view: Yes
- View description: Pasture, Rural
Lot
- Size: 2.15 Acres
- Features: Farm, Pasture
Details
- Additional structures: Barn(s)
- Parcel number: 010650000006000
Construction
Type & style
- Home type: SingleFamily
- Architectural style: Ranch
- Property subtype: Single Family Residence
Materials
- Vinyl Siding
- Roof: Asphalt
Condition
- Updated/Remodeled
- Year built: 1969
Utilities & green energy
- Sewer: Septic Tank
- Water: Well
Community & HOA
Community
- Subdivision: Atwater
HOA
- Has HOA: No
Location
- Region: Atwater
Financial & listing details
- Price per square foot: $235/sqft
- Tax assessed value: $131,700
- Annual tax amount: $1,789
- Date on market: 11/3/2026
Estimated market value
Not available
Estimated sales range
Not available
Not available
Price history
| Date | Event | Price |
|---|---|---|
| 11/3/2026 | Listed for sale | $300,000+114.3%$235/sqft |
Source:  MLS Now #5257914 Report a problem | ||
| 2/11/2026 | Sold | $140,000-6.6%$110/sqft |
Source: MLS Now #5171413 Report a problem | ||
| 2/11/2026 | Pending sale | $149,900$118/sqft |
Source:  Cutler Real Estate #5171413 Report a problem | ||
| 1/16/2026 | Listing removed | $149,900$118/sqft |
Source: Cutler Real Estate #5171413 Report a problem | ||
| 1/5/2026 | Pending sale | $149,900$118/sqft |
Source: Cutler Real Estate #5171413 Report a problem | ||
| 12/30/2025 | Listed for sale | $149,900-9.1%$118/sqft |
Source: Cutler Real Estate #5171413 Report a problem | ||
| 12/15/2025 | Listing removed | $164,900$129/sqft |
Source: Cutler Real Estate #5171413 Report a problem | ||
| 12/12/2025 | Listed for sale | $164,900$129/sqft |
Source: Cutler Real Estate #5171413 Report a problem | ||
| 12/5/2025 | Listing removed | $164,900$129/sqft |
Source: Cutler Real Estate #5171413 Report a problem | ||
| 11/11/2025 | Listed for sale | $164,900+49.2%$129/sqft |
Source: Cutler Real Estate #5171413 Report a problem | ||
| 5/29/2025 | Sold | $110,531$87/sqft |
Source: Public Record Report a problem | ||
Public tax history
| Year | Property taxes | Tax assessment |
|---|---|---|
| 2025 | $1,789 +2.1% | $46,100 |
| 2024 | $1,752 +22% | $46,100 +9% |
| 2023 | $1,436 -3.6% | $42,280 |
| 2022 | $1,490 +1.8% | $42,280 |
| 2021 | $1,463 +15.5% | $42,280 +15.1% |
| 2020 | $1,266 0% | $36,720 |
| 2019 | $1,267 +10.9% | $36,720 +9.4% |
| 2018 | $1,143 | $33,570 |
| 2017 | $1,143 +0.3% | $33,570 |
| 2016 | $1,140 -1.1% | $33,570 |
| 2015 | $1,152 -2.9% | $33,570 |
| 2014 | $1,187 +1% | $33,570 |
| 2013 | $1,175 +12.3% | $33,570 |
| 2012 | $1,046 -1.8% | $33,570 -2.9% |
| 2011 | $1,065 +1% | $34,580 |
| 2010 | $1,055 +0.6% | $34,580 |
| 2009 | $1,049 | $34,580 |
| 2008 | $1,049 | $34,580 -5% |
| 2007 | -- | $36,400 |
| 2005 | $1,439 +5% | -- |
| 2004 | $1,370 +3.3% | -- |
| 2003 | $1,326 -1.7% | -- |
| 2002 | $1,348 -49% | -- |
| 2001 | $2,642 -1.1% | -- |
| 2000 | $2,671 +36.5% | -- |
| 1999 | $1,957 | -- |
Find assessor info on the county website
Monthly payment
Est. payment
Payment breakdown
Explore the cost of this home by adjusting the details. Changes won't be saved.Climate risks
Neighborhood: 44201
Nearby schools
Schools provided by the listing agent
- District: Waterloo LSD - 6710
Source: MLS Now. This data may not be complete. We recommend contacting the local school district to confirm school assignments for this home.
Similar homes
- $300,0003 bd2 ba1.5k sqft4761 Waterloo Rd, Atwater, OH 44201For Sale
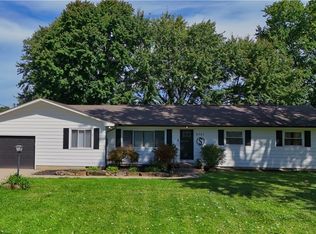 MLS ID #5248080, James Clark, Underwood & Associates. MLS Now
- $260,0003 bd2 ba1.7k sqft1493 Hillcrest Dr, Atwater, OH 44201For Sale
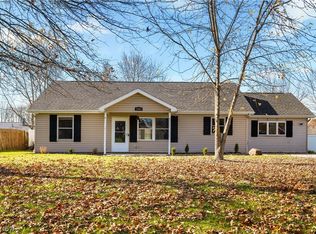 MLS ID #5259095, Johnny Brost, Real of Ohio. MLS Now
- $259,9003 bd2 ba1.3k sqft141 State Route 225, Atwater, OH 44201For Sale
 MLS ID #5248468, Debbie L Ferrante, RE/MAX Edge Realty. MLS Now
- $325,0003 bd2 ba1.3k sqft4005 Selnik Rd, Kent, OH 44240For Sale
 MLS ID #5258025, Jose Medina, Keller Williams Legacy Group Realty. MLS Now
