Set on three-quarters of an acre in Atwater, OH, 4761 Waterloo Rd combines modern updates with standout outdoor living. The main level centers around an updated kitchen with clean white cabinetry and stainless steel appliances that opens right into the dining and living spaces. Off the attached one-car garage, you’ll find a convenient mudroom/drop zone that easily functions as a home office or flex space and walks right out back. The main floor also includes 4 bedrooms and 1 full bathroom.
The exterior living area is the real highlight: an expansive back deck flows directly down to a large concrete patio, creating a huge setup for entertaining under mature trees that shade the entire yard. The full basement offers a functional half bath, extensive storage, and strong potential to be finished down the road. Outside, a secondary lower-level walk-out garage functions as an ideal built-in lawn shed for mowers, tools, and gear.
Active
$300,000
4761 Waterloo Rd, Atwater, OH 44201
3beds
1,508sqft
Single Family Residence
Built in 1961
0.74 Acres Lot
$-- Zestimate®
$199/sqft
$-- HOA
What's special
Expansive back deckThree-quarters of an acreDining and living spacesStainless steel appliancesSecondary lower-level walk-out garageFull basementUpdated kitchen
- 1 day
- 200
- 7
Likely to sell faster than
Zillow last checked:
Listing updated:
Listed by:
James Clark 330-385-8580 Underwood@BetterHomesUSA.net,
Underwood & Associates
Source: MLS Now,MLS#: 5248080 Originating MLS: Youngstown Columbiana Association of REALTORS
Originating MLS: Youngstown Columbiana Association of REALTORSFacts & features
Interior
Bedrooms & bathrooms
- Bedrooms: 3
- Bathrooms: 2
- Full bathrooms: 2
- Main level bathrooms: 1
- Main level bedrooms: 3
Heating
- Baseboard, Electric, Radiant
Cooling
- None
Appliances
- Laundry: Washer Hookup, Electric Dryer Hookup, In Basement
Features
- Breakfast Bar, Ceiling Fan(s)
- Basement: Crawl Space,Partial,Unfinished,Walk-Out Access
- Has fireplace: No
- Fireplace features: None
Interior area
- Total structure area: 1,508
- Total interior livable area: 1,508 sqft
- Finished area above ground: 1,508
Video & virtual tour
Property
Parking
- Total spaces: 2
- Parking features: Additional Parking, Attached, Concrete, Direct Access, Garage Faces Front, Garage, Garage Door Opener, Garage Faces Rear
- Attached garage spaces: 2
Features
- Levels: One
- Stories: 1
- Patio & porch: Rear Porch, Covered, Deck, Patio
Lot
- Size: 0.74 Acres
- Dimensions: 140 x 230
Details
- Additional structures: Shed(s)
- Parcel number: 280630000003000
- Special conditions: Standard
Construction
Type & style
- Home type: SingleFamily
- Architectural style: Ranch
- Property subtype: Single Family Residence
Materials
- Cedar
- Foundation: Block
- Roof: Asphalt,Fiberglass
Condition
- Year built: 1961
Utilities & green energy
- Sewer: Septic Tank
- Water: Well
Community & HOA
Community
- Subdivision: Randolph
HOA
- Has HOA: No
Location
- Region: Atwater
Financial & listing details
- Price per square foot: $199/sqft
- Tax assessed value: $183,700
- Annual tax amount: $2,532
- Date on market: 9/26/2026
- Cumulative days on market: 2 days
Estimated market value
Not available
Estimated sales range
Not available
Not available
Price history
| Date | Event | Price |
|---|---|---|
| 9/26/2026 | Listed for sale | $300,000+13.2%$199/sqft |
Source:  MLS Now #5248080 Report a problem MLS Now #5248080 Report a problem | ||
| 12/16/2024 | Sold | $265,000-1.8%$176/sqft |
Source: MLS Now #5063979 Report a problem | ||
| 12/13/2024 | Pending sale | $269,900$179/sqft |
Source: MLS Now #5063979 Report a problem | ||
| 11/18/2024 | Contingent | $269,900$179/sqft |
Source: MLS Now #5063979 Report a problem | ||
| 11/14/2024 | Price change | $269,900-1.8%$179/sqft |
Source: MLS Now #5063979 Report a problem | ||
| 10/29/2024 | Listed for sale | $274,900$182/sqft |
Source: MLS Now #5063979 Report a problem | ||
| 9/16/2024 | Contingent | $274,900$182/sqft |
Source: MLS Now #5063979 Report a problem | ||
| 9/11/2024 | Price change | $274,900-1.8%$182/sqft |
Source: MLS Now #5063979 Report a problem | ||
| 8/22/2024 | Listed for sale | $279,900+86.6%$186/sqft |
Source: MLS Now #5063979 Report a problem | ||
| 1/18/2024 | Sold | $150,000+15.4%$99/sqft |
Source: Public Record Report a problem | ||
| 1/16/2008 | Sold | $130,000-6.5%$86/sqft |
Source: Public Record Report a problem | ||
| 12/17/2002 | Sold | $139,000+39.7%$92/sqft |
Source: Public Record Report a problem | ||
| 7/18/2001 | Sold | $99,500$66/sqft |
Source: Public Record Report a problem | ||
Public tax history
| Year | Property taxes | Tax assessment |
|---|---|---|
| 2025 | $2,533 -0.1% | $64,300 |
| 2024 | $2,535 +16.3% | $64,300 +36.7% |
| 2023 | $2,180 -2.4% | $47,040 |
| 2022 | $2,234 -0.3% | $47,040 |
| 2021 | $2,240 +20.4% | $47,040 +16.9% |
| 2020 | $1,861 -0.7% | $40,250 |
| 2019 | $1,874 +9.4% | $40,250 +9.9% |
| 2018 | $1,713 | $36,620 |
| 2017 | $1,713 +0.2% | $36,620 |
| 2016 | $1,709 -1.1% | $36,620 |
| 2015 | $1,728 +1.8% | $36,620 +5.1% |
| 2014 | $1,697 +3.1% | $34,830 |
| 2013 | $1,646 +12.6% | $34,830 |
| 2012 | $1,462 -1.5% | $34,830 -3.8% |
| 2011 | $1,483 +1% | $36,200 |
| 2010 | $1,469 +0.4% | $36,200 |
| 2009 | $1,462 | $36,200 |
| 2008 | $1,462 | $36,200 |
Find assessor info on the county website
Monthly payment
Est. payment
Payment breakdown
Explore the cost of this home by adjusting the details. Changes won't be saved.Climate risks
Neighborhood: 44201
Nearby schools
Schools provided by the listing agent
- District: Waterloo LSD - 6710
Source: MLS Now. This data may not be complete. We recommend contacting the local school district to confirm school assignments for this home.
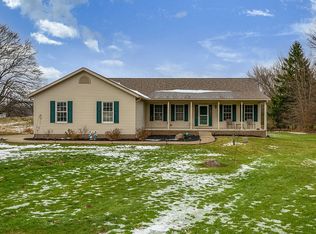
Similar homes
- $314,9003 bd3 ba2.1k sqft615 Summit St SE, North Canton, OH 44720For Sale
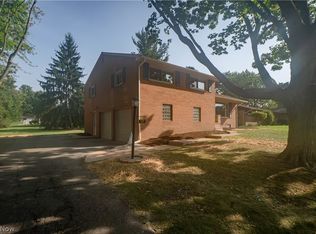 MLS ID #5247490, Jose Medina, Keller Williams Legacy Group Realty. MLS Now
 - $309,9003 bd3 ba1.9k sqft6526 Sugar Grove Cir NE, Canton, OH 44721For Sale
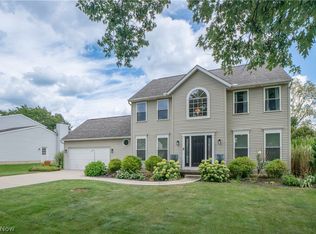 MLS ID #5247659, Jamie L Iannetta, Keller Williams Greater Metropolitan. MLS Now
 - $274,5003 bd3 ba1.4k sqft331 Mark Dr, Tallmadge, OH 44278For Sale
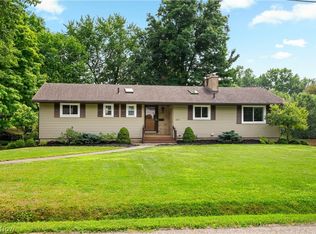 MLS ID #5245240, Linda S Ashcraft, RE/MAX Edge Realty. MLS Now
 - $300,0003 bd2 ba1.4k sqft1356 Schneider St NW, North Canton, OH 44720For Sale
 MLS ID #5241214, Hannah Laps, Keller Williams Legacy Group Realty. MLS Now
