Your hobbies called—they’re tired of sharing a corner of the garage. Welcome to 2689 Heckman Rd., where a fully renovated home comes with room to tackle your next big project! This 3-bedroom, 1.5-bath home features a new kitchen with appliances, updated bathrooms, new flooring and fresh lighting throughout, and even brand new HVAC and windows! The primary bedroom even has its own ensuite half bath for added convenience. Spacious deck off the kitchen allows you to easily enjoy time outside.
But the real showstopper? The space to tinker, build, restore and organize. A large attached workshop/garage PLUS an additional detached garage offer plenty of possibilities for hobbyists, car enthusiasts or contractors looking for room for tools and equipment. Set on nearly an acre, this Uniontown property pairs a fresh interior with space for the pursuits that don’t fit neatly inside four walls. Bring your tool collection—and your moving boxes!
Active
$299,000
2689 Heckman Rd, Uniontown, OH 44685
3beds
1,132sqft
Single Family Residence
Built in 1960
0.91 Acres Lot
$-- Zestimate®
$264/sqft
$-- HOA
What's special
Additional detached garageBrand new hvacFresh lighting throughoutUpdated bathroomsFully renovated homeNew flooringNew kitchen with appliances
- 7 days
- 910
- 91
Likely to sell faster than
Zillow last checked:
Listing updated:
Listed by:
Kelli Shultz 330-899-4109 kelli@shultzdc.com,
Shultz Realty, LLC,
Colin Vielhaber 330-475-2214,
Shultz Realty, LLC
Source: MLS Now,MLS#: 5254526 Originating MLS: Akron Cleveland Association of REALTORS
Facts & features
Interior
Bedrooms & bathrooms
- Bedrooms: 3
- Bathrooms: 2
- Full bathrooms: 1
- 1/2 bathrooms: 1
- Main level bathrooms: 2
- Main level bedrooms: 3
Heating
- Gas
Cooling
- Central Air
Appliances
- Included: Dishwasher, Range, Refrigerator
Features
- Basement: Unfinished,Walk-Out Access
- Has fireplace: No
Interior area
- Total structure area: 1,132
- Total interior livable area: 1,132 sqft
- Finished area above ground: 1,132
- Finished area below ground: 0
Video & virtual tour
Property
Parking
- Total spaces: 3
- Parking features: Attached, Detached, Garage
- Attached garage spaces: 3
Features
- Levels: One
- Stories: 1
- Patio & porch: Deck, Side Porch
Lot
- Size: 0.91 Acres
Details
- Parcel number: 2803409
- Special conditions: Standard
Construction
Type & style
- Home type: SingleFamily
- Architectural style: Ranch
- Property subtype: Single Family Residence
Materials
- Vinyl Siding
- Foundation: Block
- Roof: Asphalt,Fiberglass
Condition
- Year built: 1960
Utilities & green energy
- Sewer: Septic Tank
- Water: Well
Community & HOA
Community
- Subdivision: Green Sec 13
HOA
- Has HOA: No
Location
- Region: Uniontown
Financial & listing details
- Price per square foot: $264/sqft
- Tax assessed value: $166,970
- Annual tax amount: $2,880
- Date on market: 10/21/2026
- Cumulative days on market: 9 days
- Listing terms: Conventional,FHA,VA Loan
Estimated market value
Not available
Estimated sales range
Not available
Not available
Price history
| Date | Event | Price |
|---|---|---|
| 10/21/2026 | Listed for sale | $299,000+89.8%$264/sqft |
Source:  MLS Now #5254526 Report a problem | ||
| 12/9/2025 | Sold | $157,500$139/sqft |
Source: Public Record Report a problem | ||
Public tax history
| Year | Property taxes | Tax assessment |
|---|---|---|
| 2025 | $2,880 +0.4% | $58,440 |
| 2024 | $2,867 +4.7% | $58,440 |
| 2023 | $2,739 +12% | $58,440 +24.7% |
| 2022 | $2,446 +6.7% | $46,869 |
| 2021 | $2,293 | $46,869 |
| 2020 | -- | $46,869 +43.1% |
| 2019 | $1,678 -3.6% | $32,747 0% |
| 2018 | $1,741 +0.2% | $32,750 |
| 2017 | $1,738 | $32,750 +5.2% |
| 2016 | $1,738 | $31,140 |
| 2015 | $1,738 +0.7% | $31,140 |
| 2014 | $1,727 -6.6% | $31,140 -5.9% |
| 2013 | $1,849 -0.5% | $33,090 |
| 2012 | $1,858 +0.3% | $33,090 0% |
| 2011 | $1,852 +14.1% | $33,093 -4.2% |
| 2010 | $1,623 | $34,556 |
| 2009 | -- | $34,556 |
| 2008 | $1,641 +9.8% | $34,556 +5.6% |
| 2007 | $1,494 +1.3% | $32,729 |
| 2006 | $1,475 +3.4% | $32,729 |
| 2005 | $1,426 | $32,729 +20.8% |
| 2004 | -- | $27,087 |
| 2003 | $1,288 -0.6% | $27,087 |
| 2002 | $1,295 +21.2% | $27,087 +25.6% |
| 2001 | $1,068 +0.9% | $21,564 |
| 2000 | $1,059 | $21,564 |
Find assessor info on the county website
Monthly payment
Est. payment
Payment breakdown
Explore the cost of this home by adjusting the details. Changes won't be saved.Climate risks
Neighborhood: 44685
Nearby schools
Schools provided by the listing agent
- District: Green LSD (Summit)- 7707
Source: MLS Now. This data may not be complete. We recommend contacting the local school district to confirm school assignments for this home.

Similar homes
- $284,5003 bd2 ba1.6k sqft1264 Everbright Dr, Uniontown, OH 44685For Sale
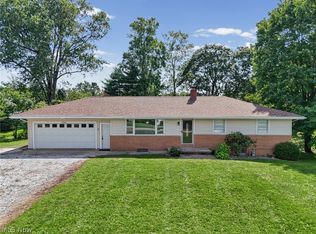 MLS ID #5236233, Kristen Rolko, Cutler Real Estate. MLS Now
- $260,0004 bd2 ba1.3k sqft2000 Stake Dr, Green, OH 44232For Sale
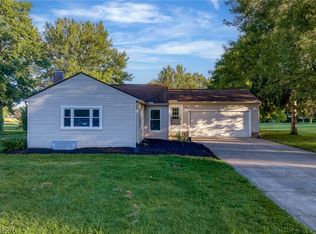 MLS ID #5255909, Rocco Buccasso, EXP Realty, LLC.. MLS Now
- $269,0003 bd2 ba1.3k sqft951 Bey Rd, Akron, OH 44312For Sale
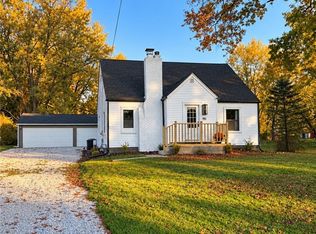 MLS ID #5255591, CarLisa N Johnson, Key Realty. MLS Now
- $279,9003 bd2 ba1.2k sqft6274 Woodmoor Ave NW, Canton, OH 44718For Sale
 MLS ID #5254710, Jennifer A Mucci, Keller Williams Legacy Group Realty. MLS Now
