Completely renovated ranch on a beautiful oversized lot with a finished basement, attached 2-car garage, and expansive deck overlooking a private, tree-lined backyard. Nestled on a beautiful, tree-lined lot, this stunning ranch offers the perfect blend of modern updates and comfortable living. Step inside to find a bright, open living room centered around a striking double-sided fireplace that creates a warm focal point between the living and dining areas. The fully remodeled kitchen features white cabinetry, granite countertops, stainless steel appliances, and updated fixtures throughout. The main level offers 3 spacious bedrooms and 2 beautifully updated full bathrooms, including a dual-sink vanity and stylish tile finishes. Fresh paint, new flooring, recessed lighting, and thoughtful updates can be found throughout the home. The finished lower level adds valuable living space with a large recreation area, home office/flex space, half bath, and plenty of storage. Outside, enjoy the oversized deck overlooking the expansive backyard surrounded by mature trees, offering privacy, space to entertain, and room to enjoy the outdoors. An attached 2-car garage completes this exceptional property. Nothing to do but move in and enjoy!
Active
$295,000
4443 Hilltop Dr, Barberton, OH 44203
3beds
1,588sqft
Single Family Residence
Built in 1951
0.7 Acres Lot
$-- Zestimate®
$186/sqft
$-- HOA
What's special
Half bathFinished basementPlenty of storageRecessed lightingStainless steel appliancesGranite countertopsWhite cabinetry
- 70 days |
- 1,138 |
- 93 |
Zillow last checked:
Listing updated:
Listed by:
Alyssa Nicolino 440-223-7986 Ajnicolino.re@gmail.com,
Key Realty
Source: MLS Now,MLS#: 5216759 Originating MLS: Akron Cleveland Association of REALTORS
Originating MLS: Akron Cleveland Association of REALTORSFacts & features
Interior
Bedrooms & bathrooms
- Bedrooms: 3
- Bathrooms: 3
- Full bathrooms: 2
- 1/2 bathrooms: 1
- Main level bathrooms: 3
- Main level bedrooms: 3
Heating
- Forced Air
Cooling
- Central Air
Features
- Basement: Finished
- Number of fireplaces: 1
Interior area
- Total structure area: 1,588
- Total interior livable area: 1,588 sqft
- Finished area above ground: 1,168
- Finished area below ground: 420
Video & virtual tour
Property
Parking
- Total spaces: 2
- Parking features: Garage
- Garage spaces: 2
Features
- Levels: One
- Stories: 1
Lot
- Size: 0.7 Acres
Details
- Parcel number: 2601604
- Special conditions: Standard
Construction
Type & style
- Home type: SingleFamily
- Architectural style: Ranch
- Property subtype: Single Family Residence
Materials
- Vinyl Siding
- Roof: Asphalt
Condition
- Updated/Remodeled
- Year built: 1951
Utilities & green energy
- Sewer: Septic Tank
- Water: Well
Community & HOA
Community
- Subdivision: Tomsik Park Hills Allotment
HOA
- Has HOA: No
Location
- Region: Barberton
Financial & listing details
- Price per square foot: $186/sqft
- Tax assessed value: $195,840
- Annual tax amount: $3,688
- Date on market: 6/7/2026
- Cumulative days on market: 36 days
Estimated market value
Not available
Estimated sales range
Not available
Not available
Price history
| Date | Event | Price |
|---|---|---|
| 7/17/2026 | Listed for sale | $295,000$186/sqft |
Source:  MLS Now #5216759 Report a problem MLS Now #5216759 Report a problem | ||
| 6/19/2026 | Pending sale | $295,000$186/sqft |
Source: MLS Now #5216759 Report a problem | ||
| 6/17/2026 | Listed for sale | $295,000$186/sqft |
Source: MLS Now #5216759 Report a problem | ||
| 6/11/2026 | Pending sale | $295,000$186/sqft |
Source: MLS Now #5216759 Report a problem | ||
| 6/7/2026 | Listed for sale | $295,000+136%$186/sqft |
Source: MLS Now #5216759 Report a problem | ||
| 3/5/2026 | Sold | $125,000-13.8%$79/sqft |
Source: Public Record Report a problem | ||
| 11/21/2019 | Sold | $145,000$91/sqft |
Source: MLS Now #4128362 Report a problem | ||
| 10/30/2019 | Pending sale | $145,000$91/sqft |
Source: CENTURY 21 Carolyn Riley Realty #4128362 Report a problem | ||
| 10/11/2019 | Price change | $145,000-2.6%$91/sqft |
Source: CENTURY 21 Carolyn Riley Realty #4128362 Report a problem | ||
| 9/17/2019 | Price change | $148,900-0.7%$94/sqft |
Source: CENTURY 21 Carolyn Riley Realty #4128362 Report a problem | ||
| 9/3/2019 | Price change | $149,900-5.1%$94/sqft |
Source: CENTURY 21 Carolyn Riley Realty #4128362 Report a problem | ||
| 8/26/2019 | Listed for sale | $157,900+42.9%$99/sqft |
Source: Century 21 Carolyn Riley RL Est. Srvcs. #4128362 Report a problem | ||
| 1/31/2001 | Sold | $110,500$70/sqft |
Source: Public Record Report a problem | ||
Public tax history
| Year | Property taxes | Tax assessment |
|---|---|---|
| 2025 | $3,689 +2.9% | $68,550 |
| 2024 | $3,586 +4.2% | $68,550 |
| 2023 | $3,441 +18% | $68,550 +38.3% |
| 2022 | $2,916 -0.1% | $49,550 |
| 2021 | $2,919 | $49,550 |
| 2020 | -- | $49,550 +14.4% |
| 2019 | $2,697 +1.2% | $43,296 0% |
| 2018 | $2,666 +9.7% | $43,300 |
| 2017 | $2,429 | $43,300 +19.2% |
| 2016 | $2,429 | $36,330 |
| 2015 | $2,429 -0.3% | $36,330 |
| 2014 | $2,437 +1.4% | $36,330 -0.3% |
| 2013 | $2,404 +9.6% | $36,430 |
| 2012 | $2,194 +0.8% | $36,430 +0% |
| 2011 | $2,176 -2.1% | $36,425 -7.5% |
| 2010 | $2,223 | $39,379 |
| 2009 | -- | $39,379 |
| 2008 | $2,013 -4.4% | $39,379 -8.4% |
| 2007 | $2,106 +0.7% | $42,995 |
| 2006 | $2,090 +4.8% | $42,995 |
| 2005 | $1,994 | $42,995 +14.5% |
| 2004 | -- | $37,538 |
| 2003 | $1,843 +20.5% | $37,538 |
| 2002 | $1,529 +7.7% | $37,538 +22.8% |
| 2001 | $1,421 -0.2% | $30,559 |
| 2000 | $1,424 | $30,559 |
Find assessor info on the county website
Monthly payment
Est. payment
Payment breakdown
Explore the cost of this home by adjusting the details. Changes won't be saved.Climate risks
Neighborhood: 44203
Nearby schools
GreatSchools rating
- 5/10Coventry Middle SchoolGrades: 5-8Distance: 1.9 mi
- 3/10Coventry High SchoolGrades: 9-12Distance: 1.6 mi
- 6/10Turkeyfoot Elementary SchoolGrades: K-4Distance: 2.2 mi
Schools provided by the listing agent
- District: Coventry LSD - 7704
Source: MLS Now. This data may not be complete. We recommend contacting the local school district to confirm school assignments for this home.
- $220,1003 bd1 ba1.2k sqft4425 Hilltop Dr, Barberton, OH 44203Off Market
- $306,3003 bd2 ba2k sqft4444 Hilltop Dr, Barberton, OH 44203Off Market
- $249,1004 bd2 ba2.7k sqft4463 Hilltop Dr, New Franklin, OH 44203Off Market
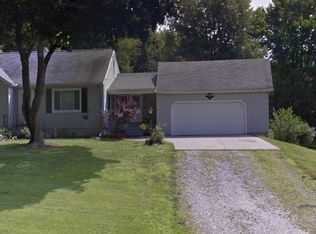
- $222,3003 bd1 ba1.2k sqft4454 Hilltop Dr, Barberton, OH 44203Off Market
- $13,13010,402 sqftLOT 1 Hilltop Dr, NEW FRANKLIN, OH 44203Off Market
- $251,2003 bd3 ba1.2k sqft4426 Hilltop Dr, Barberton, OH 44203Off Market
- $214,1002 bd1 ba1.2k sqft4417 Hilltop Dr, Barberton, OH 44203Off Market
- $237,4003 bd1 ba1.2k sqft4473 Hilltop Dr, Barberton, OH 44203Off Market
A local agent can set up tours, give advice and negotiate with sellers.
Similar homes
- $349,9003 bd3 ba1.5k sqft4824 Manchester Rd, New Franklin, OH 44319For Sale
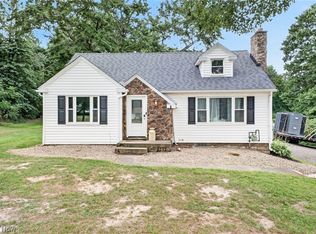 MLS ID #5233020, Todd Ryan Casey, High Point Real Estate Group. MLS Now
 - $300,0003 bd3 ba1.8k sqft941 Karla Dr, Clinton, OH 44216For Sale
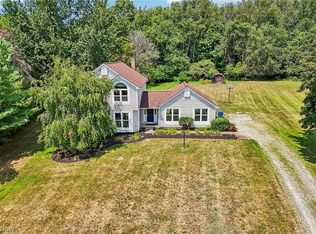 MLS ID #5233771, Kevin Wasie, Exactly. MLS Now
 - $295,0003 bd2 ba1.1k sqft1761 Piercy Dr, Akron, OH 44312For Sale
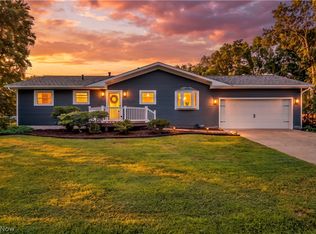 MLS ID #5229204, Tera Somogyi, Keller Williams Living. MLS Now
 - $250,0003 bd2 ba1.8k sqft683 E Ford Ave, Barberton, OH 44203For Sale
 MLS ID #5215888, Elliot A Stone, Century 21 Homestar. MLS Now
 - $310,0004 bd2 ba2k sqft1709 Berna Rd, Akron, OH 44312For SaleMLS ID #5217400, Rocco Buccasso, EXP Realty, LLC.. MLS Now
- $324,9005 bd4 ba1.6k sqft5261 Dailey Rd, Akron, OH 44319For SaleMLS ID #5203976, Necia K Hall-Zarrilli, Cutler Real Estate. MLS Now
- $350,0003 bd2 ba1.8k sqft3789 Hummel Dr, Akron, OH 44319For SaleMLS ID #5235666, Kait Erb, Real of Ohio. MLS Now
- $289,9004 bd2 ba2.2k sqft254 Lownsdale Ave, Akron, OH 44313For SaleMLS ID #5232771, Beau Phillips, Berkshire Hathaway HomeServices Stouffer Realty. MLS Now
- $349,9004 bd3 ba1.6k sqft2664 Biscayne Dr, Akron, OH 44319For SaleMLS ID #5230763, Sonja Halstead, Keller Williams Elevate. MLS Now
- $339,9004 bd3 ba1.9k sqft399 Mineola Ave, Akron, OH 44320For SaleMLS ID #5236671, Brandon Rolko, Russell Real Estate Services. MLS Now
- $215,0003 bd1 ba1.8k sqft3561 Johnson Rd, Barberton, OH 44203For SaleMLS ID #5232949, Derrick T Bailey, RE/MAX Trends Realty. MLS Now
- $229,9003 bd1 ba1k sqft5768 Nolley Rd, Akron, OH 44319For SaleMLS ID #5222457, Gwendolyn J Petway, Plum Tree Realty, LLC. MLS Now
- $279,9003 bd2 ba1.8k sqft3112 Beaumont Ave NW, Massillon, OH 44647For SaleMLS ID #5233976, Scott Killy, Keller Williams Legacy Group Realty. MLS Now
- $299,9004 bd1 ba2k sqft1313 Martin Rd, Mogadore, OH 44260For SaleMLS ID #5232780, Ryan Berry, High Point Real Estate Group. MLS Now
- $279,9003 bd2 ba1k sqft1955 Koons Rd, North Canton, OH 44720For SaleMLS ID #5224722, Rocco Buccasso, EXP Realty, LLC.. MLS Now
- $299,9004 bd2 ba1.7k sqft8173 Spencer Ave NW, North Canton, OH 44720For SaleMLS ID #5232940, Holly Ritchie, Keller Williams Chervenic Rlty. MLS Now
- $319,9004 bd3 ba1.7k sqft9307 Strausser St NW, Massillon, OH 44646For SaleMLS ID #5230969, Jason B Terry, RE/MAX Crossroads Properties. MLS Now
- $289,9003 bd2 ba2.1k sqft145 Brookdell Dr NW, North Canton, OH 44720For SaleMLS ID #5220150, Luke Schmidt, Berkshire Hathaway HomeServices Professional Realty. MLS Now
- $254,9993 bd2 ba1.8k sqft1593 Kingsley Ave, Akron, OH 44313For SaleMLS ID #5215020, Darlene Hall, Keller Williams Chervenic Rlty. MLS Now
- $260,0004 bd2 ba1.3k sqft2000 Stake Dr, Green, OH 44232For SaleMLS ID #5219537, Rocco Buccasso, EXP Realty, LLC.. MLS Now
