Located in Copley Township within Copley-Fairlawn School District. Spacious 3 bedroom colonial nicely situated on 1.42 acres in a quiet neighborhood. First floor amenities include large eat in kitchen- granite counter tops and fully applianced, formal dining room, sun room/office and half bath. Upstairs features hardwood flooring, closets, built-ins, ceiling fans, and an updated full bath. New windows throughout. Large unfinished basement could be whatever you need it to be, think - art studio, gaming center, work out space. Brick patio is great for entertaining with built-in brick fireplace. Home is complete with 2- 2 car garages!
Active
$285,000
2066 Waycross Ave, Akron, OH 44320
3beds
1,560sqft
Single Family Residence
Built in 1931
1.42 Acres Lot
$-- Zestimate®
$183/sqft
$-- HOA
What's special
Formal dining roomCeiling fansNew windows throughout
- 17 days
- 1,425
- 184
Zillow last checked:
Listing updated:
Listed by:
Kacey Yates Gable 330-328-9189 kyates.gable@gmail.com,
Berkshire Hathaway HomeServices Professional Realty
Source: MLS Now,MLS#: 5252506 Originating MLS: Stark Trumbull Area REALTORS
Facts & features
Interior
Bedrooms & bathrooms
- Bedrooms: 3
- Bathrooms: 3
- Full bathrooms: 2
- 1/2 bathrooms: 1
- Main level bathrooms: 1
Bedroom
- Description: Ceiling Fan,Flooring: Wood
- Level: Second
- Dimensions: ND x ND
Bedroom
- Description: Ceiling Fan,Flooring: Wood
- Level: Second
- Dimensions: ND x ND
Bedroom
- Description: Ceiling Fan, Two closets, Built-in Dresser,Flooring: Wood
- Features: Built-in Features
- Level: Second
- Dimensions: ND x ND
Dining room
- Description: Built-in corner hutch,Flooring: Wood
- Level: First
- Dimensions: ND x ND
Eat in kitchen
- Description: Dishwasher, Double Oven, Reverse Osmosis, Built-in Microwave, Disposal, Cooktop, Refrigerator, Water line for Fridge,Flooring: Luxury Vinyl Tile
- Features: Granite Counters
- Level: First
- Dimensions: ND x ND
Entry foyer
- Description: Coat Closet and Storage Bench,Flooring: Luxury Vinyl Tile
- Level: First
- Dimensions: ND x ND
Living room
- Description: Wood-burning Fireplace w/electric blower insert,Flooring: Wood
- Features: Fireplace
- Level: First
- Dimensions: ND x ND
Sunroom
- Description: Built-in Bookshelf,Flooring: Luxury Vinyl Tile
- Level: First
- Dimensions: ND x ND
Heating
- Hot Water, Radiator(s), Steam
Cooling
- Ceiling Fan(s), Window Unit(s)
Appliances
- Included: Cooktop, Dryer, Dishwasher, Disposal, Microwave, Range, Refrigerator, Water Softener, Washer
- Laundry: Laundry Chute, Washer Hookup, Electric Dryer Hookup, In Basement, Laundry Tub, Sink
Features
- Built-in Features, Ceiling Fan(s), Chandelier, Entrance Foyer, Eat-in Kitchen, Granite Counters, Pantry
- Windows: Double Pane Windows
- Basement: Full,Unfinished
- Number of fireplaces: 1
- Fireplace features: Blower Fan, Living Room, Wood Burning
Interior area
- Total structure area: 1,560
- Total interior livable area: 1,560 sqft
- Finished area above ground: 1,560
- Finished area below ground: 0
Video & virtual tour
Property
Parking
- Total spaces: 4
- Parking features: Driveway, Detached, Electricity, Garage Faces Front, Garage, Garage Door Opener, Paved, Water Available
- Garage spaces: 4
Features
- Levels: Two
- Stories: 2
- Patio & porch: Patio
- Exterior features: Fire Pit
- Pool features: None
- Fencing: Invisible
- Has view: Yes
- View description: Neighborhood, Trees/Woods
Lot
- Size: 1.42 Acres
- Features: Back Yard, Front Yard, Many Trees
Details
- Additional structures: Garage(s), Shed(s)
- Parcel number: 1500682
Construction
Type & style
- Home type: SingleFamily
- Architectural style: Colonial
- Property subtype: Single Family Residence
Materials
- Vinyl Siding
- Foundation: Block
- Roof: Asphalt,Membrane
Condition
- Year built: 1931
Utilities & green energy
- Sewer: Septic Tank
- Water: Well
Community & HOA
Community
- Features: None
- Security: Carbon Monoxide Detector(s), Smoke Detector(s)
- Subdivision: Annabelle Estates
HOA
- Has HOA: No
Location
- Region: Akron
Financial & listing details
- Price per square foot: $183/sqft
- Tax assessed value: $175,890
- Annual tax amount: $3,426
- Date on market: 10/21/2026
- Cumulative days on market: 18 days
- Listing terms: Cash,Conventional
Estimated market value
Not available
Estimated sales range
Not available
Not available
Price history
| Date | Event | Price |
|---|---|---|
| 10/21/2026 | Listed for sale | $285,000+159.1%$183/sqft |
Source:  MLS Now #5252506 Report a problem | ||
| 2/25/2013 | Sold | $110,000-11.9%$71/sqft |
Source: MLS Now #3366000 Report a problem | ||
| 11/27/2012 | Listed for sale | $124,900$80/sqft |
Source: Howard Hanna - Wadsworth #3366000 Report a problem | ||
Public tax history
| Year | Property taxes | Tax assessment |
|---|---|---|
| 2025 | $3,426 -0.5% | $61,560 |
| 2024 | $3,445 +5.7% | $61,560 |
| 2023 | $3,258 +4.2% | $61,560 +27.3% |
| 2022 | $3,125 +8.4% | $48,374 |
| 2021 | $2,883 | $48,374 |
| 2020 | -- | $48,374 +36.4% |
| 2019 | $2,289 +5.2% | $35,470 |
| 2018 | $2,176 -4% | $35,470 |
| 2017 | $2,266 | $35,470 |
| 2016 | $2,266 | $35,470 |
| 2015 | $2,266 +0.7% | $35,470 |
| 2014 | $2,251 +1.4% | $35,470 |
| 2013 | $2,219 0% | $35,470 |
| 2012 | $2,219 -0.2% | $35,470 |
| 2011 | $2,225 -0.4% | $35,470 -3.6% |
| 2010 | $2,234 | $36,807 |
| 2009 | -- | $36,807 |
| 2008 | $2,000 -0.6% | $36,807 -3.6% |
| 2007 | $2,013 +0.3% | $38,196 |
| 2006 | $2,007 +7.6% | $38,196 |
| 2005 | $1,865 | $38,196 +9.2% |
| 2004 | -- | $34,987 |
| 2003 | $1,771 -0.4% | $34,987 |
| 2002 | $1,779 +14.4% | $34,987 +10% |
| 2001 | $1,555 +2% | $31,798 |
| 2000 | $1,525 | $31,798 |
Find assessor info on the county website
Monthly payment
Est. payment
Payment breakdown
Explore the cost of this home by adjusting the details. Changes won't be saved.Climate risks
Neighborhood: 44320
Nearby schools
Schools provided by the listing agent
- District: Copley-Fairlawn CSD - 7703
Source: MLS Now. This data may not be complete. We recommend contacting the local school district to confirm school assignments for this home.
Similar homes
- $239,9993 bd2 ba1.5k sqft400 Roslyn Ave, Akron, OH 44320For Sale
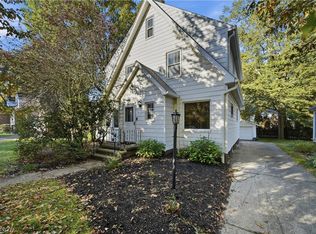 MLS ID #5258259, Marianne Parcher, Howard Hanna. MLS Now
- $299,9993 bd2 ba1.7k sqft3350 Easton Rd, Barberton, OH 44203For Sale
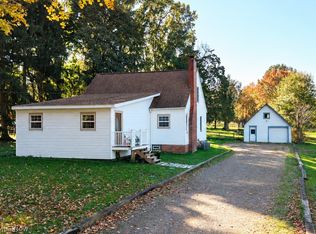 MLS ID #5254448, Jenny Duncan, Keller Williams Elevate. MLS Now
- $249,9004 bd3 ba2k sqft617 Moreley Ave, Akron, OH 44320For Sale
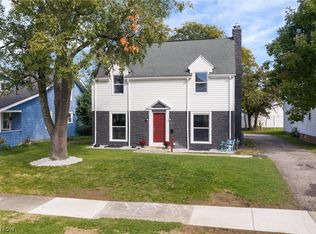 MLS ID #5250286, Marshall Stephens, Keller Williams Chervenic Rlty. MLS Now
- $299,9003 bd3 ba2.2k sqft2548 Smith Rd, Akron, OH 44333For Sale
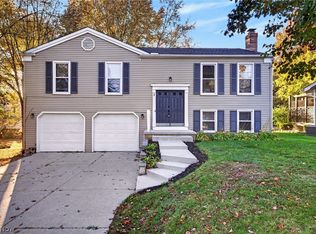 MLS ID #5257499, Anthony R Latina, RE/MAX Crossroads Properties. MLS Now
