Completely Remodeled Ranch with 4 Bedrooms and 3 Full Baths!
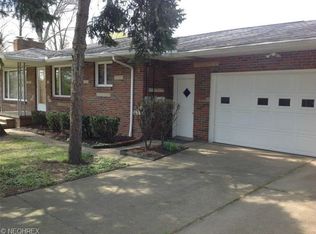
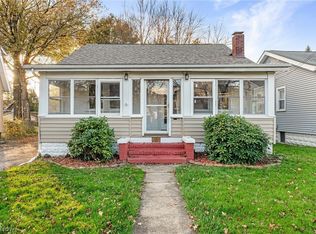
Welcome to 1110 Allendale, Akron, Ohio 44306! This beautifully remodeled ranch-style home combines modern updates, comfortable living spaces, and room to entertain. Featuring 4 bedrooms and 3 full bathrooms, this home offers the flexibility and functionality to fit a variety of lifestyles.
Step inside to discover updates throughout, including new flooring throughout the home and refreshed living spaces. The spacious living room features a cozy fireplace, creating a welcoming place to relax or gather with family and friends. From the living room, step outside onto the back deck and enjoy the spacious backyard, perfect for outdoor dining, entertaining, gardening, or simply enjoying time outdoors. An additional storage shed provides extra space for lawn equipment, tools, and outdoor essentials.
The lower level offers even more versatility, featuring a recreation room with a built-in bar, abundant storage, and plenty of additional space to create a home office, workout area, hobby room, or entertainment zone while enjoying updated heating and cooling systems for year-round comfort.
A two-car garage adds convenience and additional storage options.
With its extensive renovations, versatile living spaces, inviting indoor-outdoor flow, and generous backyard, this move-in-ready home is ready for its next owner. Come explore all the possibilities and make this beautifully updated Akron ranch your own! Schedule your showing today!
Active
$225,000
1110 Allendale Ave, Akron, OH 44306
4beds
2,036sqft
Single Family Residence
Built in 1974
9,583 Square Feet Lot
$-- Zestimate®
$111/sqft
$-- HOA
What's special
Additional storage shedBack deckTwo-car garageSpacious backyardCozy fireplaceGenerous backyardAbundant storage
- 13 days
- 740
- 152
Zillow last checked:
Listing updated:
Listed by:
Elisette Lopez 330-962-2663 elisette@kw.com,
Keller Williams Chervenic Rlty
Source: MLS Now,MLS#: 5255548 Originating MLS: Akron Cleveland Association of REALTORS
Facts & features
Interior
Bedrooms & bathrooms
- Bedrooms: 4
- Bathrooms: 3
- Full bathrooms: 3
- Main level bathrooms: 1
- Main level bedrooms: 3
Primary bedroom
- Description: Flooring: Carpet
- Level: Lower
- Dimensions: 20 x 12
Bedroom
- Description: Flooring: Carpet
- Level: First
- Dimensions: 12 x 10
Bedroom
- Description: Flooring: Carpet
- Level: First
- Dimensions: 8 x 13
Bedroom
- Description: Flooring: Carpet
- Level: First
- Dimensions: 15 x 11
Primary bathroom
- Level: Lower
- Dimensions: 7 x 12
Bathroom
- Level: First
- Dimensions: 6 x 11
Bathroom
- Level: Lower
- Dimensions: 6 x 6
Bonus room
- Description: Flooring: Concrete
- Level: Lower
- Dimensions: 13 x 17
Dining room
- Level: First
- Dimensions: 16 x 13
Kitchen
- Level: First
- Dimensions: 12 x 11
Living room
- Features: Fireplace
- Level: First
- Dimensions: 16 x 25
Other
- Level: Lower
- Dimensions: 16 x 8
Recreation
- Description: Flooring: Carpet
- Features: Bar
- Level: Lower
- Dimensions: 16 x 23
Utility room
- Level: Lower
- Dimensions: 12 x 6
Heating
- Forced Air
Cooling
- Central Air
Appliances
- Included: Dishwasher, Microwave, Range, Refrigerator
- Laundry: Electric Dryer Hookup, Gas Dryer Hookup
Features
- Ceiling Fan(s), Bar
- Basement: Finished
- Number of fireplaces: 1
- Fireplace features: Family Room, Gas
Interior area
- Total structure area: 2,036
- Total interior livable area: 2,036 sqft
- Finished area above ground: 1,376
- Finished area below ground: 660
Video & virtual tour
Property
Parking
- Total spaces: 2
- Parking features: Driveway, Detached, Garage
- Garage spaces: 2
Features
- Levels: Two,One
- Stories: 1
- Patio & porch: Deck
- Fencing: Fenced,Partial
Lot
- Size: 9,583 Square Feet
- Dimensions: 88 x 110
Details
- Additional parcels included: 6827507
- Parcel number: 6836295
- Special conditions: Standard
Construction
Type & style
- Home type: SingleFamily
- Architectural style: Ranch
- Property subtype: Single Family Residence
Materials
- Vinyl Siding
- Foundation: Block
- Roof: Shingle
Condition
- Updated/Remodeled
- Year built: 1974
Utilities & green energy
- Sewer: Public Sewer
- Water: Public
Community & HOA
Community
- Subdivision: Dye & Allen
HOA
- Has HOA: No
Location
- Region: Akron
Financial & listing details
- Price per square foot: $111/sqft
- Tax assessed value: $112,870
- Annual tax amount: $2,649
- Date on market: 11/5/2026
- Listing terms: Cash,Conventional,FHA,VA Loan
Estimated market value
Not available
Estimated sales range
Not available
Not available
Price history
| Date | Event | Price |
|---|---|---|
| 11/5/2026 | Listed for sale | $225,000+136.8%$111/sqft |
Source:  MLS Now #5255548 Report a problem | ||
| 4/16/1999 | Sold | $95,000$47/sqft |
Source: Public Record Report a problem | ||
Public tax history
| Year | Property taxes | Tax assessment |
|---|---|---|
| 2025 | $2,593 +0.2% | $39,510 |
| 2024 | $2,589 +19.9% | $39,510 |
| 2023 | $2,160 +26.6% | $39,510 +62.7% |
| 2022 | $1,706 -0.1% | $24,277 |
| 2021 | $1,708 | $24,277 |
| 2020 | -- | $24,277 -13.3% |
| 2019 | $2,114 +1.3% | $28,001 +0% |
| 2018 | $2,087 -7.3% | $28,000 |
| 2017 | $2,251 | $28,000 -6% |
| 2016 | $2,251 | $29,800 |
| 2015 | $2,251 +0.8% | $29,800 |
| 2014 | $2,233 -2.8% | $29,800 -5% |
| 2013 | $2,298 +0.6% | $31,360 |
| 2012 | $2,284 +15.1% | $31,360 0% |
| 2011 | $1,984 +0.2% | $31,361 -4.5% |
| 2010 | $1,980 | $32,848 |
| 2009 | -- | $32,848 |
| 2008 | $2,096 -4.8% | $32,848 -9.6% |
| 2007 | $2,202 +4% | $36,348 |
| 2006 | $2,118 +22.2% | $36,348 |
| 2005 | $1,733 -54.4% | $36,348 +9.3% |
| 2004 | $3,800 +8.5% | $33,243 |
| 2003 | $3,501 +117.1% | $33,243 |
| 2002 | $1,613 +4.3% | $33,243 +15.4% |
| 2001 | $1,546 +48% | $28,795 +27.7% |
| 2000 | $1,044 | $22,544 |
Find assessor info on the county website
Monthly payment
Est. payment
Payment breakdown
Explore the cost of this home by adjusting the details. Changes won't be saved.Climate risks
Neighborhood: East Akron
Nearby schools
Schools provided by the listing agent
- District: Akron CSD - 7701
Source: MLS Now. This data may not be complete. We recommend contacting the local school district to confirm school assignments for this home.

Similar homes
- $249,0004 bd3 ba1.8k sqft438 Baldwin Rd, Akron, OH 44312For Sale
 MLS ID #5259499, CarLisa N Johnson, Key Realty. MLS Now
- $200,0004 bd3 ba2.3k sqft2345 Triplett Blvd, Akron, OH 44312For Sale
 MLS ID #5259797, Kelly R Folden, EXP Realty, LLC.. MLS Now
- $219,9003 bd2 ba1.3k sqft3328 Avis Rd, Akron, OH 44312For Sale
 MLS ID #5260060, Robert Clark, EXP Realty, LLC.. MLS Now
- $159,9004 bd3 ba1.4k sqft1228 Beardsley St, Akron, OH 44301For Sale
 MLS ID #5259231, Ryan Berry, High Point Real Estate Group. MLS Now
