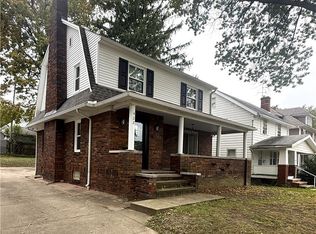
Firestone Park charm with a modern twist—1185 Coventry St. brings the open layout and updated finishes you don’t often find in the neighborhood! Fully refreshed inside and lovingly maintained for the past 10 years, this home makes a memorable entrance: step off the front porch into a vaulted living room that flows into the open kitchen and dining area. LVP flooring throughout the main living spaces keeps the look cohesive and everyday upkeep simple.
Three generously sized bedrooms include a primary suite with an attached, updated bathroom. One bedroom currently serves as an oversized walk-in closet—because sometimes your wardrobe deserves its own address—but easily converts back to a bedroom.
Downstairs, the spacious basement is partially finished with a theater area ready for movie marathons, plus room for storage or future possibilities. Out back, a quaint entertaining space with a deck and fire pit sets the scene for relaxed evenings, while the shed keeps outdoor hobbies and lawn-care essentials tucked away.
Whether you’re looking for your next home or an investment opportunity, this Firestone Park find deserves a spot on your must-see list!
Pending
$199,000
1185 Coventry St, Akron, OH 44306
3beds
1,372sqft
Single Family Residence
Built in 2002
4,839 Square Feet Lot
$-- Zestimate®
$145/sqft
$-- HOA
What's special
Three generously sized bedrooms
- 6 days
- 864
- 90
Likely to sell faster than
Zillow last checked:
Listing updated:
Listed by:
Kelli Shultz 330-899-4109 kelli@shultzdc.com,
Shultz Realty, LLC
Source: MLS Now,MLS#: 5252269 Originating MLS: Akron Cleveland Association of REALTORS
Originating MLS: Akron Cleveland Association of REALTORSFacts & features
Interior
Bedrooms & bathrooms
- Bedrooms: 3
- Bathrooms: 2
- Full bathrooms: 2
- Main level bathrooms: 2
- Main level bedrooms: 3
Heating
- Gas
Cooling
- Central Air
Appliances
- Included: Dishwasher, Range, Refrigerator
- Laundry: In Basement
Features
- Vaulted Ceiling(s)
- Basement: Full,Unfinished
- Has fireplace: No
Interior area
- Total structure area: 1,372
- Total interior livable area: 1,372 sqft
- Finished area above ground: 1,372
- Finished area below ground: 0
Video & virtual tour
Property
Parking
- Total spaces: 2
- Parking features: Attached, Garage
- Attached garage spaces: 2
Features
- Levels: One
- Stories: 1
- Fencing: Back Yard,Full
Lot
- Size: 4,839 Square Feet
Details
- Additional structures: Shed(s)
- Parcel number: 6809971
- Special conditions: Standard
Construction
Type & style
- Home type: SingleFamily
- Architectural style: Ranch
- Property subtype: Single Family Residence
Materials
- Vinyl Siding
- Foundation: Block
- Roof: Asphalt,Fiberglass
Condition
- Year built: 2002
Utilities & green energy
- Sewer: Public Sewer
- Water: Public
Community & HOA
Community
- Subdivision: Dye & Allen
HOA
- Has HOA: No
Location
- Region: Akron
Financial & listing details
- Price per square foot: $145/sqft
- Tax assessed value: $138,170
- Annual tax amount: $3,158
- Date on market: 10/11/2026
- Cumulative days on market: 7 days
- Listing terms: Cash,Conventional,FHA,VA Loan
Estimated market value
Not available
Estimated sales range
Not available
Not available
Price history
| Date | Event | Price |
|---|---|---|
| 10/14/2026 | Pending sale | $199,000$145/sqft |
Source:  MLS Now #5252269 Report a problem MLS Now #5252269 Report a problem | ||
| 10/11/2026 | Listed for sale | $199,000+136.9%$145/sqft |
Source: MLS Now #5252269 Report a problem | ||
| 3/23/2016 | Sold | $84,000+10.5%$61/sqft |
Source: MLS Now #3763706 Report a problem | ||
| 7/26/2015 | Listing removed | $350 |
Source: Postlets Report a problem | ||
| 7/19/2015 | Listed for rent | $350 |
Source: Postlets Report a problem | ||
| 8/12/2010 | Sold | $76,000-10.5%$55/sqft |
Source: MLS Now #3100104 Report a problem | ||
| 6/17/2010 | Price change | $84,900-5.6%$62/sqft |
Source: Howard Hanna Real Estate Services Green #3100104 Report a problem | ||
| 5/3/2010 | Price change | $89,900-5.4%$66/sqft |
Source: Howard Hanna - Green / Uniontown #3100104 Report a problem | ||
| 2/26/2010 | Listed for sale | $95,000+63.8%$69/sqft |
Source: Howard Hanna Real Estate Services Green #3100104 Report a problem | ||
| 11/12/2009 | Sold | $58,000-44.7%$42/sqft |
Source: Public Record Report a problem | ||
| 10/3/2008 | Listing removed | $104,900$76/sqft |
Source: Real Living #1512728 Report a problem | ||
| 4/5/2008 | Listed for sale | $104,900+5%$76/sqft |
Source: Real Living Report a problem | ||
| 4/25/2007 | Sold | $99,900$73/sqft |
Source: MLS Now #1453261 Report a problem | ||
Public tax history
| Year | Property taxes | Tax assessment |
|---|---|---|
| 2025 | $3,158 +0.2% | $48,360 |
| 2024 | $3,153 +20.2% | $48,360 |
| 2023 | $2,624 +35.6% | $48,360 +70% |
| 2022 | $1,934 -0.1% | $28,445 |
| 2021 | $1,936 | $28,445 |
| 2020 | -- | $28,445 +24.8% |
| 2019 | $1,692 +1.3% | $22,793 0% |
| 2018 | $1,670 -17.6% | $22,800 |
| 2017 | $2,027 | $22,800 -17% |
| 2016 | $2,027 | $27,480 |
| 2015 | $2,027 +0.8% | $27,480 |
| 2014 | $2,011 +1.2% | $27,480 -0.9% |
| 2013 | $1,987 +0.7% | $27,730 |
| 2012 | $1,974 +15.7% | $27,730 0% |
| 2011 | $1,705 -5% | $27,731 -6.9% |
| 2010 | $1,795 | $29,779 |
| 2009 | -- | $29,779 |
| 2008 | $1,794 -11.8% | $29,779 -14% |
| 2007 | $2,035 -5.6% | $34,629 -6.4% |
| 2006 | $2,155 +18.9% | $37,002 |
| 2005 | $1,812 | $37,002 +10% |
| 2004 | -- | $33,639 |
| 2003 | $1,665 +680% | $33,639 +856.2% |
| 2002 | $213 +78.2% | $3,518 +144.5% |
| 2001 | $120 +10.6% | $1,439 |
| 2000 | $108 | $1,439 |
Find assessor info on the county website
Monthly payment
Est. payment
Payment breakdown
Explore the cost of this home by adjusting the details. Changes won't be saved.Climate risks
Neighborhood: East Akron
Nearby schools
Schools provided by the listing agent
- District: Akron CSD - 7701
Source: MLS Now. This data may not be complete. We recommend contacting the local school district to confirm school assignments for this home.

Similar homes
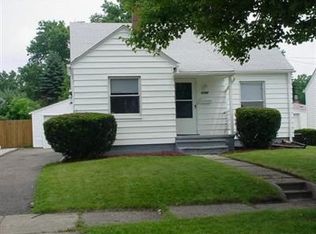
- $--3 bd2 ba1.2k sqft874 S Jenkins Blvd, Akron, OH 44306Auction
 Auction.com 2
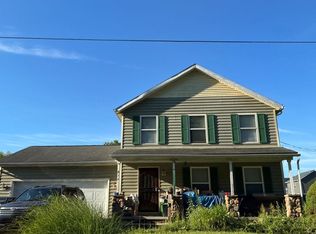
 - $--3 bd1 ba1.2k sqft760 Minota Ave, Akron, OH 44306Auction
 Auction.com 2
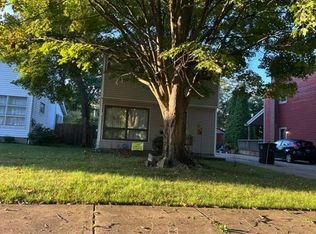
 - $209,9003 bd1 ba1.7k sqft824 E Waterloo Rd, Coventry Township, OH 44306For Sale
 MLS ID #5250333, David M Greathouse, Real of Ohio. MLS Now
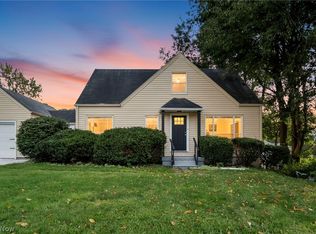
 - $179,5004 bd1 ba1.6k sqft422 N Firestone Blvd, Akron, OH 44301For Sale
 MLS ID #5253368, Colby Hatcher, HomeSmart Real Estate Momentum LLC. MLS Now
