CONTACT THE OWNER:
Jena Taylor | Eco Eclectic Spaces
Text: 330-418-9995
The Cottage at Ivy Place
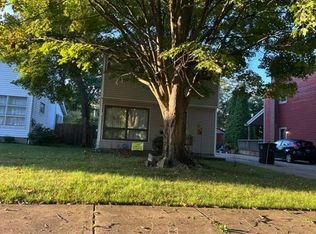
This charming three-bedroom, two-full-bath cottage has been completely reimagined while keeping the character and personality that make an older home special.
The kitchen features beautiful brickwork, architectural arches, butcher-block countertops, and brand-new appliances—including a stunning FORNO refrigerator.
All three bedrooms are located on the second level, along with a full bathroom featuring a new tile shower. The third bedroom is currently set up as a laundry room, making laundry incredibly convenient to the bedrooms. Prefer to use it as a bedroom? Additional laundry hookups are available in the basement.
And the basement has a little surprise of its own…
A finished recreation room and second full bathroom with a large soaking tub add even more usable space—and we’ll leave the rest for you to discover when you get there.
The Cottage at Ivy Place isn’t a cookie-cutter renovation. It has been thoughtfully reimagined with character, warmth, and unexpected details throughout.
3 Bedrooms | 2 Full Baths | Finished Recreation Room | Brand-New Appliances
For additional information or to schedule a private showing, text owner Jena Taylor at 330-418-9995.
For sale by owner
$205,000
292 Ivy Pl, Akron, OH 44301
3beds
1,300sqft
SingleFamily
Built in 1920
4,800 Square Feet Lot
$-- Zestimate®
$158/sqft
$-- HOA
What's special
Architectural archesFinished recreation roomButcher-block countertopsStunning forno refrigeratorBrand-new appliancesCharming three-bedroom two-full-bath cottageKitchen features beautiful brickwork
What the owner loves about this home
The house is cozy!
- 63 days
- 1,186
- 105
Listed by:
Property Owner (330) 418-9995
Facts & features
Interior
Bedrooms & bathrooms
- Bedrooms: 3
- Bathrooms: 2
- Full bathrooms: 2
Heating
- Forced air, Other, Gas
Cooling
- Central
Appliances
- Included: Dishwasher, Dryer, Range / Oven, Refrigerator, Washer
Features
- Flooring: Laminate
- Basement: Finished
- Has fireplace: Yes
Interior area
- Total interior livable area: 1,300 sqft
Video & virtual tour
Property
Parking
- Total spaces: 3
- Parking features: Garage - Attached, Garage - Detached
Features
- Exterior features: Stone, Vinyl
Lot
- Size: 4,800 Square Feet
Details
- Parcel number: 6713289
Construction
Type & style
- Home type: SingleFamily
Materials
- Wood
- Roof: Asphalt
Condition
- New construction: No
- Year built: 1920
Community & HOA
Location
- Region: Akron
Financial & listing details
- Price per square foot: $158/sqft
- Tax assessed value: $57,350
- Annual tax amount: $1,374
- Date on market: 8/8/2026
Estimated market value
Not available
Estimated sales range
Not available
$1,291/mo
Price history
| Date | Event | Price |
|---|---|---|
| 8/8/2026 | Listed for sale | $205,000+791.3%$158/sqft |
Source: Owner Report a problem | ||
| 11/25/2025 | Sold | $23,000$18/sqft |
Source: Public Record Report a problem | ||
Public tax history
| Year | Property taxes | Tax assessment |
|---|---|---|
| 2025 | $1,374 +0.2% | $20,070 |
| 2024 | $1,372 +18.9% | $20,070 |
| 2023 | $1,154 +1.3% | $20,070 +29.1% |
| 2022 | $1,139 -0.1% | $15,548 |
| 2021 | $1,140 | $15,548 |
| 2020 | -- | $15,548 +26.9% |
| 2019 | $988 +1.2% | $12,250 |
| 2018 | $976 -8.7% | $12,250 |
| 2017 | $1,068 | $12,250 |
| 2016 | $1,068 | $12,250 |
| 2015 | $1,068 -9.6% | $12,250 -12% |
| 2014 | $1,182 +9.5% | $13,920 +9% |
| 2013 | $1,079 +1.3% | $12,770 |
| 2012 | $1,065 +31.8% | $12,770 0% |
| 2011 | $808 -4.2% | $12,775 -8.7% |
| 2010 | $843 | $13,994 |
| 2009 | -- | $13,994 -45% |
| 2008 | $1,594 +1.3% | $25,442 -3.6% |
| 2007 | $1,574 -3.5% | $26,391 -4.4% |
| 2006 | $1,631 +18.6% | $27,598 |
| 2005 | $1,375 | $27,598 +7.9% |
| 2004 | -- | $25,572 |
| 2003 | $1,288 -0.7% | $25,572 |
| 2002 | $1,296 +35.5% | $25,572 +52.2% |
| 2001 | $957 +16.4% | $16,800 |
| 2000 | $822 | $16,800 |
Find assessor info on the county website
Monthly payment
Est. payment
Payment breakdown
Explore the cost of this home by adjusting the details. Changes won't be saved.Climate risks
Neighborhood: Firestone Park
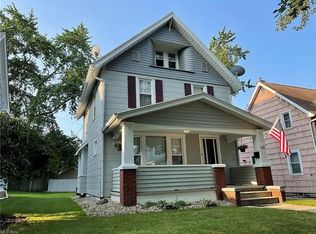

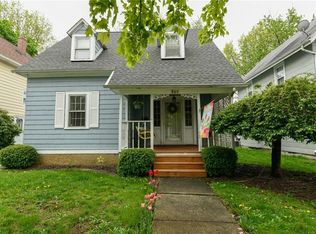
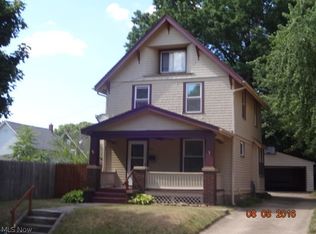
Similar homes
- $200,0004 bd2 ba1.7k sqft457 S Firestone Blvd, Akron, OH 44301For Sale
 MLS ID #5249187, Tyson T Hartzler, Real of Ohio. MLS Now
 - $199,0003 bd2 ba1.3k sqft1185 Coventry St, Akron, OH 44306For Sale
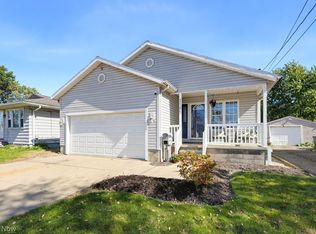 MLS ID #5252269, Kelli Shultz, Shultz Realty, LLC. MLS Now
 - $159,9004 bd1 ba1.5k sqft156 E Mapledale Ave, Akron, OH 44301For Sale
 MLS ID #5251444, Jennifer K Zeiger, RE/MAX Crossroads Properties. MLS Now
 - $--3 bd1 ba1.2k sqft760 Minota Ave, Akron, OH 44306Auction
 Auction.com 2
