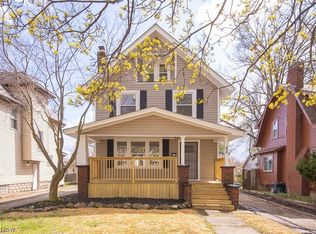
Welcome to this Firestone Park restored and updated Colonial at 96 E Ido Ave in Akron, Ohio 44301! This Akron home combines comfortable everyday living with updates that provide turn key capability for its new homeowner. Offering 6 bedrooms, 1.5 bathrooms and 1,690 finished living area, there is room for all your family and loved ones. Step inside to a bright and welcoming atmosphere complemented by neutral finishes that provide an easy backdrop for your personal style. The kitchen makes a strong impression with crisp cabinetry, generous workspace, and a functional layout designed for everyday cooking and gathering. Multiple living and dining areas offer flexibility for relaxing, entertaining, working from home, or creating other spaces that match your lifestyle. Upstairs on the second level, find 4 bedrooms, updated full bathroom with tub/shower, and original built in storage features. The third level offers 2 additional bedrooms with great sized closets as well! Outside, the covered front porch adds classic curb appeal while providing a comfortable place to enjoy the outdoors. The private backyard adds more possibilities for recreation, gardening, and entertaining. A detached garage provides convenient parking along with potential additional storage. Located in the Firestone Park neighborhood, you are situated in an area that will immerse you in all things Akron, such as neighborhood parks, schools, stadiums, Akron zoo, iconic restaurants, libraries, entertainment and festivals, and also close to major highway access for any commute. If you have been searching for a move in ready home in Akron with updated finishes, room for everyone, and in the heart of it all, add this one to your list. Schedule your private tour and see everything 96 E Ido Ave has to offer. *Additional upgrades and a pre-listing home inspection provided upon request.
Active
Price cut: $5K (10/1)
$174,900
96 E Ido Ave, Akron, OH 44301
6beds
1,690sqft
Single Family Residence
Built in 1919
5,401 Square Feet Lot
$-- Zestimate®
$103/sqft
$-- HOA
What's special
Neutral finishesBright and welcoming atmospherePrivate backyardGreat sized closets
- 51 days
- 371
- 39
Zillow last checked:
Listing updated:
Listed by:
Samantha Steele Hang 818-489-9901 samantha.steelehang@exprealty.com,
EXP Realty, LLC.
Source: MLS Now,MLS#: 5238022 Originating MLS: Akron Cleveland Association of REALTORS
Originating MLS: Akron Cleveland Association of REALTORSFacts & features
Interior
Bedrooms & bathrooms
- Bedrooms: 6
- Bathrooms: 2
- Full bathrooms: 1
- 1/2 bathrooms: 1
- Main level bathrooms: 1
Bedroom
- Description: Flooring: Carpet
- Level: Second
- Dimensions: ND x ND
Bedroom
- Description: Flooring: Carpet
- Level: Second
- Dimensions: ND x ND
Bedroom
- Description: Flooring: Carpet
- Level: Third
- Dimensions: ND x ND
Bedroom
- Description: Flooring: Carpet
- Level: Third
- Dimensions: ND x ND
Bedroom
- Description: Flooring: Carpet
- Level: Second
- Dimensions: ND x ND
Bedroom
- Description: Flooring: Carpet
- Level: Second
- Dimensions: ND x ND
Bathroom
- Description: LVT FLooring
- Level: First
- Dimensions: ND x ND
Bathroom
- Description: LVT FLooring
- Level: Second
- Dimensions: ND x ND
Dining room
- Description: LVT Flooring
- Level: First
- Dimensions: ND x ND
Eat in kitchen
- Description: LVT Flooring
- Level: First
- Dimensions: ND x ND
Family room
- Description: LVT Flooring
- Level: First
- Dimensions: ND x ND
Living room
- Description: LVT Flooring
- Level: First
- Dimensions: ND x ND
Heating
- Forced Air, Gas
Cooling
- Central Air
Appliances
- Included: Dishwasher, Range, Refrigerator
- Laundry: In Basement
Features
- Basement: Full,Concrete,Unfinished
- Has fireplace: No
- Fireplace features: None
Interior area
- Total structure area: 1,690
- Total interior livable area: 1,690 sqft
- Finished area above ground: 1,690
Property
Parking
- Total spaces: 1
- Parking features: Driveway, Detached, Electricity, Garage, Paved
- Garage spaces: 1
Features
- Levels: Three Or More
- Stories: 3
- Patio & porch: Deck, Front Porch
- Fencing: Back Yard,Partial,Privacy,Wood
Lot
- Size: 5,401 Square Feet
Details
- Parcel number: 6724484
Construction
Type & style
- Home type: SingleFamily
- Architectural style: Colonial
- Property subtype: Single Family Residence
Materials
- Vinyl Siding
- Foundation: Block
- Roof: Asphalt
Condition
- Updated/Remodeled
- Year built: 1919
Utilities & green energy
- Sewer: Public Sewer
- Water: Public
Community & HOA
Community
- Security: Carbon Monoxide Detector(s), Smoke Detector(s)
- Subdivision: Thornton Heights
HOA
- Has HOA: No
Location
- Region: Akron
Financial & listing details
- Price per square foot: $103/sqft
- Tax assessed value: $98,540
- Annual tax amount: $1,590
- Date on market: 8/20/2026
- Cumulative days on market: 52 days
- Listing terms: Cash,Conventional,FHA,VA Loan
Estimated market value
Not available
Estimated sales range
Not available
Not available
Price history
| Date | Event | Price |
|---|---|---|
| 10/1/2026 | Price change | $174,900-2.8%$103/sqft |
Source:  MLS Now #5238022 Report a problem MLS Now #5238022 Report a problem | ||
| 8/20/2026 | Listed for sale | $179,900+157%$106/sqft |
Source: MLS Now #5238022 Report a problem | ||
| 1/2/2026 | Sold | $70,000+59.1%$41/sqft |
Source: Public Record Report a problem | ||
| 11/18/2010 | Sold | $44,000+120%$26/sqft |
Source: Public Record Report a problem | ||
| 9/10/2007 | Sold | $20,000$12/sqft |
Source: Public Record Report a problem | ||
Public tax history
| Year | Property taxes | Tax assessment |
|---|---|---|
| 2025 | $1,590 -1.2% | $34,490 |
| 2024 | $1,609 +17.4% | $34,490 |
| 2023 | $1,371 +46.6% | $34,490 +57% |
| 2022 | $935 -0.1% | $21,963 |
| 2021 | $936 | $21,963 |
| 2020 | -- | $21,963 +65.9% |
| 2019 | $868 +123.6% | $13,238 0% |
| 2018 | $388 -28.4% | $13,240 |
| 2017 | $542 | $13,240 -13.7% |
| 2016 | $542 | $15,340 |
| 2015 | $542 +0.7% | $15,340 |
| 2014 | $538 -12.4% | $15,340 -0.4% |
| 2013 | $614 -64.2% | $15,400 -36% |
| 2012 | $1,715 +17.4% | $24,060 +1.3% |
| 2011 | $1,461 -1.7% | $23,755 -3.7% |
| 2010 | $1,486 | $24,662 |
| 2009 | -- | $24,662 |
| 2008 | $1,531 -34.6% | $24,662 -6.4% |
| 2007 | $2,341 +55.8% | $26,356 |
| 2006 | $1,503 +18.8% | $26,356 |
| 2005 | $1,265 | $26,356 +10.2% |
| 2004 | -- | $23,920 |
| 2003 | $1,160 -0.7% | $23,920 |
| 2002 | $1,168 -4.8% | $23,920 +5.1% |
| 2001 | $1,227 +16.6% | $22,768 -0.3% |
| 2000 | $1,053 | $22,827 |
Find assessor info on the county website
Monthly payment
Est. payment
Payment breakdown
Explore the cost of this home by adjusting the details. Changes won't be saved.Climate risks
Neighborhood: Firestone Park
Nearby schools
Schools provided by the listing agent
- District: Akron CSD - 7701
Source: MLS Now. This data may not be complete. We recommend contacting the local school district to confirm school assignments for this home.
Similar homes
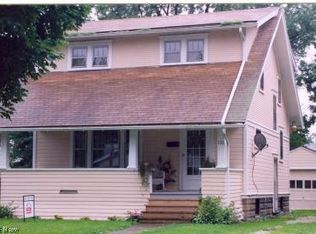
- $159,9004 bd1 ba1.5k sqft156 E Mapledale Ave, Akron, OH 44301For Sale
 MLS ID #5251444, Jennifer K Zeiger, RE/MAX Crossroads Properties. MLS Now
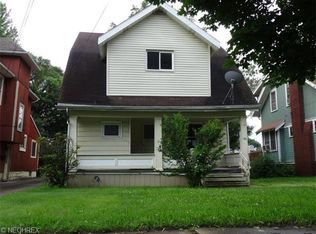
 - $159,9006 bd2 ba1.6k sqft108 E Mapledale Ave, Akron, OH 44301For Sale
 MLS ID #5236548, Jodi L Hodson, Howard Hanna. MLS Now
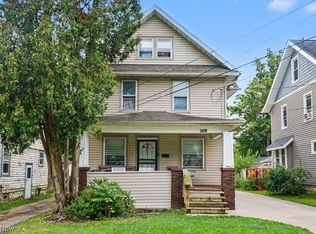
 - $160,0005 bd2 ba1.5k sqft33 Brighton Dr, Akron, OH 44301For Sale
 MLS ID #5245760, Rocco Buccasso, EXP Realty, LLC.. MLS Now
 - $200,0004 bd2 ba1.7k sqft457 S Firestone Blvd, Akron, OH 44301For Sale
 MLS ID #5249187, Tyson T Hartzler, Real of Ohio. MLS Now
