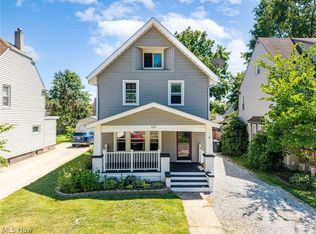
Welcome to 108 E. Mapledale in Akron! This spacious home offers 6 bedrooms and 2 full baths, including one conveniently located on the main level. The main floor features a comfortable living room, dining room, and den area just off the living room. The kitchen offers recessed lighting, appliances that convey with the property, and direct access to the backyard. The full basement features glass block windows, providing additional storage space, while the 2-car garage offers plenty of parking. Enjoy relaxing on the large front porch or entertaining in the backyard. Great investment opportunity! Updates include roof, siding, furnace, concrete driveway, windows, some laminate flooring (2020), plus a hot water tank and electrical panel - (2021). Don't miss this opportunity to add a spacious, updated property to your investment portfolio. Call your favorite Realtor today to schedule your private showing!
Active
Price cut: $20K (9/2)
$159,900
108 E Mapledale Ave, Akron, OH 44301
6beds
1,606sqft
Single Family Residence
Built in 1918
5,401 Square Feet Lot
$-- Zestimate®
$100/sqft
$-- HOA
What's special
Large front porchDining room
- 26 days
- 228
- 21
Zillow last checked:
Listing updated:
Listed by:
Jodi L Hodson 234-205-8410 jage7145@gmail.com,
Howard Hanna
Source: MLS Now,MLS#: 5236548
Facts & features
Interior
Bedrooms & bathrooms
- Bedrooms: 6
- Bathrooms: 2
- Full bathrooms: 2
- Main level bathrooms: 1
Primary bedroom
- Description: Flooring: Carpet
- Level: Second
- Dimensions: 10.1 x 10.4
Bedroom
- Description: Flooring: Carpet
- Level: Second
- Dimensions: 9.1 x 8.4
Bedroom
- Description: Flooring: Carpet
- Level: Second
- Dimensions: 10 x 9
Bedroom
- Description: Flooring: Carpet
- Level: Second
- Dimensions: 10.4 x 9
Bedroom
- Description: Flooring: Carpet
- Level: Third
- Dimensions: 10.7 x 10.4
Bedroom
- Description: Flooring: Carpet
- Level: Third
- Dimensions: 10.7 x 9.4
Bathroom
- Description: Flooring: Luxury Vinyl Tile
- Level: First
- Dimensions: 11.9 x 5.7
Bathroom
- Description: Flooring: Luxury Vinyl Tile
- Level: Second
- Dimensions: 8 x 6.1
Den
- Description: Flooring: Carpet
- Level: First
- Dimensions: 9.1 x 9.4
Dining room
- Description: Flooring: Carpet
- Level: First
- Dimensions: 11.9 x 9.3
Kitchen
- Level: First
- Dimensions: 10.4 x 9.4
Living room
- Description: Flooring: Carpet
- Level: First
- Dimensions: 12.3 x 10.4
Heating
- Forced Air, Gas
Cooling
- Ceiling Fan(s)
Appliances
- Included: Range, Refrigerator
- Laundry: In Basement
Features
- Basement: Full
- Number of fireplaces: 1
Interior area
- Total structure area: 1,606
- Total interior livable area: 1,606 sqft
- Finished area above ground: 1,606
Video & virtual tour
Property
Parking
- Parking features: Garage
- Garage spaces: 2
Features
- Levels: Three Or More
- Stories: 3
- Patio & porch: Porch
Lot
- Size: 5,401 Square Feet
- Dimensions: 40 x 135
Details
- Parcel number: 6717700
- Lease amount: $0
Construction
Type & style
- Home type: SingleFamily
- Architectural style: Colonial
- Property subtype: Single Family Residence
Materials
- Vinyl Siding
- Roof: Asphalt,Fiberglass
Condition
- Year built: 1918
Utilities & green energy
- Sewer: Public Sewer
- Water: Public
Community & HOA
Community
- Subdivision: Thornton Hts
HOA
- Has HOA: No
Location
- Region: Akron
Financial & listing details
- Price per square foot: $100/sqft
- Tax assessed value: $87,050
- Annual tax amount: $2,071
- Date on market: 8/14/2026
- Cumulative days on market: 26 days
- Listing agreement: Exclusive Right To Sell
Estimated market value
Not available
Estimated sales range
Not available
Not available
Price history
| Date | Event | Price |
|---|---|---|
| 9/2/2026 | Price change | $159,900-11.1%$100/sqft |
Source: MLS Now #5236548 Report a problem | ||
| 8/14/2026 | Listed for sale | $179,900+634.3%$112/sqft |
Source: MLS Now #5236548 Report a problem | ||
| 4/24/2020 | Sold | $24,500$15/sqft |
Source:  MLS Now #4177693 Report a problem MLS Now #4177693 Report a problem | ||
| 4/10/2020 | Pending sale | $24,500$15/sqft |
Source: Coldwell Banker Schmidt Realty #4177693 Report a problem | ||
| 3/25/2020 | Listed for sale | $24,500-25.5%$15/sqft |
Source: Coldwell Banker Schmidt Realty #4177693 Report a problem | ||
| 2/13/2020 | Listing removed | $32,900$20/sqft |
Source: Coldwell Banker Schmidt Realty #4166441 Report a problem | ||
| 2/8/2020 | Listed for sale | $32,900-44.2%$20/sqft |
Source: Coldwell Banker Schmidt Realty #4166441 Report a problem | ||
| 2/25/2002 | Sold | $59,000$37/sqft |
Source: Public Record Report a problem | ||
| 1/31/2001 | Sold | $59,000+47.5%$37/sqft |
Source: Public Record Report a problem | ||
| 10/20/2000 | Sold | $40,000-16.1%$25/sqft |
Source: Public Record Report a problem | ||
| 9/18/1995 | Sold | $47,700$30/sqft |
Source: Public Record Report a problem | ||
Public tax history
| Year | Property taxes | Tax assessment |
|---|---|---|
| 2025 | $2,071 +0.2% | $30,460 |
| 2024 | $2,068 +19.1% | $30,460 |
| 2023 | $1,737 +22.7% | $30,460 +59.1% |
| 2022 | $1,416 +7.1% | $19,142 |
| 2021 | $1,322 | $19,142 -6.8% |
| 2020 | -- | $20,539 +10.7% |
| 2019 | $1,398 +1.3% | $18,547 0% |
| 2018 | $1,380 -15.6% | $18,550 |
| 2017 | $1,635 | $18,550 -14.9% |
| 2016 | $1,635 | $21,810 |
| 2015 | $1,635 +0.8% | $21,810 |
| 2014 | $1,622 -5.8% | $21,810 -4.5% |
| 2013 | $1,722 -23.7% | $22,830 |
| 2012 | $2,255 +58.9% | $22,830 0% |
| 2011 | $1,419 +0.5% | $22,835 -4.2% |
| 2010 | $1,412 | $23,836 |
| 2009 | -- | $23,836 |
| 2008 | $1,457 -3.3% | $23,836 -8% |
| 2007 | $1,507 +0.8% | $25,918 |
| 2006 | $1,495 +18.8% | $25,918 |
| 2005 | $1,258 +98.8% | $25,918 +10.5% |
| 2004 | $633 -80.3% | $23,451 |
| 2003 | $3,219 +73.2% | $23,451 |
| 2002 | $1,859 +53.6% | $23,451 +7.5% |
| 2001 | $1,210 +16.9% | $21,809 |
| 2000 | $1,035 | $21,809 |
Find assessor info on the county website
Monthly payment
Est. payment
Payment breakdown
Explore the cost of this home by adjusting the details. Changes won't be saved.Climate risks
Neighborhood: Firestone Park
Nearby schools
Schools provided by the listing agent
- District: Akron CSD - 7701
Source: MLS Now. This data may not be complete. We recommend contacting the local school district to confirm school assignments for this home.
Similar homes
- $157,9004 bd3 ba1.4k sqft1228 Beardsley St, Akron, OH 44301For Sale
 MLS ID #5234741, Ryan Berry, High Point Real Estate Group. MLS Now
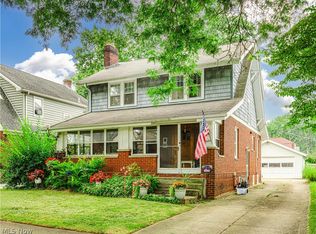
 - $159,9004 bd3 ba1.8k sqft1634 Greenlawn Ave, Akron, OH 44301For Sale
 MLS ID #5234778, James Sloan, Berkshire Hathaway HomeServices Stouffer Realty. MLS Now
 - $167,0003 bd2 ba1.1k sqft1387 Dietz Ave, Akron, OH 44301For Sale
 MLS ID #5236994, Robin Ritz, Howard Hanna. MLS Now
 - $150,0004 bd1 ba1.4k sqft420 Cypress Ave, Akron, OH 44301For Sale
 MLS ID #5234195, Autumn Moore, Keller Williams Elevate. MLS Now
