MOTIVATED SELLER, PRICE IMPROVEMENT AND A NEW PRIVACY FENCE!
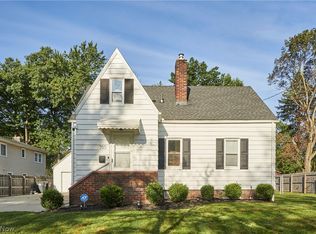
Located in Akron’s Ellet neighborhood, this beautifully maintained home blends classic charm with thoughtful updates and flexible living space. From the inviting front porch to the warm, light-filled interior, every detail creates a comfortable and welcoming atmosphere. The updated kitchen features warm wood cabinetry, stainless steel appliances, stylish finishes, and generous workspace. It opens naturally to the dining area, where large windows and sliding doors overlook the backyard. Gather around the fireplace in the spacious living room, retreat to one of the comfortable bedrooms, or take advantage of the finished third floor—an ideal space for a fourth bedroom, home office, playroom, media room, guest suite, or studio. Outside, the private backyard and patio provide plenty of room to entertain, garden, relax, or enjoy warm Ohio evenings. Major updates include the roof, windows, kitchen, and bathroom, all completed in 2017, along with a new water heater installed in 2022. If you’ve been searching for a home with character, thoughtful updates, flexible living space, and an inviting setting, it may be time to take another look at 77 Devonshire Drive. Quick Possession Time!
Schedule your private showing today and see it for yourself.
Pending
Price cut: $5K (9/24)
$160,500
77 Devonshire Dr, Akron, OH 44312
4beds
1,248sqft
Single Family Residence
Built in 1917
4,199 Square Feet Lot
$-- Zestimate®
$129/sqft
$-- HOA
What's special
Comfortable bedroomsGenerous workspaceFinished third floorLarge windowsStainless steel appliancesWarm wood cabinetryStylish finishes
- 66 days
- 569
- 27
Zillow last checked:
Listing updated:
Listed by:
Shannon M Bauer 330-749-0115 capable.realtor@gmail.com,
EXP Realty, LLC.
Source: MLS Now,MLS#: 5234821 Originating MLS: Akron Cleveland Association of REALTORS
Originating MLS: Akron Cleveland Association of REALTORSFacts & features
Interior
Bedrooms & bathrooms
- Bedrooms: 4
- Bathrooms: 1
- Full bathrooms: 1
Bedroom
- Description: Flooring: Carpet
- Level: Second
- Dimensions: 11.5 x 10
Bedroom
- Description: Flooring: Carpet
- Level: Second
- Dimensions: 9 x 10
Bedroom
- Description: Flooring: Carpet
- Level: Second
- Dimensions: 11 x 10.5
Bedroom
- Description: Flooring: Carpet
- Level: Third
- Dimensions: 25 x 9.5
Bathroom
- Description: Flooring: Luxury Vinyl Tile
- Level: Second
- Dimensions: 10 x 7
Dining room
- Description: Flooring: Laminate
- Level: First
- Dimensions: 10.5 x 13
Kitchen
- Description: Flooring: Laminate
- Level: First
- Dimensions: 11 x 9
Living room
- Description: Flooring: Laminate
- Features: Bookcases, Built-in Features
- Level: First
- Dimensions: 16 x 12
Heating
- Forced Air, Fireplace(s), Gas
Cooling
- Central Air, Ceiling Fan(s)
Appliances
- Included: Dishwasher, Disposal, Microwave, Range, Refrigerator
- Laundry: In Basement
Features
- Bookcases, Built-in Features
- Windows: Double Pane Windows
- Basement: Full,Unfinished
- Number of fireplaces: 1
- Fireplace features: Gas
Interior area
- Total structure area: 1,248
- Total interior livable area: 1,248 sqft
- Finished area above ground: 1,248
- Finished area below ground: 0
Video & virtual tour
Property
Parking
- Parking features: Driveway
Features
- Levels: Three Or More
- Patio & porch: Deck, Front Porch
- Fencing: Fenced
- Has view: Yes
- View description: City
Lot
- Size: 4,199 Square Feet
Details
- Parcel number: 6736707
Construction
Type & style
- Home type: SingleFamily
- Architectural style: Colonial
- Property subtype: Single Family Residence
Materials
- Block, Vinyl Siding
- Foundation: Block
- Roof: Asphalt
Condition
- Year built: 1917
Details
- Warranty included: Yes
Utilities & green energy
- Sewer: Public Sewer
- Water: Public
Community & HOA
Community
- Subdivision: Avondale
HOA
- Has HOA: No
Location
- Region: Akron
Financial & listing details
- Price per square foot: $129/sqft
- Tax assessed value: $101,040
- Annual tax amount: $2,200
- Date on market: 8/7/2026
- Cumulative days on market: 67 days
Estimated market value
Not available
Estimated sales range
Not available
Not available
Price history
| Date | Event | Price |
|---|---|---|
| 9/26/2026 | Pending sale | $160,500$129/sqft |
Source:  MLS Now #5234821 Report a problem MLS Now #5234821 Report a problem | ||
| 9/24/2026 | Price change | $160,500-3%$129/sqft |
Source: MLS Now #5234821 Report a problem | ||
| 8/31/2026 | Price change | $165,500-4.1%$133/sqft |
Source: MLS Now #5234821 Report a problem | ||
| 8/28/2026 | Price change | $172,500-2.8%$138/sqft |
Source: MLS Now #5234821 Report a problem | ||
| 8/19/2026 | Price change | $177,500-2.7%$142/sqft |
Source: MLS Now #5234821 Report a problem | ||
| 8/7/2026 | Listed for sale | $182,500+110%$146/sqft |
Source: eXp Realty #5234821 Report a problem | ||
| 3/24/2021 | Listing removed | -- |
Source: Owner Report a problem | ||
| 2/20/2017 | Listed for sale | $86,900+2.2%$70/sqft |
Source: Owner Report a problem | ||
| 2/17/2017 | Sold | $85,000-2.2%$68/sqft |
Source: MLS Now #3855187 Report a problem | ||
| 9/17/2016 | Listed for sale | $86,900+407.6%$70/sqft |
Source: Owner Report a problem | ||
| 5/13/2016 | Sold | $17,121+0.7%$14/sqft |
Source: MLS Now #3790936 Report a problem | ||
| 4/8/2016 | Pending sale | $17,000$14/sqft |
Source: Realty Ohio Real Estate #3790936 Report a problem | ||
| 3/23/2016 | Listed for sale | $17,000-52.8%$14/sqft |
Source: Realty Ohio Inc #3790936 Report a problem | ||
| 11/13/2014 | Sold | $36,000-58.1%$29/sqft |
Source: Public Record Report a problem | ||
| 10/6/2005 | Sold | $86,000+7.6%$69/sqft |
Source: Public Record Report a problem | ||
| 4/18/2000 | Sold | $79,900$64/sqft |
Source: Public Record Report a problem | ||
Public tax history
| Year | Property taxes | Tax assessment |
|---|---|---|
| 2025 | $2,335 +2.8% | $35,370 |
| 2024 | $2,272 +20.5% | $35,370 |
| 2023 | $1,885 +8.1% | $35,370 +38% |
| 2022 | $1,743 -0.1% | $25,628 |
| 2021 | $1,745 | $25,628 |
| 2020 | -- | $25,628 +9.7% |
| 2019 | $1,725 +1.4% | $23,370 |
| 2018 | $1,702 +12.9% | $23,370 |
| 2017 | $1,507 | $23,370 +18.8% |
| 2016 | $1,507 | $19,680 |
| 2015 | $1,507 -24.3% | $19,680 |
| 2014 | $1,990 +27.2% | $19,680 -9.2% |
| 2013 | $1,564 +0.8% | $21,680 |
| 2012 | $1,552 +16.4% | $21,680 +0% |
| 2011 | $1,333 -7.4% | $21,679 -11.8% |
| 2010 | $1,440 | $24,567 |
| 2009 | -- | $24,567 |
| 2008 | $1,485 -4.9% | $24,567 -9.7% |
| 2007 | $1,562 +0.8% | $27,213 |
| 2006 | $1,550 +15.6% | $27,213 |
| 2005 | $1,340 | $27,213 +9% |
| 2004 | -- | $24,966 |
| 2003 | $1,243 +2.1% | $24,966 |
| 2002 | $1,218 -5.6% | $24,966 +4.2% |
| 2001 | $1,290 +16.9% | $23,958 |
| 2000 | $1,103 | $23,958 |
Find assessor info on the county website
Monthly payment
Est. payment
Payment breakdown
Explore the cost of this home by adjusting the details. Changes won't be saved.Climate risks
Neighborhood: Ellet
Nearby schools
Schools provided by the listing agent
- District: Akron CSD - 7701
Source: MLS Now. This data may not be complete. We recommend contacting the local school district to confirm school assignments for this home.
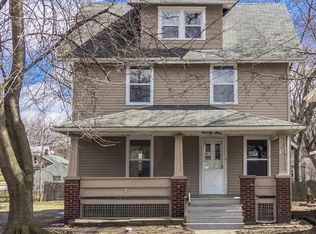

Similar homes
- $160,0002 bd1 ba940 sqft361 Lessig Ave, Akron, OH 44312For Sale
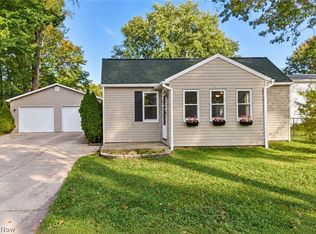 MLS ID #5250529, Kate E Overton, Kaufman Realty & Auction, LLC.. MLS Now
 - $158,8503 bd2 ba1k sqft1480 Huguelet St, Akron, OH 44305For Sale
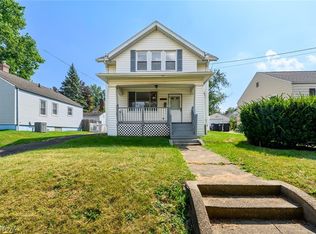 MLS ID #5242189, William J Penney, EXP Realty, LLC.. MLS Now
 - $179,9003 bd1 ba1k sqft2719 Mohican Blvd, Akron, OH 44312For Sale
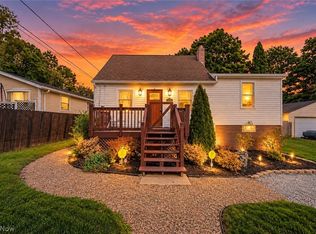 MLS ID #5249935, Armani Adames, RE/MAX Above & Beyond. MLS Now
 - $229,9004 bd3 ba1.6k sqft350 Hoover Ave, Akron, OH 44312For Sale
 MLS ID #5243584, Ryan Shaffer, EXP Realty, LLC.. MLS Now
